
6215 Anavista DriveMundy Township, MI 48507
Mortgage Calculator
Monthly Payment (Est.)
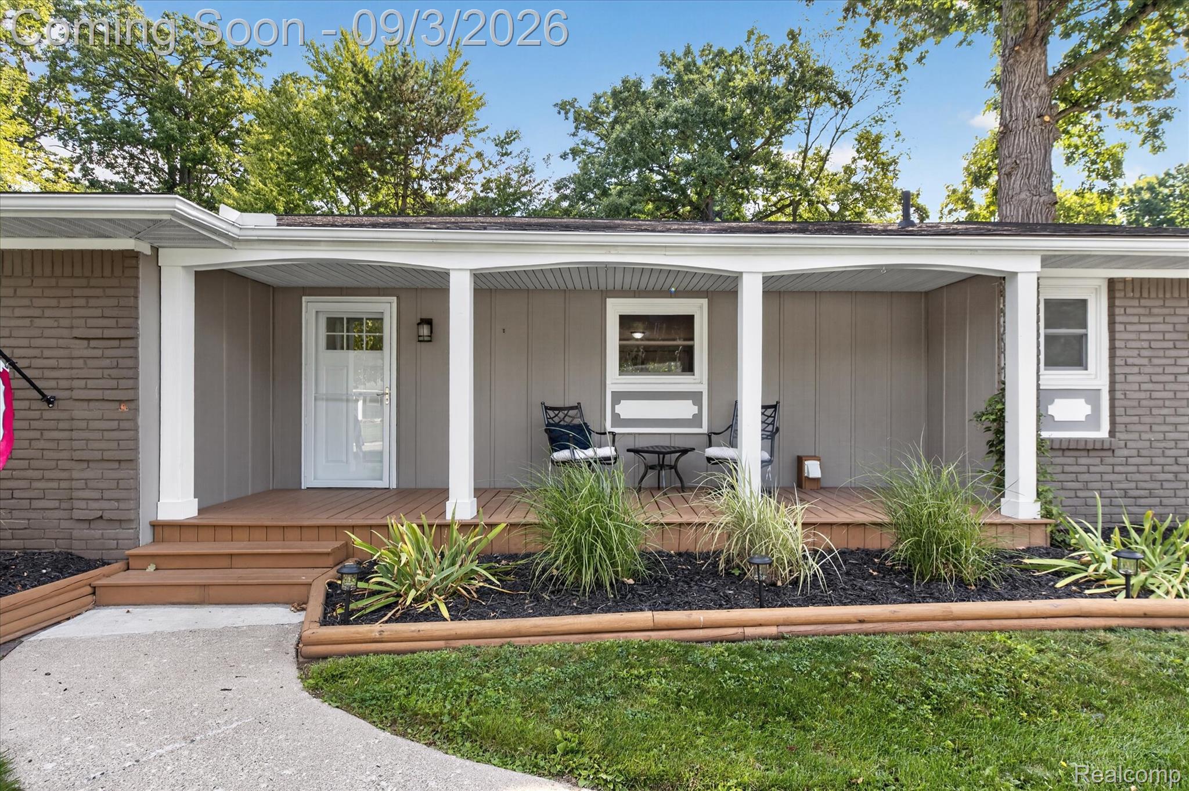
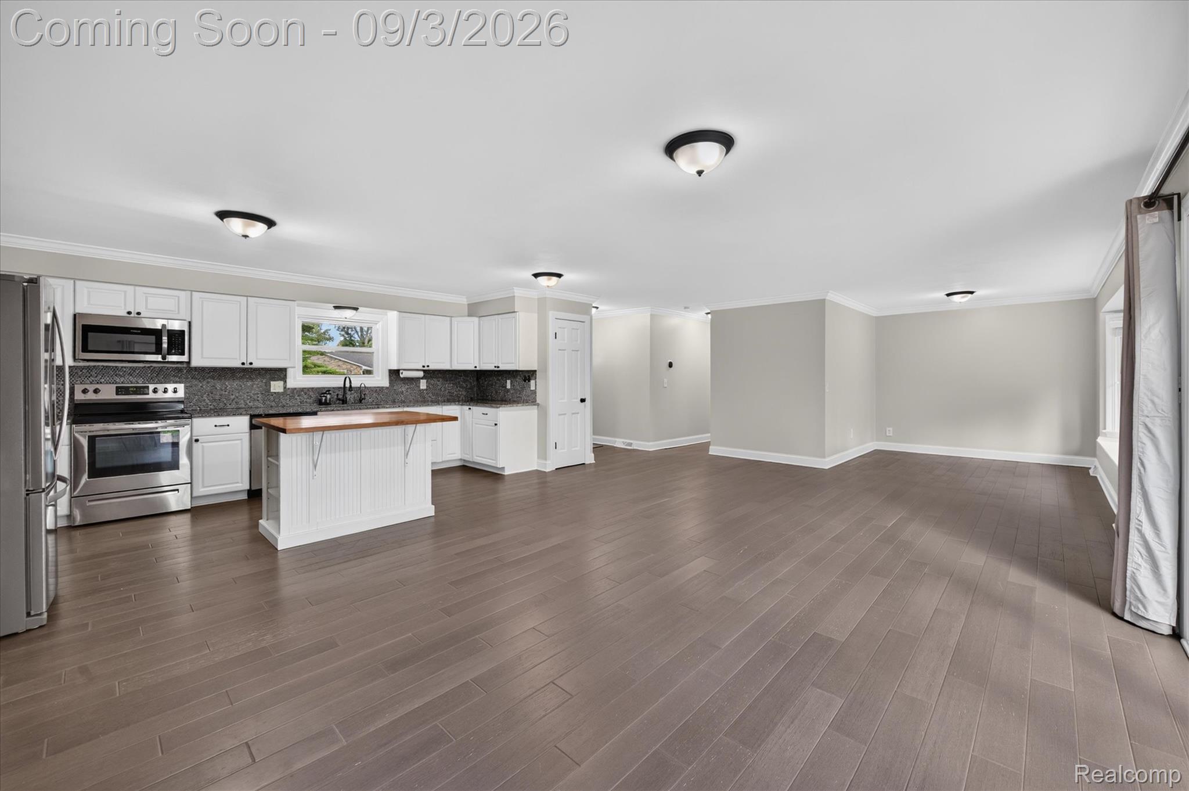
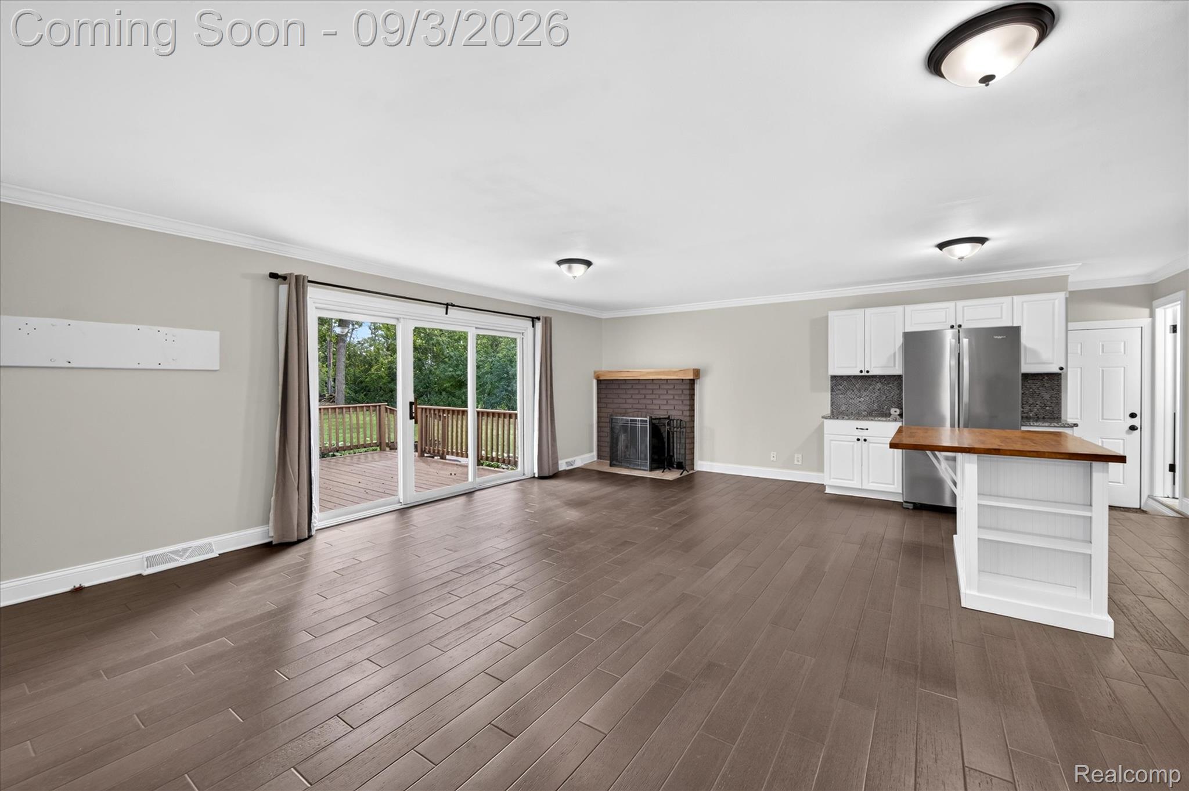
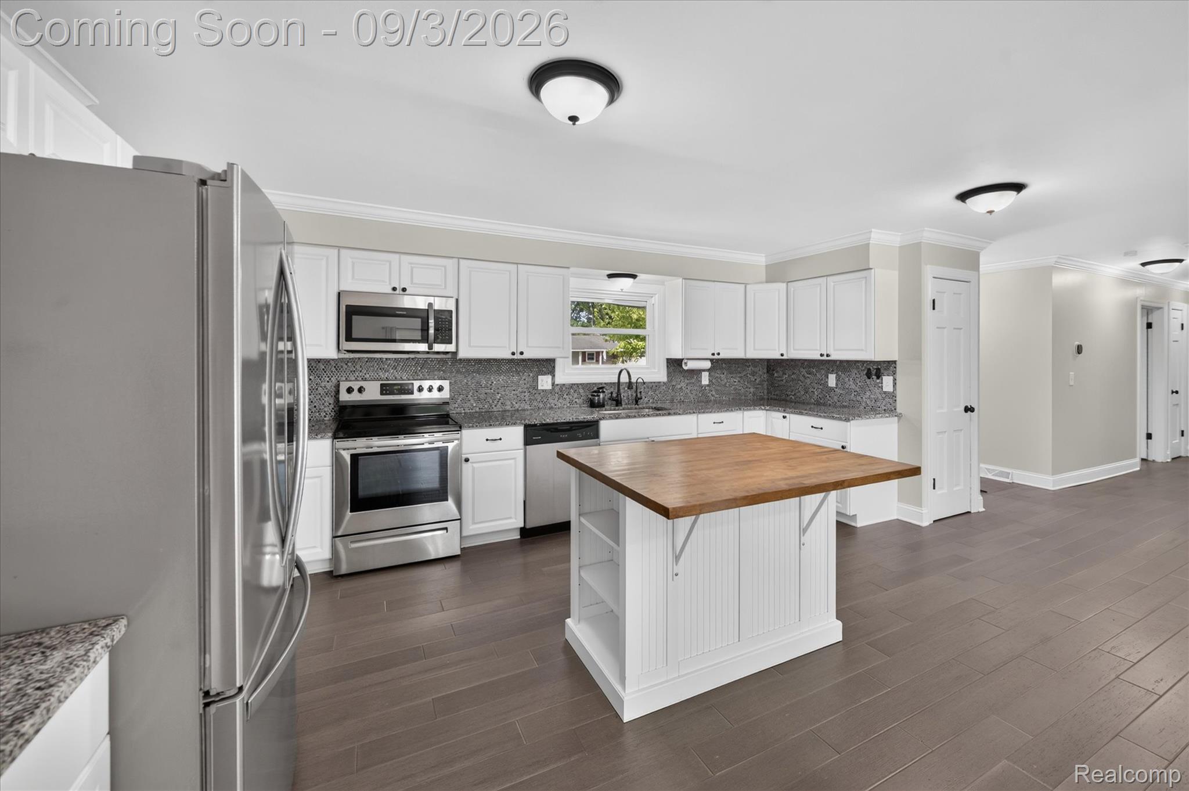
Enter an interest rate to see your estimated monthly payment.If you're looking for a home where you get A LOT FOR YOUR MONEY, this one absolutely delivers! This SPACIOUS 3-BEDROOM RANCH offers a great combination of SIZE, FUNCTION, LOCATION, and VALUE, all in an awesome neighborhood and setting. Inside, you'll immediately appreciate just how much space this home offers. The HUGE LIVING ROOM gives you plenty of room to spread out and features a FIREPLACE that adds warmth and character to the space. The layout is perfect with 3 BEDROOMS and 2.5 BATHROOMS, including a spacious PRIMARY BEDROOM with its own PRIVATE ENSUITE. Outside, the backyard is a standout feature all on its own. The AWESOME FENCED YARD is surrounded by MATURE TREES, creating a private setting with plenty of room for kids, pets, entertaining, or simply enjoying the outdoors. Step out onto the DECK and you have the perfect spot for grilling, relaxing, or taking in the backyard. An ATTACHED 2-CAR GARAGE adds even more everyday convenience and storage, while the neighborhood itself is another reason to love this home. It's a GREAT SETTING with mature surroundings and a neighborhood that's perfect for getting outside and taking a walk. 3 BEDROOMS, 2.5 BATHROOMS, Spacious ranch with an ATTACHED 2-CAR GARAGE, huge living room with a FIREPLACE, great private PRIMARY ENSUITE, FENCED BACKYARD with mature trees and a great neighborhood! When you put it all together, this home offers an impressive amount of SPACE AND VALUE for the money. If you've been waiting for a home that gives you room to spread out without breaking the budget, this is one you need to see!
| 6 days ago | Status changed to Pending | |
| 6 days ago | Listing updated with changes from the MLS® | |
| 3 weeks ago | Listing first seen on site |

IDX provided courtesy of Realcomp II Ltd. via RealcompIILtd. Copyright © 2026 Realcomp II Ltd. Shareholders.
IDX information is provided exclusively for consumers' personal, non-commercial use and may not be used for any purpose other than to identify prospective properties consumers may be interested in purchasing and that the data is deemed reliable but not guaranteed accurate by the MLS.
Did you know? You can invite friends and family to your search. They can join your search, rate and discuss listings with you.