Your Michigan Home Search Starts HERE!

Save
Ask
Tour
Hide
Share
$379,000
28 Days On Site

21722 Canterbury Avenue
Grosse Ile Township, MI 48138

For Sale|Single Family Residence|Active
4
Beds
3
Total Baths
2
Full Baths
1
Partial Bath
2,568
SqFt
$148
/SqFt
1963
Built
Subdivision:
POTAWATOMIE WOODS SUB 6
County:
Wayne
Call Now: 810-360-3488
Is this the listing for you? We can help make it yours.
810-360-3488
21722 Canterbury Avenue21722 Canterbury Avenue21722 Canterbury Avenue21722 Canterbury Avenue
Save
Ask
Tour
Hide
Share

Mortgage Calculator

Monthly Payment (Est.)

Enter an interest rate to see your estimated monthly payment.
Calculator powered by Showcase IDX, a Constellation1 Company. Copyright ©2026 Information is deemed reliable but not guaranteed.

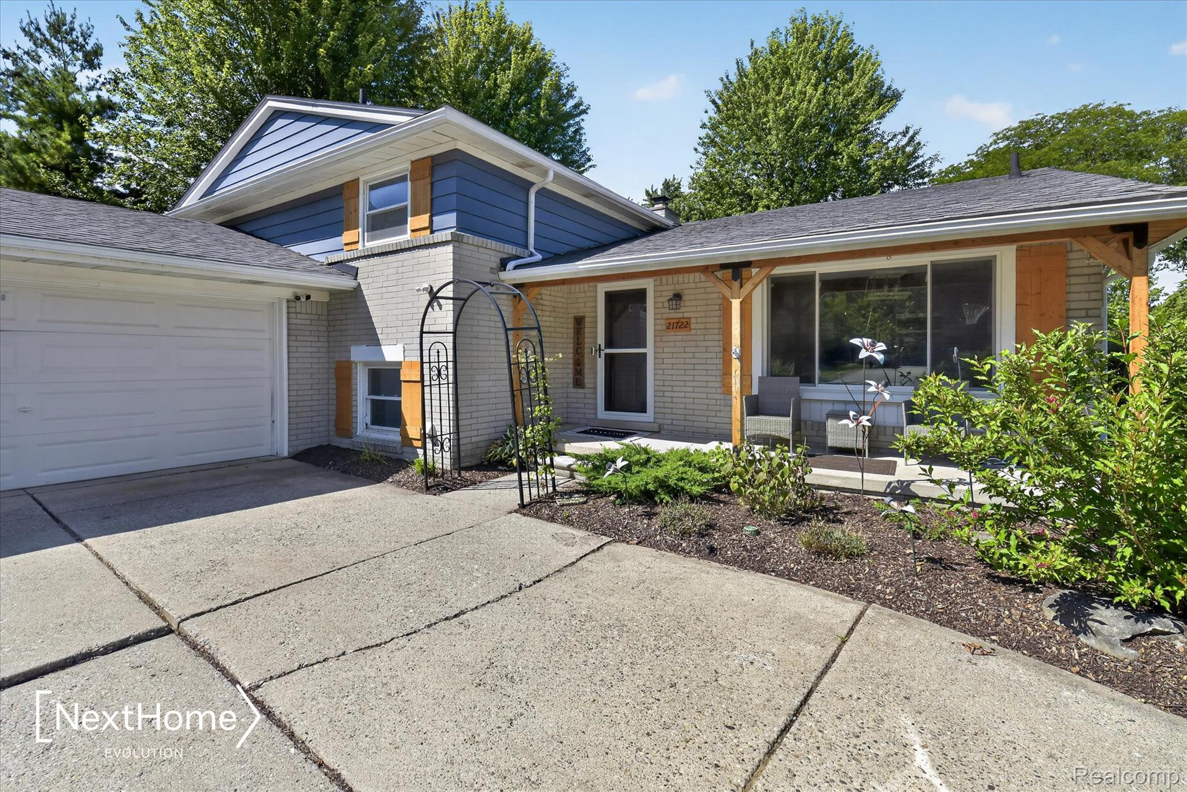
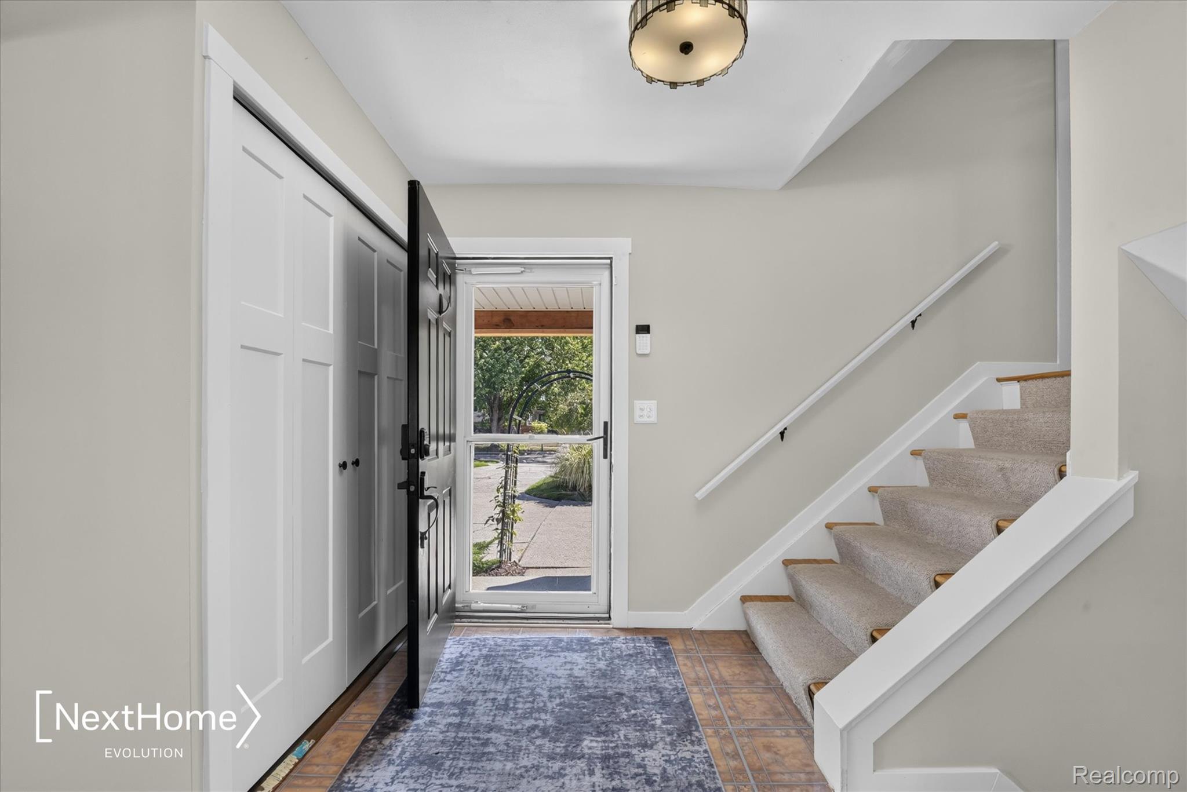
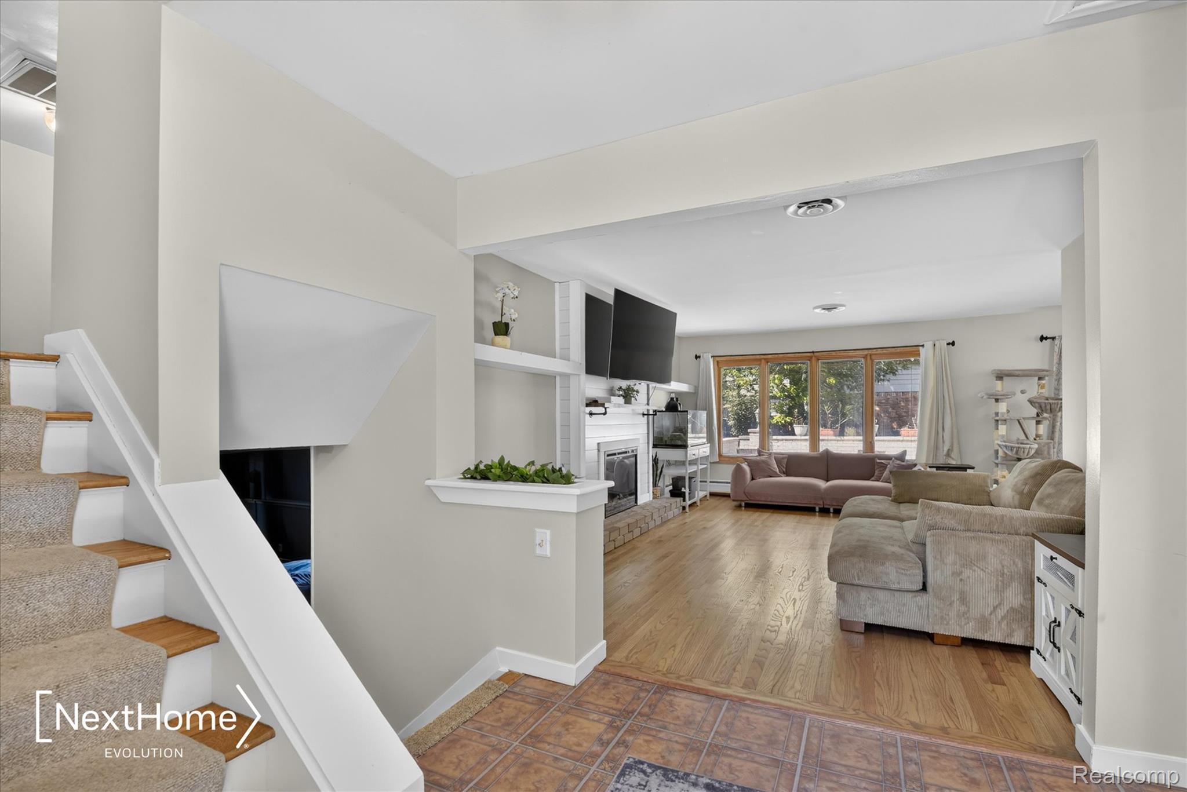
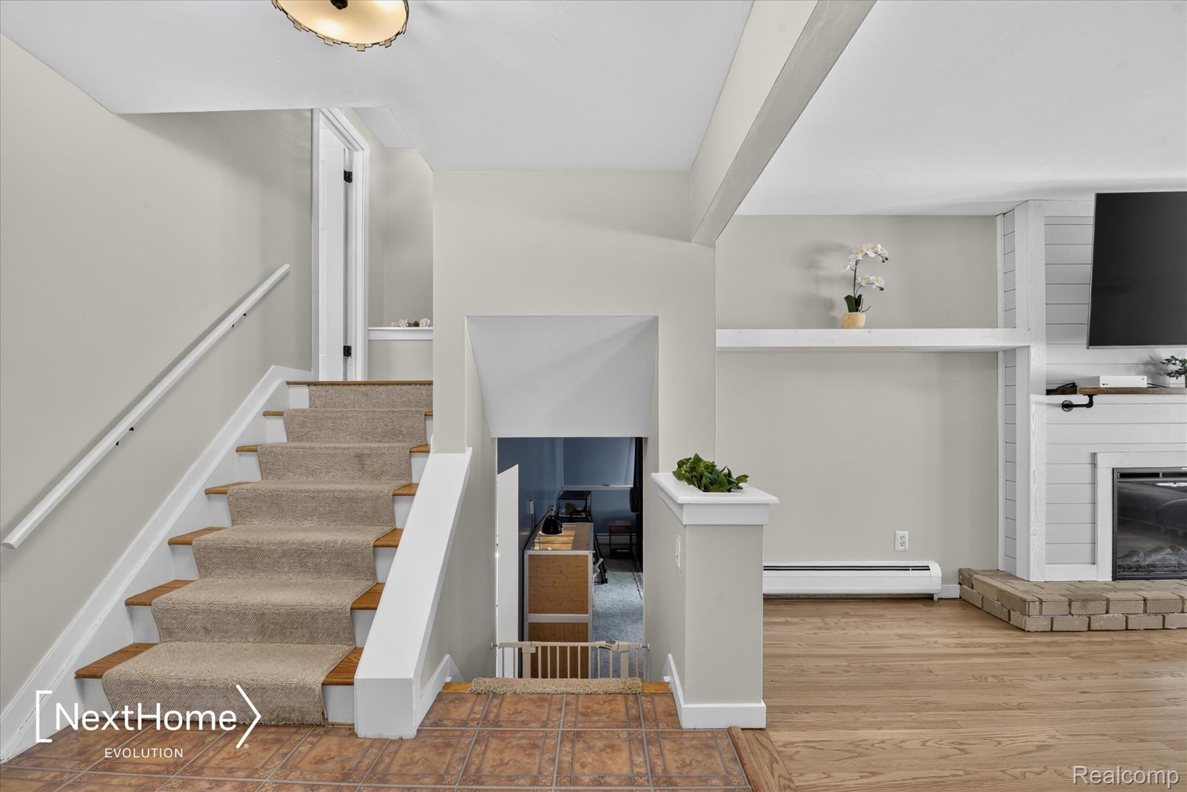
Welcome to 21722 Canterbury Ave, a spacious quad-level home in desirable Grosse Ile offering over 2,100 square feet (not including the basement), 4 bedrooms, 2 and a half baths, and multiple living spaces designed for everyday comfort and entertaining. The main level features a bright and inviting living room with hardwood floors, large windows, and an electric fireplace. The updated kitchen features newer cabinetry, dark countertops, a subway-tile backsplash, stainless-steel appliances, modern fixtures, and a generous breakfast area filled with natural light. A few steps down, the massive lower-level family room provides an entirely separate gathering space and is anchored by a natural fireplace. You'll also find the laundry room, half bathroom, and a bedroom just steps away. The lower level also offers direct access to the outdoor patio, making it ideal for entertaining or relaxing. The home also includes a spacious basement with plenty of room for storage, a home gym, a workshop, and future finishing possibilities. Upstairs, you’ll find 3 comfortable bedrooms, including a spacious primary suite with a private bath featuring a tiled walk-in shower. Hardwood flooring continues through much of the upper level and into the other bedrooms. Outside, enjoy a beautifully landscaped corner lot with mature trees, a covered front porch, multiple patio areas, a hot tub space, hobby shed, and a partially fenced backyard. With an attached, extra-deep two-car garage, multiple fireplaces, generous living areas, abundant storage, and a convenient Grosse Ile location within walking distance of Parke Lane Elementary, this home offers an exceptional combination of space, flexibility, and island living.

Save
Ask
Tour
Hide
Share
Listing Snapshot
Price 
$379,000
Days On Site 
28 Days
Bedrooms 
4
Inside Area (SqFt) 
2,568 sqft
Total Baths 
3
Full Baths 
2
Partial Baths 
1
Lot Size 
0.37 Acres
Year Built 
1963
MLS® Number 
20261068342
Status 
Active
Property Tax 
$6,013
HOA/Condo/Coop Fees 
N/A
Sq Ft Source 
Public Records
Friends & Family
Recent Activity
4 weeks agoStatus changed to Active
4 weeks agoListing updated with changes from the MLS®
4 weeks agoListing first seen on site
General Features
Acres 
0.37
Attached Garage 
Yes
Cross Street 
Hampton & Canterbury
Disclosures 
Exclusions Exist, Taxes Homestead Exempt
Foundation 
Slab
Garage 
Yes
Garage Spaces 
2
Home Warranty 
Yes
Parking 
AttachedGarage Door OpenerOversized
Pets 
Yes
Property Sub Type 
Single Family Residence
Security 
Smoke Detector(s)
Sewer 
Public Sewer
Special Circumstances 
Standard
SqFt Above 
2160
SqFt Below 
408
Style 
SplitLevel
Utilities 
Cable Available
Water Source 
Public
Interior Features
Appliances 
Gas Water HeaterDishwasherFree-Standing Gas RangeFree-Standing RefrigeratorMicrowaveStainless Steel Appliance(s)
Basement 
Partially Finished
Cooling 
Central Air
Electric 
Circuit Breakers
Fireplace 
Yes
Fireplace Features 
ElectricFamily RoomWood Burning
Furnished 
Unfurnished
Heating 
BaseboardHot WaterNatural GasZoned
Interior 
High Speed Internet
Laundry Features 
Laundry Room
Spa 
Yes
Window Features 
ENERGY STAR Qualified Windows
BathFull 
Dimensions - 5 X 5Level - Upper
BathLav 
Dimensions - 5 X 5Level - Lower
Bedroom 
Dimensions - 11 X 10Level - Lower
BreakfastNookRoom 
Dimensions - 11 X 8
Dining Room 
Dimensions - 13 X 9
Family Room 
Dimensions - 21 X 15Level - Lower
Kitchen 
Dimensions - 11 X 10
Laundry 
Dimensions - 8 X 7Level - Lower
Living Room 
Dimensions - 18 X 13
Master Bathroom 
Dimensions - 5 X 5Level - Upper
Master Bedroom 
Dimensions - 14 X 12Level - Upper
Save
Ask
Tour
Hide
Share
Exterior Features
Construction Details 
Aluminum SidingBrick
Exterior 
Lighting
Fencing 
Back YardFenced
Lot Features 
Corner Lot
Other Structures 
Other
Patio And Porch 
CoveredPatioPorchTerrace
Pool Features 
None
Roof 
Asphalt
Spa 
Yes
Windows/Doors 
ENERGY STAR Qualified Windows
Community Features
Community Features 
Sidewalks
MLS Area 
Area05185GrosseIleTwp
School District 
GrosseIleTwp
Financing Terms Available 
CashConventional
Building Access 
GroundLevelwSteps
Roads 
Paved
Schools
School District
GrosseIleTwp
Elementary School
Unknown
Middle School
Unknown
High School
Unknown
Listing courtesy of NextHome Evolution: [email protected]


IDX provided courtesy of Realcomp II Ltd. via RealcompIILtd. Copyright © 2026 Realcomp II Ltd. Shareholders.

IDX information is provided exclusively for consumers' personal, non-commercial use and may not be used for any purpose other than to identify prospective properties consumers may be interested in purchasing and that the data is deemed reliable but not guaranteed accurate by the MLS.

Neighborhood & Commute
Source: Walkscore
Save
Ask
Tour
Hide
Share