Your Michigan Home Search Starts HERE!

Save
Ask
Tour
Hide
Share
$429,000
25 Days On Site

5593 Fairway Lane
Lexington Township, MI 48450

For Sale|Single Family Residence|Active
4
Beds
3
Total Baths
2
Full Baths
1
Partial Bath
4,095
SqFt
$105
/SqFt
1968
Built
Subdivision:
GOLF VIEW ESTATES
County:
Sanilac
Call Now: 810-360-3488
Is this the listing for you? We can help make it yours.
810-360-3488
5593 Fairway Lane5593 Fairway Lane5593 Fairway Lane5593 Fairway Lane
Save
Ask
Tour
Hide
Share

Mortgage Calculator

Monthly Payment (Est.)

$1,957
Calculator powered by Showcase IDX, a Constellation1 Company. Copyright ©2026 Information is deemed reliable but not guaranteed.

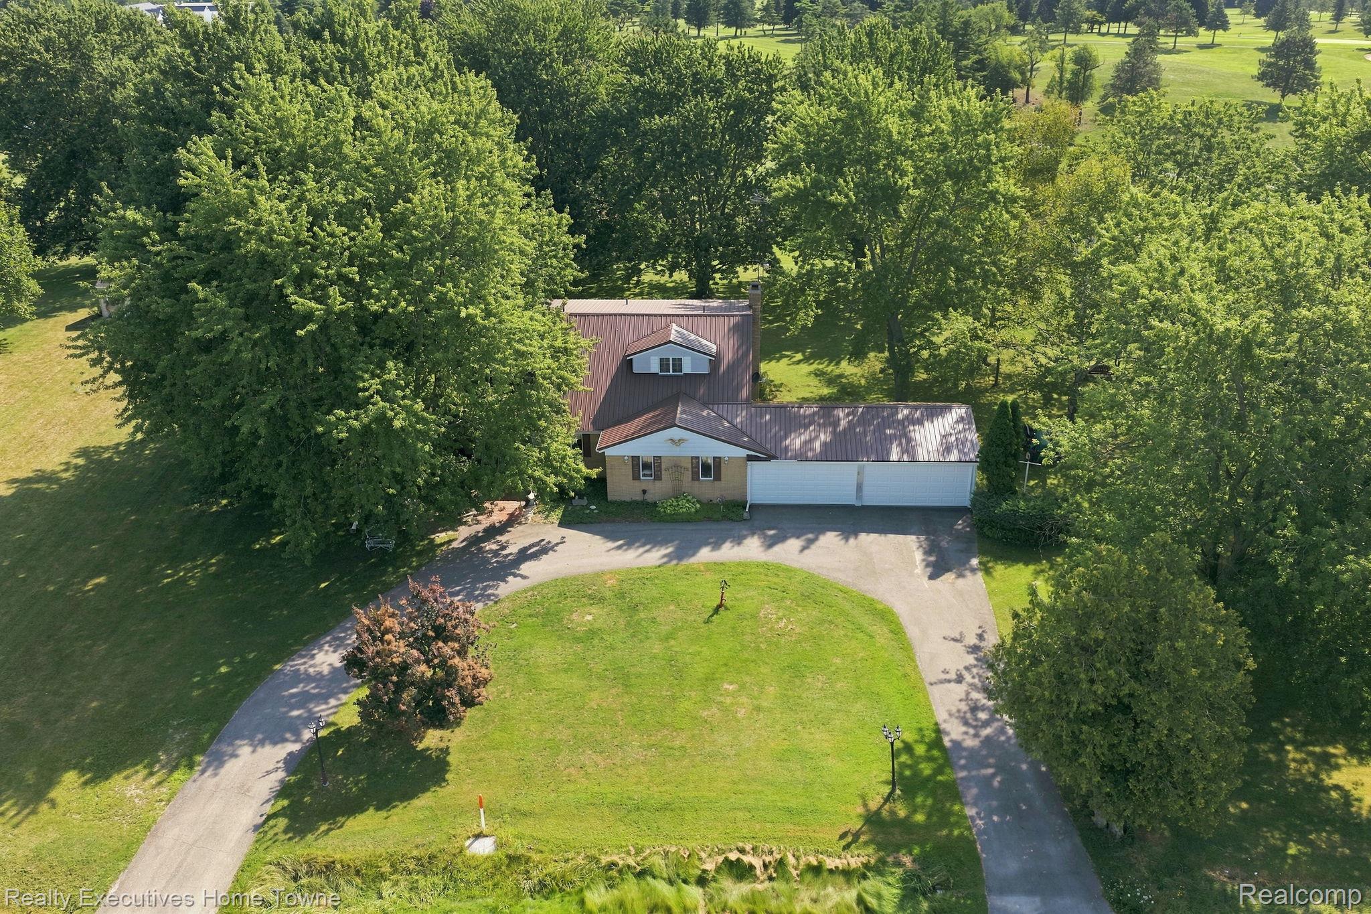
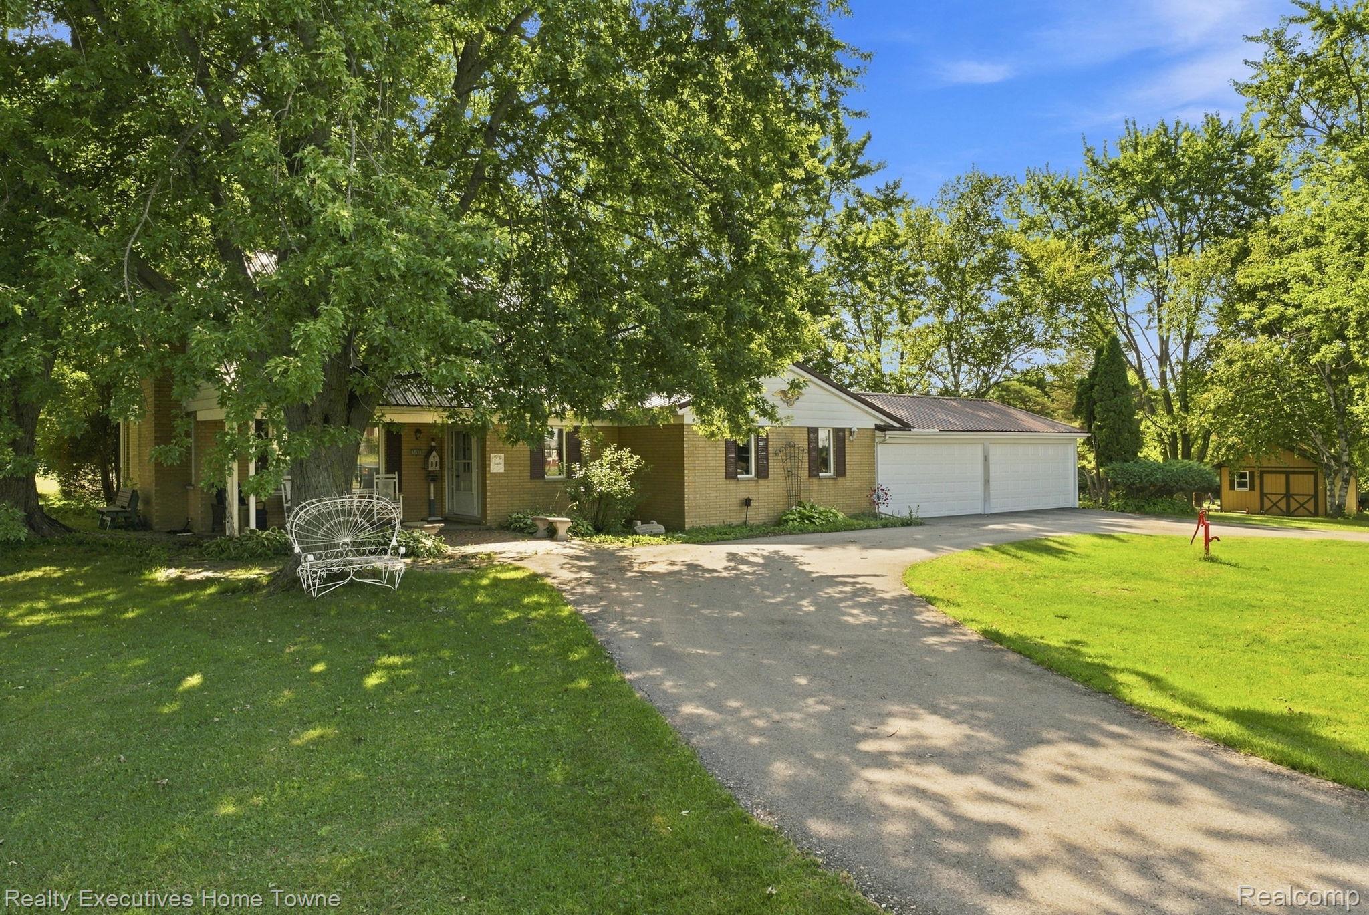
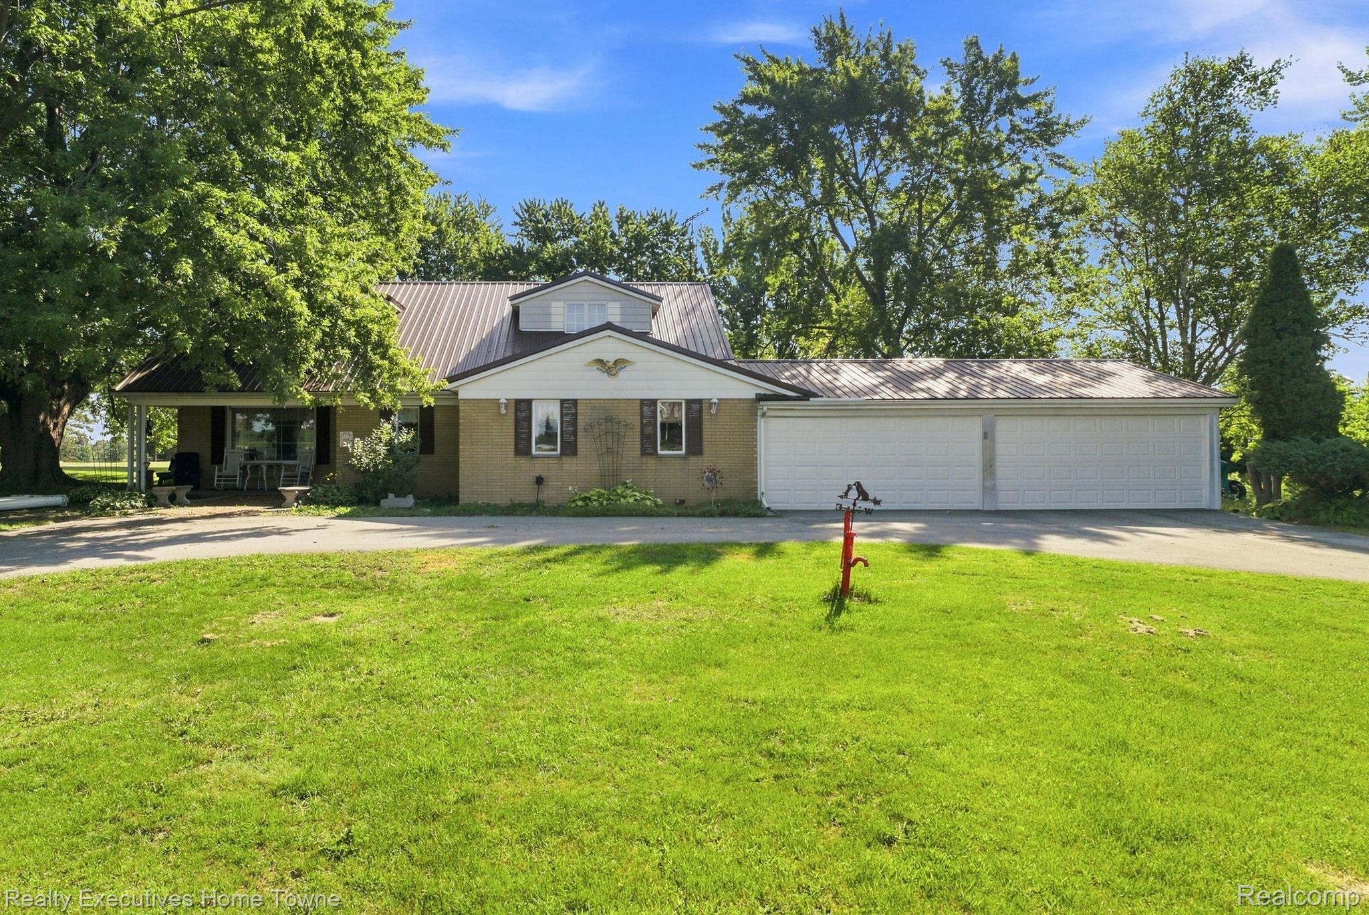
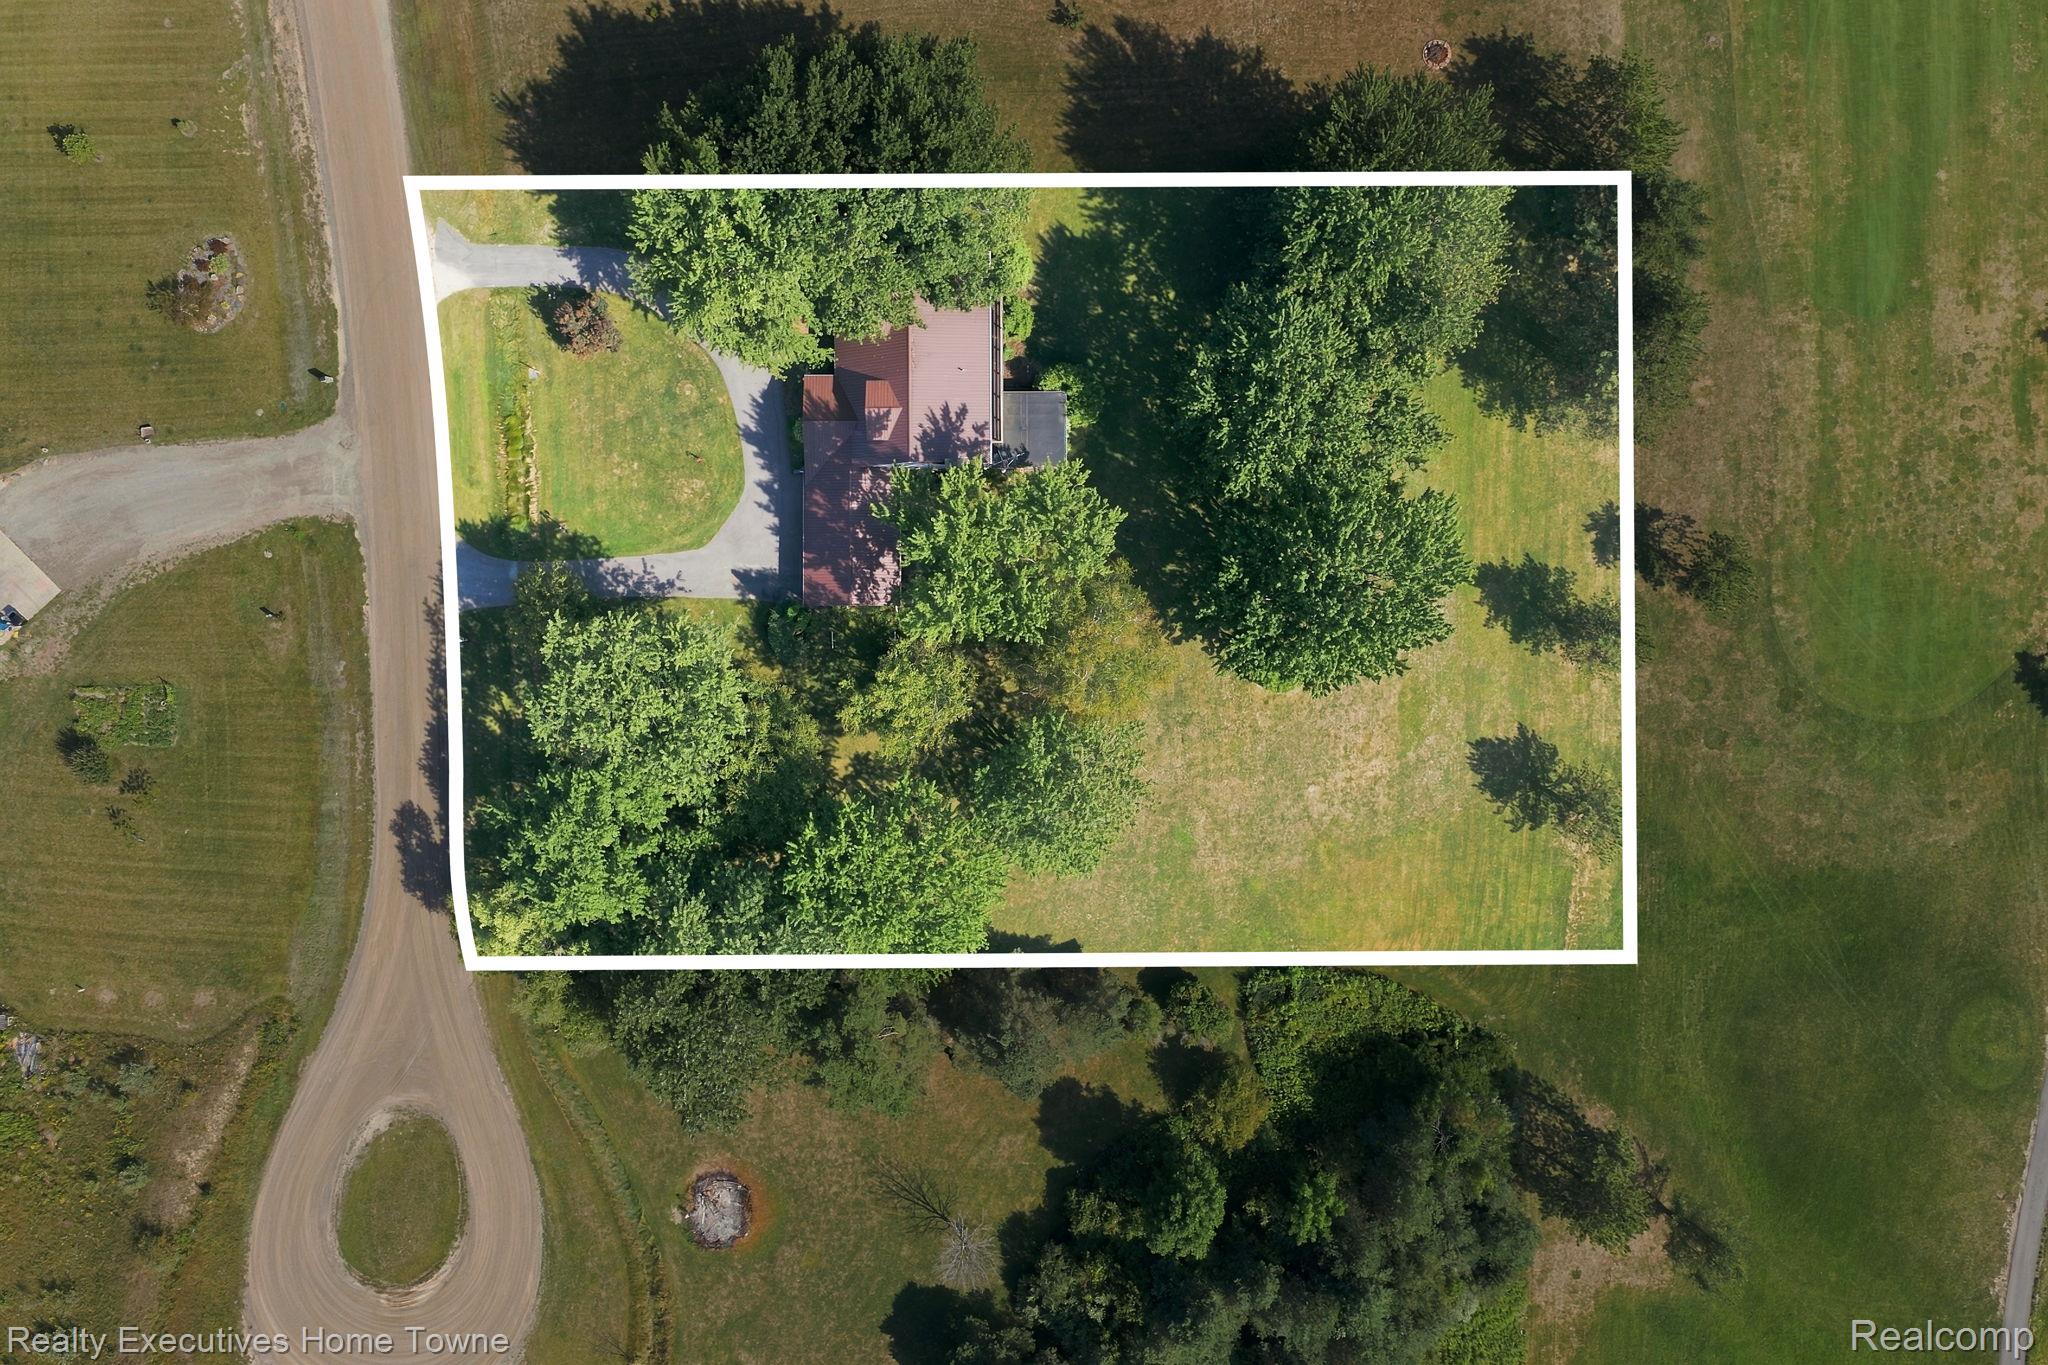
Welcome to 5593 Fairway Ln in Lexington, a spacious and inviting four-bedroom home beautifully situated on Lakeview Hills Golf Course near the 16th hole. Set on a peaceful and picturesque property, this home offers an exceptional combination of comfort, space, and golf course living. The open-concept kitchen features a peninsula and flows seamlessly into the living room, where a fireplace creates a warm and welcoming atmosphere. A three-season room with a bar provides an ideal space for relaxing or entertaining while enjoying views of the surrounding property and golf course. All four bedrooms feature walk-in closets, offering exceptional storage and convenience. Additional features include a full bathroom with double vanity and walk-in shower, main-floor laundry, workshop, attached garage, full basement, and outdoor storage shed. Enjoy the outdoors from the charming porch and outdoor dining area, with plenty of space to appreciate the peaceful setting. Recent updates include a new metal roof, new gutters, and a newly resurfaced driveway. With generous living spaces, versatile rooms, abundant storage, and a desirable golf course location, 5593 Fairway Ln is a wonderful opportunity to enjoy comfortable living in Lexington Township. Schedule your private showing today!

Save
Ask
Tour
Hide
Share
Listing Snapshot
Price 
$429,000
Days On Site 
25 Days
Bedrooms 
4
Inside Area (SqFt) 
4,095 sqft
Total Baths 
3
Full Baths 
2
Partial Baths 
1
Lot Size 
1.24 Acres
Year Built 
1968
MLS® Number 
20261068362
Status 
Active
Property Tax 
$2,233
HOA/Condo/Coop Fees 
N/A
Sq Ft Source 
Estimated
Friends & Family
Recent Activity
yesterdayPrice changed to $429,000
yesterdayListing updated with changes from the MLS®
3 weeks agoStatus changed to Active
4 weeks agoListing first seen on site
General Features
Acres 
1.24
Attached Garage 
Yes
Cross Street 
Peck
Disclosures 
Taxes Homestead Exempt
Foundation 
Block
Garage 
Yes
Garage Spaces 
4
Levels 
Two
Parking 
AttachedGarage Faces Front
Property Sub Type 
Single Family Residence
Sewer 
Septic Tank
Special Circumstances 
Standard
SqFt Above 
3295
SqFt Below 
800
Style 
Traditional
Utilities 
Underground Utilities
Water Source 
Public
Interior Features
Appliances 
DishwasherFree-Standing RefrigeratorGas CooktopHumidifierMicrowave
Basement 
Unfinished
Fireplace 
Yes
Fireplace Features 
Family RoomGreat RoomWood Burning
Heating 
ElectricRadiant
BathFull 
Dimensions - 11 X 7Level - Second
BathLav 
Dimensions - 7 X 4
Bedroom 
Dimensions - 13 X 13Level - Second
Dining Room 
Dimensions - 14 X 11
Family Room 
Dimensions - 20 X 14
Game Room 
Dimensions - 22 X 20
Kitchen 
Dimensions - 14 X 17
Living Room 
Dimensions - 17 X 13
Master Bathroom 
Dimensions - 11 X 6Level - Second
Master Bedroom 
Dimensions - 14 X 15Level - Second
MudRoom 
Dimensions - 12 X 7
ThreeSeasonRoom 
Dimensions - 14 X 16
Save
Ask
Tour
Hide
Share
Exterior Features
Construction Details 
Aluminum SidingBrick
Exterior 
Balcony
Lot Features 
On Golf Course
Other Structures 
Shed(s)
Patio And Porch 
Patio
Pool Features 
None
Roof 
Metal
Community Features
MLS Area 
Area76221LexingtonTwp
School District 
CroswellLexington
Financing Terms Available 
CashConventionalFHA
Building Access 
GroundLevel
Roads 
Dirt
Schools
School District
CroswellLexington
Elementary School
Unknown
Middle School
Unknown
High School
Unknown
Listing courtesy of Realty Executives Home Towne: [email protected]


IDX provided courtesy of Realcomp II Ltd. via RealcompIILtd. Copyright © 2026 Realcomp II Ltd. Shareholders.

IDX information is provided exclusively for consumers' personal, non-commercial use and may not be used for any purpose other than to identify prospective properties consumers may be interested in purchasing and that the data is deemed reliable but not guaranteed accurate by the MLS.

Neighborhood & Commute
Source: Walkscore
Save
Ask
Tour
Hide
Share