Your Michigan Home Search Starts HERE!

Save
Ask
Tour
Hide
Share
$200,000
16 Days On Site

3012 Cooper Avenue
Port Huron City, MI 48060

Single Family Residence|Pending
2
Beds
1
Total Bath
1
Full Bath
1,440
SqFt
$139
/SqFt
1949
Built
Subdivision:
GARFIELD WOODS
County:
StClair
Call Now: 810-360-3488
Is this the listing for you? We can help make it yours.
810-360-3488
3012 Cooper Avenue3012 Cooper Avenue3012 Cooper Avenue3012 Cooper Avenue
Save
Ask
Tour
Hide
Share

Mortgage Calculator

Monthly Payment (Est.)

Enter an interest rate to see your estimated monthly payment.
Calculator powered by Showcase IDX, a Constellation1 Company. Copyright ©2026 Information is deemed reliable but not guaranteed.

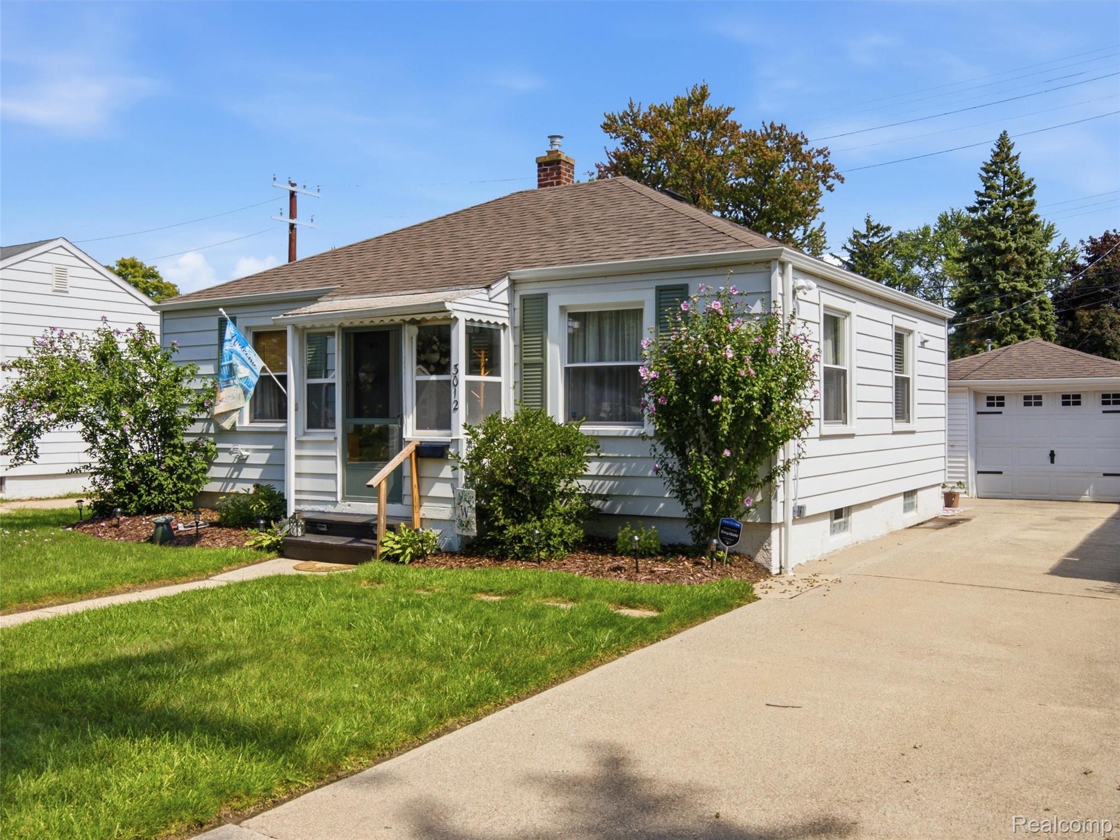
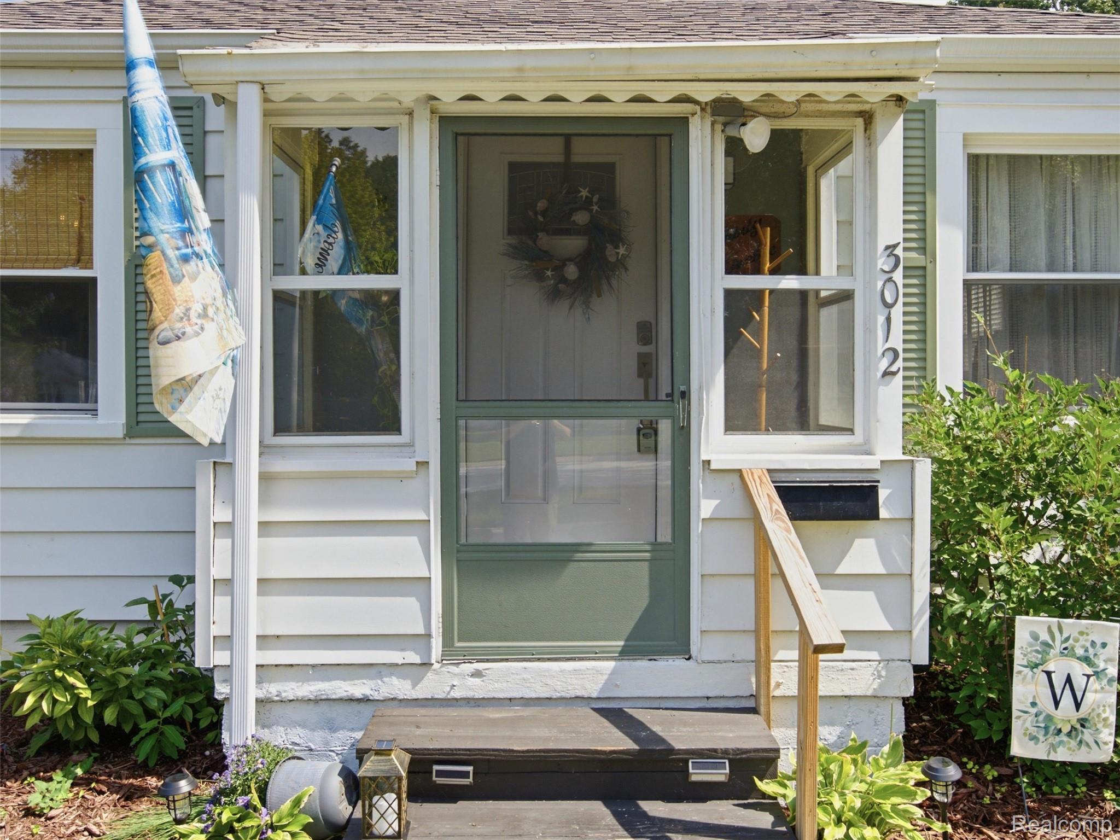
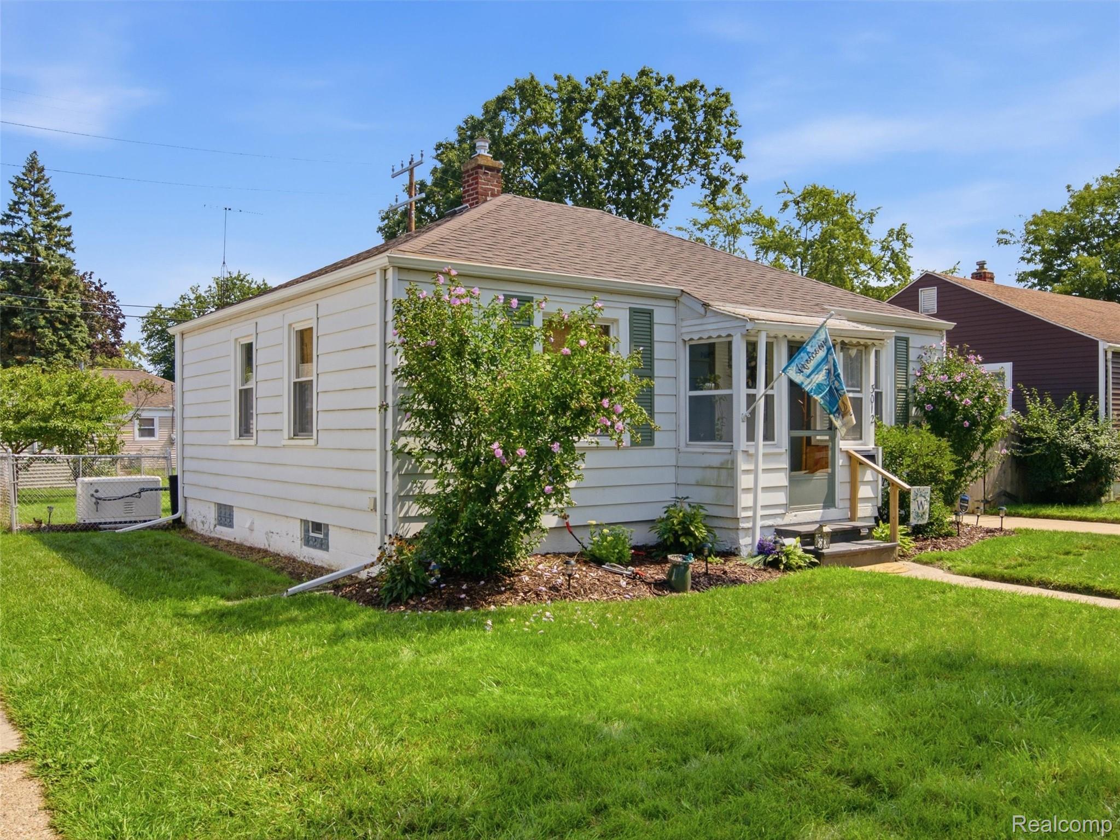
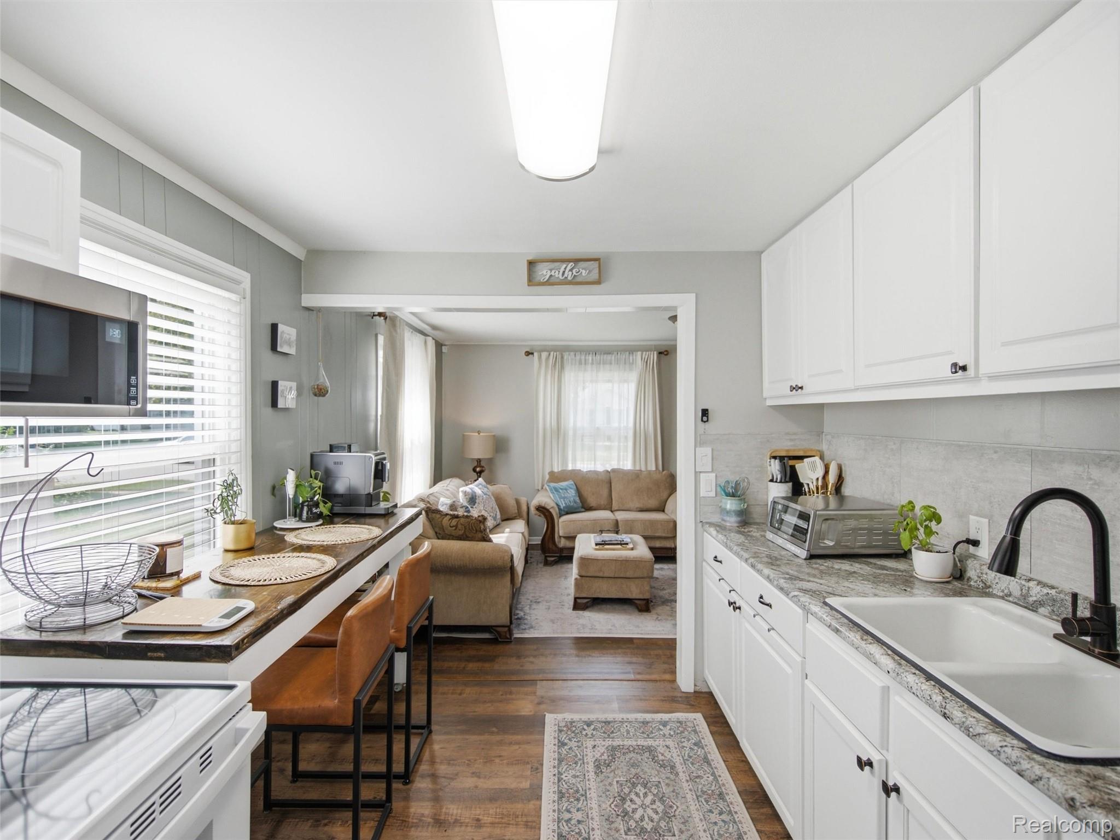
Welcome to this charming 2-bedroom, 1-bath Port Huron ranch with a bright, comfortable main level and new flooring throughout. This home is move-in ready and designed for easy living. The finished basement adds valuable flexible space and includes laundry, updated lighting, reinforcement support beams, and automatic stair lighting. Outside, enjoy a fully fenced backyard, permanent patio, included fire pit, and detached 1-car garage. A Generac automatic standby generator powers the entire home, offering added peace of mind. Major improvements include 200-amp electrical service, updated wiring, new gas lines, updated bathroom features, new range and microwave, new gutters, new garage door and opener. The attic has also been professionally tested for asbestos, with results showing 0%. Located in the Blue Water Area, you're close to Lake Huron, beaches, parks, downtown Port Huron and Fort Gratiot, local dining and shopping, and the Blue Water Bridge. For first-time buyers or downsizers looking for an updated Port Huron ranch with a finished basement, fenced yard, detached garage and whole-home generator, this one is worth seeing. The seller is willing to leave the furnishings and sell furnished / partially furnished.. Less time worrying about your home. More time enjoying your life.

Save
Ask
Tour
Hide
Share
Listing Snapshot
Price 
$200,000
Days On Site 
16 Days
Bedrooms 
2
Inside Area (SqFt) 
1,440 sqft
Total Baths 
1
Full Baths 
1
Partial Baths 
N/A
Lot Size 
0.12 Acres
Year Built 
1949
MLS® Number 
20261068367
Status 
Pending
Property Tax 
$3,255
HOA/Condo/Coop Fees 
N/A
Sq Ft Source 
Public Records
Friends & Family
Recent Activity
6 days agoStatus changed to Pending
6 days agoListing updated with changes from the MLS®
2 weeks agoListing first seen on site
General Features
Acres 
0.12
Cross Street 
S of Sanborn St/W of 10th Ave
Disclosures 
Taxes Homestead Exempt
Foundation 
Block
Garage 
Yes
Garage Spaces 
1
Levels 
One
Parking 
Detached
Pets 
Yes
Property Sub Type 
Single Family Residence
Security 
Smoke Detector(s)Fire AlarmSecurity System Owned
Sewer 
Public Sewer
Special Circumstances 
Standard
SqFt Above 
720
SqFt Below 
720
Style 
Ranch
Water Source 
Public
Interior Features
Appliances 
Gas Water HeaterDryerFree-Standing Electric RangeFree-Standing RefrigeratorWasher
Basement 
Finished
Cooling 
Central Air
Electric 
Generator220 Volts
Fireplace 
Yes
Fireplace Features 
ElectricLiving Room
Furnished 
Furnished
Heating 
Forced AirNatural Gas
Interior 
Entrance FoyerSmart Thermostat
BathFull 
Dimensions - 10 X 6
Bedroom 
Dimensions - 10 X 11
Kitchen 
Dimensions - 12 X 9
Living Room 
Dimensions - 12 X 15
Save
Ask
Tour
Hide
Share
Exterior Features
Construction Details 
Aluminum Siding
Exterior 
Awning(s)Lighting
Fencing 
Fenced
Patio And Porch 
Patio
Pool Features 
None
Roof 
Asphalt
Community Features
Accessibility Features 
Reinforced FloorsSmart TechnologyStandby Generator
MLS Area 
Area10152PortHuron
School District 
PortHuron
Financing Terms Available 
CashConventionalFHAVA Loan
Building Access 
GroundLevelwSteps
Roads 
Paved
Schools
School District
PortHuron
Elementary School
Unknown
Middle School
Unknown
High School
Unknown
Listing courtesy of EXP Realty Romeo: [email protected]


IDX provided courtesy of Realcomp II Ltd. via RealcompIILtd. Copyright © 2026 Realcomp II Ltd. Shareholders.

IDX information is provided exclusively for consumers' personal, non-commercial use and may not be used for any purpose other than to identify prospective properties consumers may be interested in purchasing and that the data is deemed reliable but not guaranteed accurate by the MLS.

Neighborhood & Commute
Source: Walkscore
Save
Ask
Tour
Hide
Share