
1755 S Reese RoadReese Village, MI 48757
Mortgage Calculator
Monthly Payment (Est.)
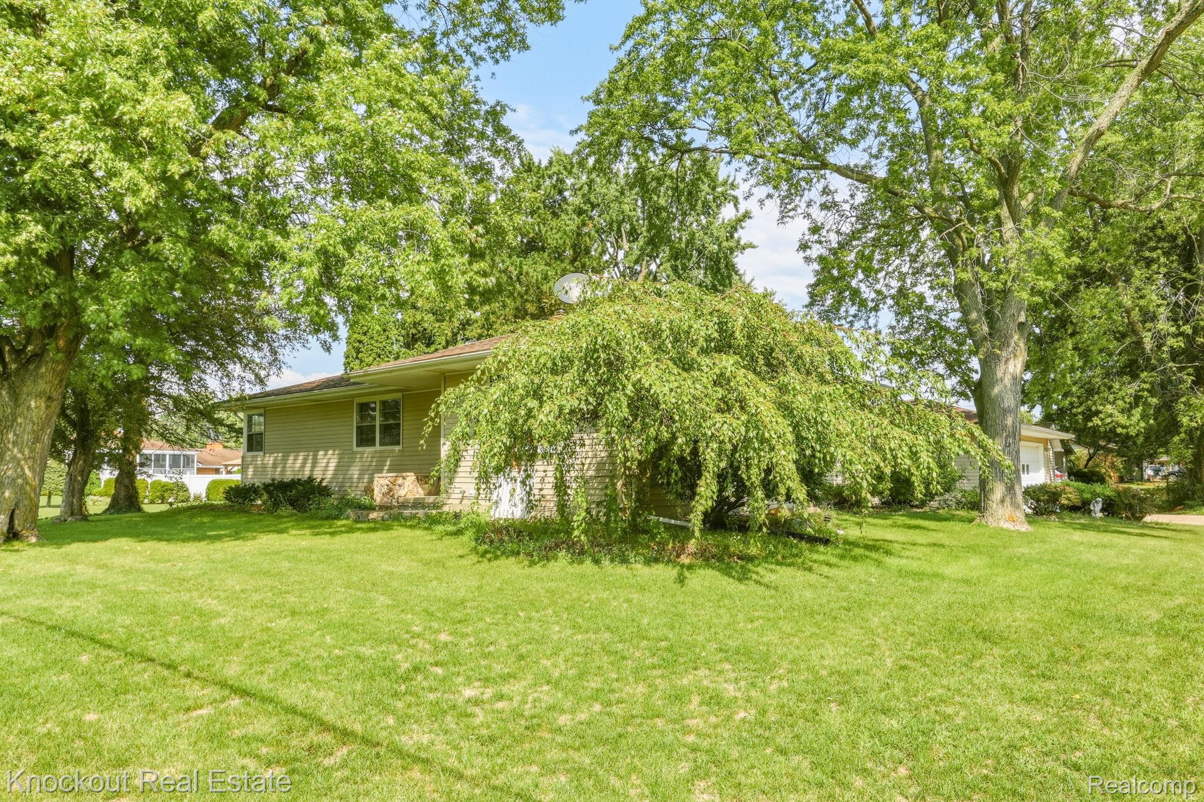
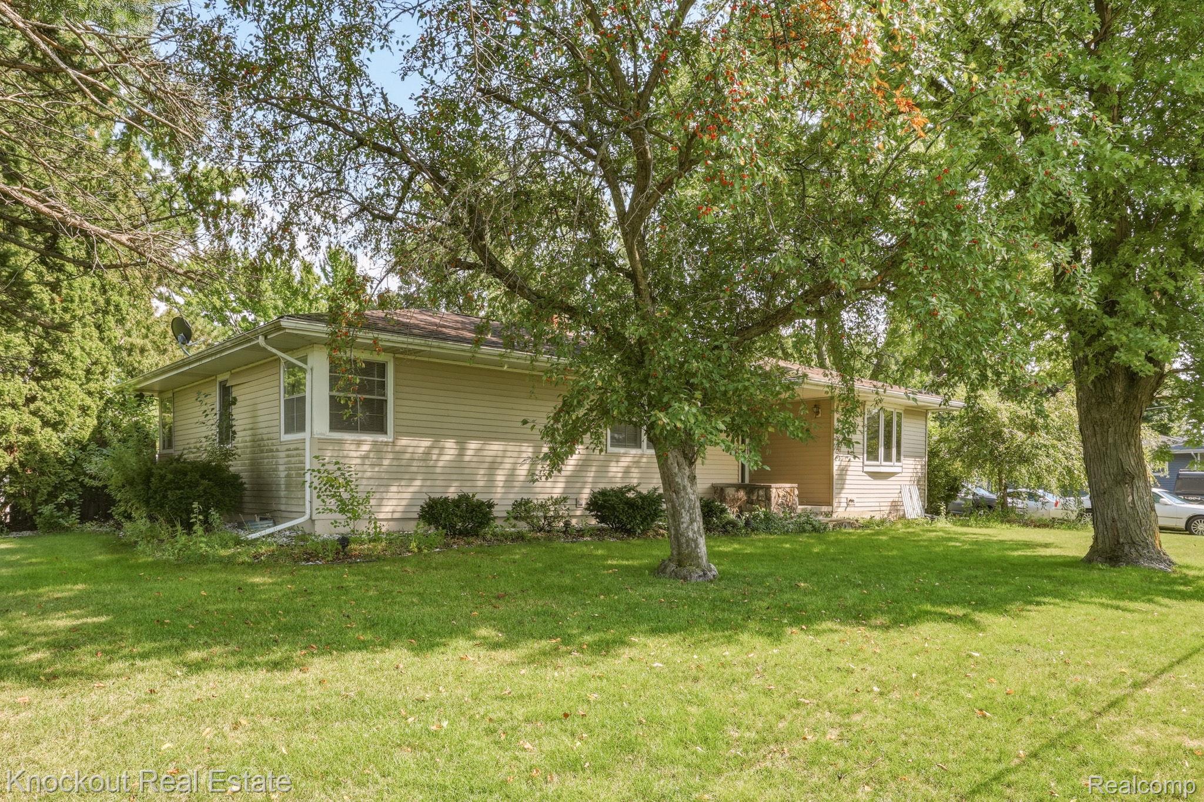
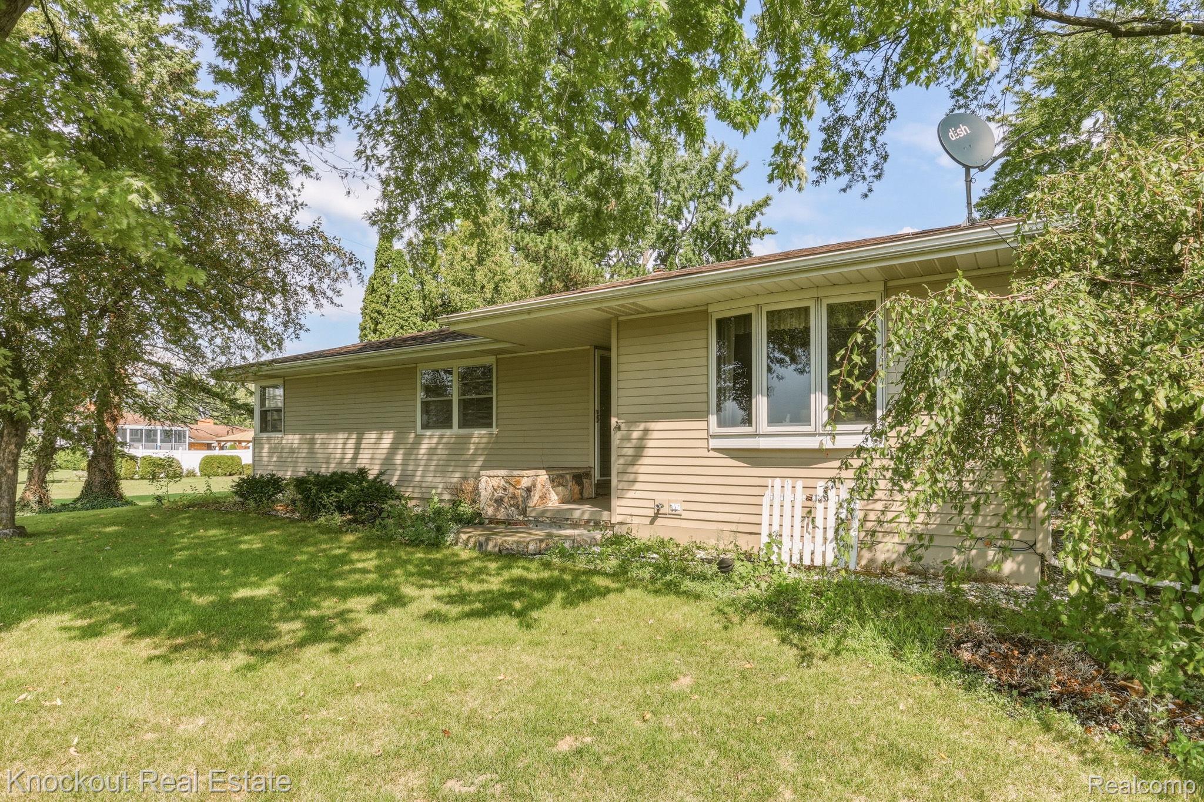
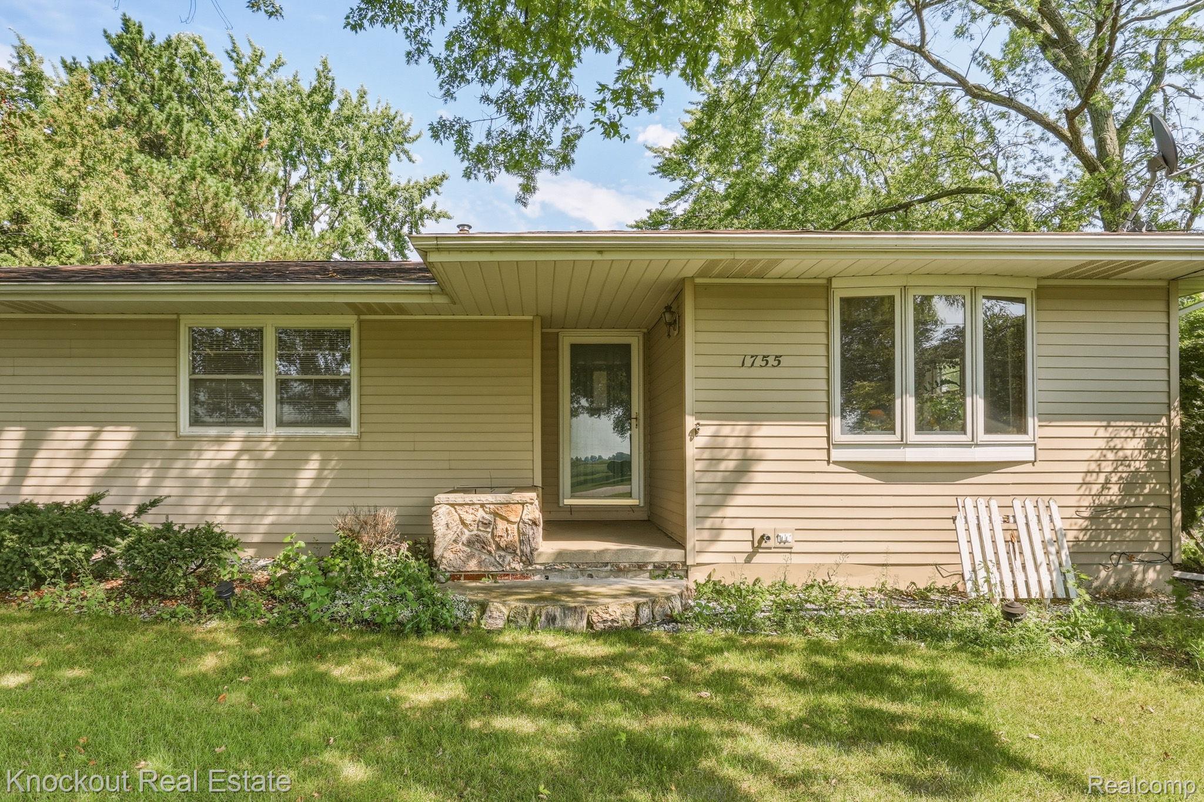
Enter an interest rate to see your estimated monthly payment.Right sized, ranch style and ready for its next chapter in Reese! This one owner home sits on an oversized lot and checks a lot of boxes, with four bedrooms, one and a half bathrooms, a partially finished basement built for entertaining and multiple outbuildings for toys, tools or a small workshop. Meticulously maintained from day one, the pride of ownership is obvious the moment you step inside. The kitchen offers plenty of countertop and cabinet space and opens nicely into the dining room, creating a comfortable setup for everyday meals. Just off the dining area, the west facing living room is filled with natural light through large windows and offers wide open views across the surrounding farmland. All four bedrooms are nicely sized, with one currently being used as a first floor laundry room. The hookups are already there for added convenience, or the room could easily transition back into a bedroom with laundry moved downstairs if the extra sleeping space is needed. A full bathroom and additional half bath complete the main level. Storage is another strength here, with closets, tucked away spaces and plenty of nooks and crannies throughout the home. Head downstairs and you’ll find even more room to spread out. The partially finished basement is set up perfectly for hosting, complete with a kitchenette, bar and additional living space. A 15x10 breezeway connects the home to the two car garage, with plenty of additional parking outside. The 27x16 shed features a wood deck floor and offers great workshop potential, while the 14x16 shed is ideal for lawn equipment, outdoor gear and everything else you don’t want taking up garage space. And with a lot this size, you may finally have a good excuse to buy that riding lawnmower you’ve been eyeing. With space inside, space outside and its layout, the home simply makes sense. Whether you’re looking to put down roots, simplify to one level living or find a home with room to grow, this Reese ranch deserves a closer look.
| a month ago | Price changed to $229,000 | |
| a month ago | Listing updated with changes from the MLS | |
| 2 months ago | Listing first seen on site |

IDX provided courtesy of Realcomp II Ltd. via RealcompIILtd. Copyright © 2026 Realcomp II Ltd. Shareholders.
IDX information is provided exclusively for consumers' personal, non-commercial use and may not be used for any purpose other than to identify prospective properties consumers may be interested in purchasing and that the data is deemed reliable but not guaranteed accurate by the MLS.
Did you know? You can invite friends and family to your search. They can join your search, rate and discuss listings with you.