Your Michigan Home Search Starts HERE!

Save
Ask
Tour
Hide
Share
$345,000
27 Days On Site

1 Cornell Court
Dearborn City, MI 48124

For Sale|Condominium|Active
3
Beds
4
Total Baths
3
Full Baths
1
Partial Bath
2,836
SqFt
$122
/SqFt
1988
Built
Subdivision:
OXFORD PLACE CONDO
County:
Wayne
Call Now: 810-360-3488
Is this the listing for you? We can help make it yours.
810-360-3488
1 Cornell Court1 Cornell Court1 Cornell Court1 Cornell Court
Save
Ask
Tour
Hide
Share

Mortgage Calculator

Monthly Payment (Est.)

Enter an interest rate to see your estimated monthly payment.
Calculator powered by Showcase IDX, a Constellation1 Company. Copyright ©2026 Information is deemed reliable but not guaranteed.

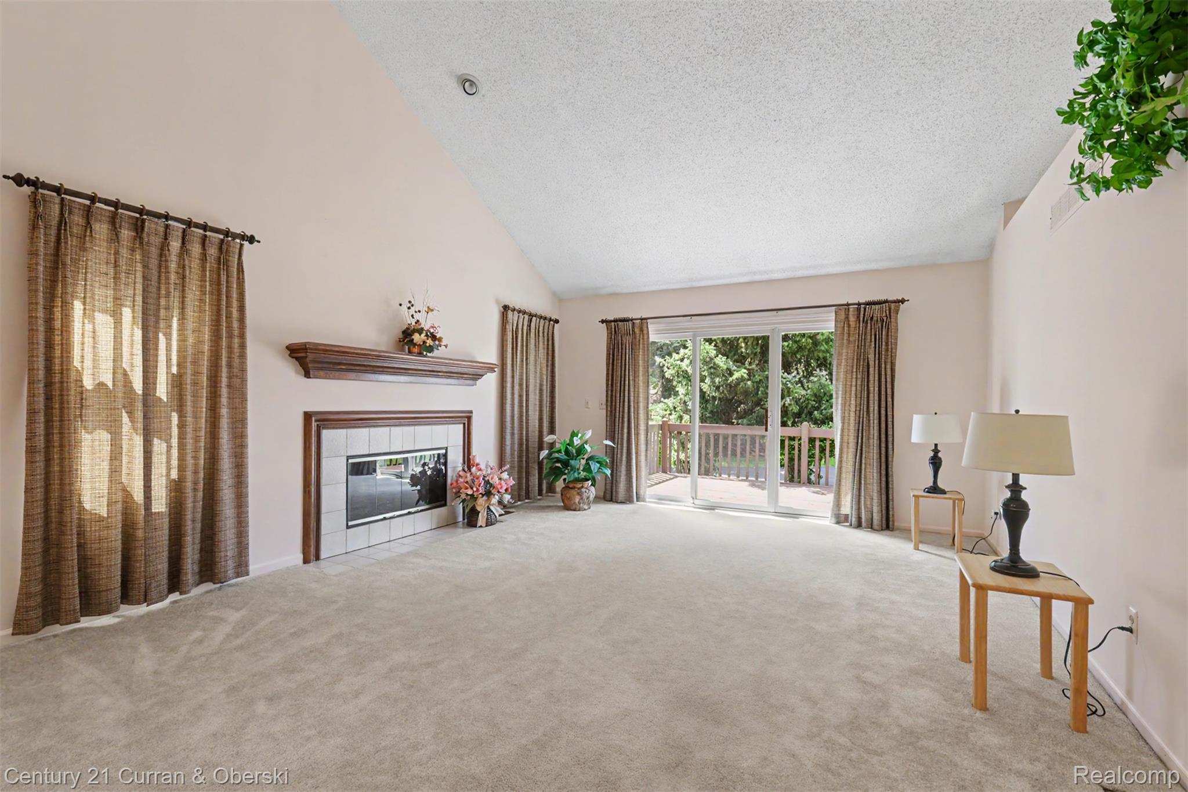
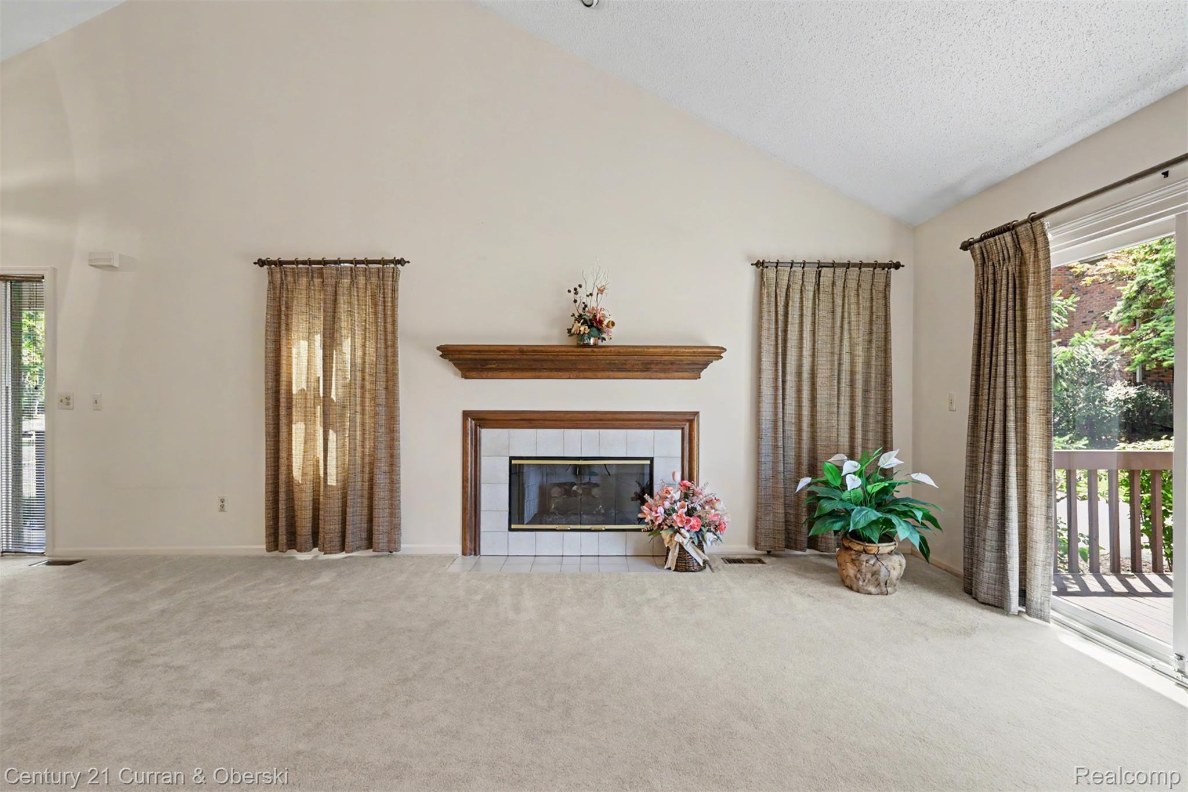
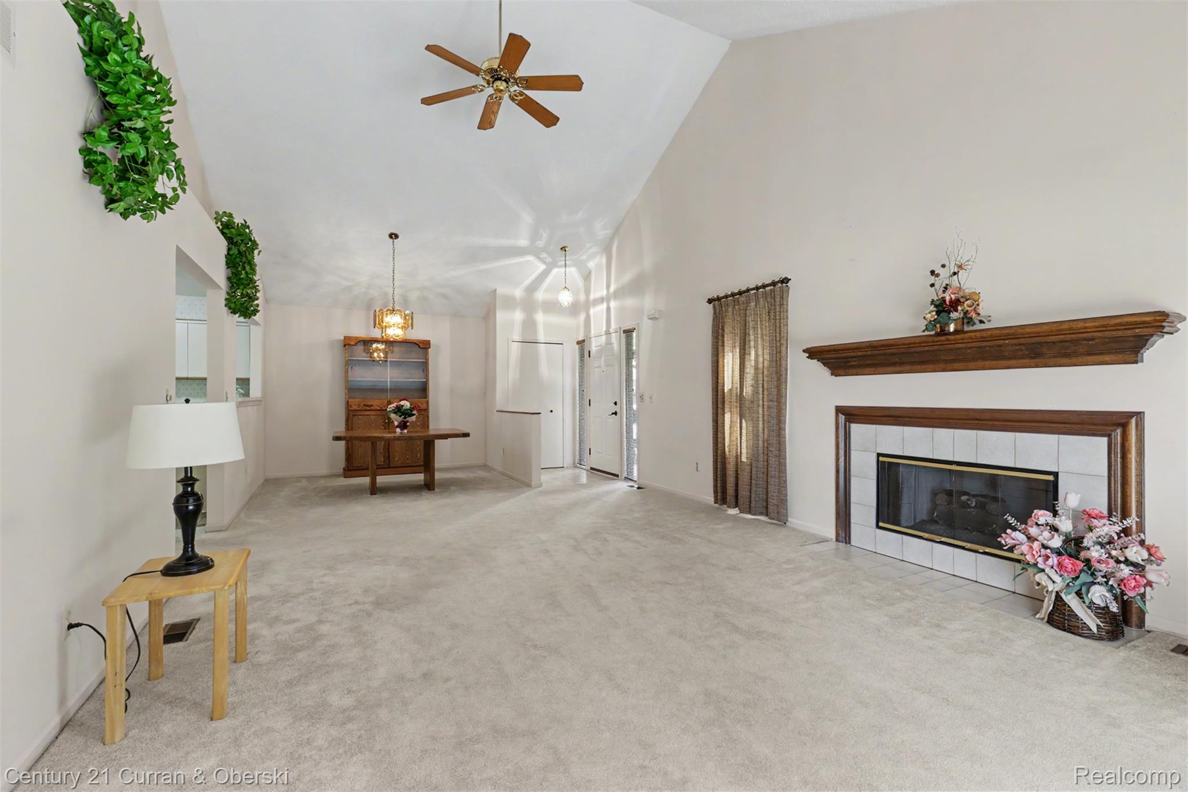
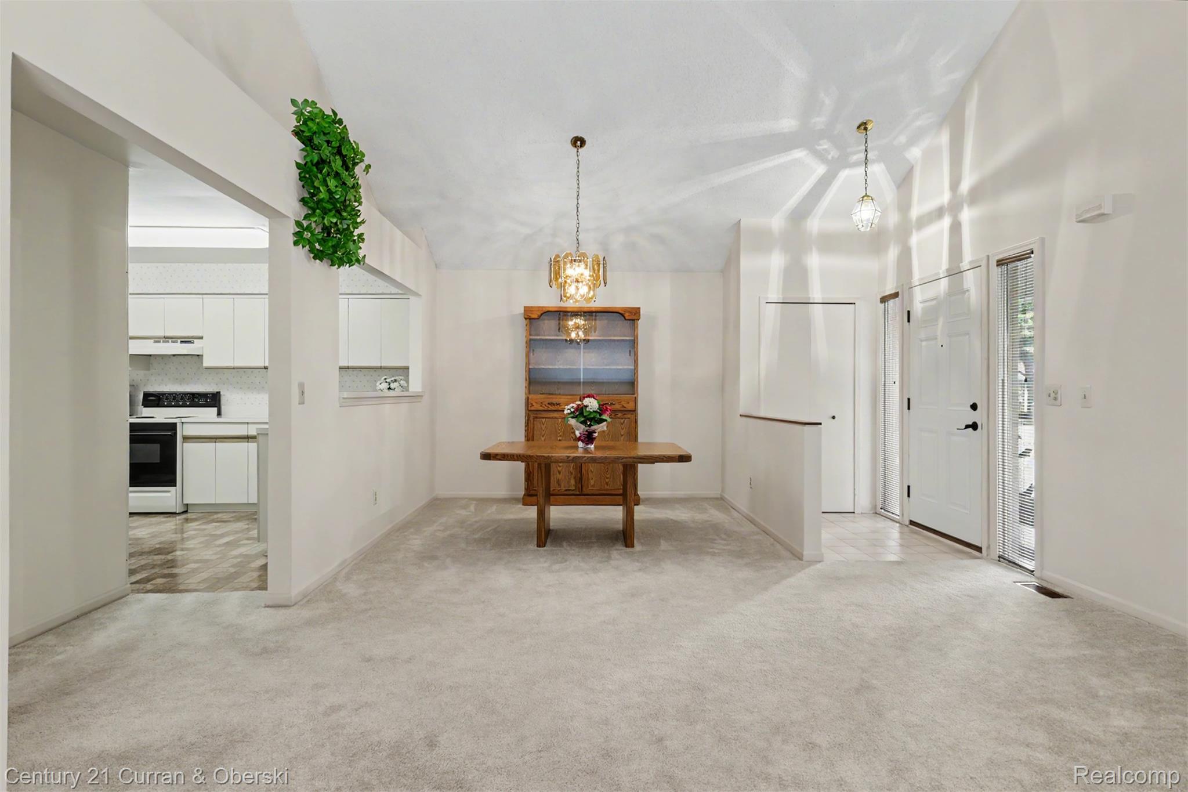
OPEN HOUSE: Sunday Aug 30 12-1:30. Park on Cornell Street (not in the court). This home is easy to LOVE. It offers hard to find amenities as compared to other local Condominiums. Attached 2 car garage, full basement, first floor Primary bedroom suite with private bath. Another bedroom and full bath also on the first floor. 3rd bedroom with private bath on 2nd floor. Large eat-in kitchen has lots of cabinets and counter space as well as a large pantry. First floor laundry. Light filled Great Room open floor plan is delightful! It's open to Dining Room & open to Kitchen. Gas fireplace in Great Room. You'll love the 16 x 10 deck off of Great Room. Large finished basement has room for whatever meets your needs. Half bath in basement. New roof & gutters in 2023 or 2024. Gutter guards. Furnace, Central A/C and HWH 2020. 4 guest cars can fit outside garage. SELLERS are providing the Certificate of Occupancy from City of Dearborn at closing. Home has been beautifully cared for by original owners. This style doesn't come up very often, so now's your chance!

Save
Ask
Tour
Hide
Share
Listing Snapshot
Price 
$345,000
Days On Site 
27 Days
Bedrooms 
3
Inside Area (SqFt) 
2,836 sqft
Total Baths 
4
Full Baths 
3
Partial Baths 
1
Lot Size 
N/A
Year Built 
1988
MLS® Number 
20261068504
Status 
Active
Property Tax 
$4,476
HOA/Condo/Coop Fees 
$315 monthly
Sq Ft Source 
Assessor
Friends & Family
Recent Activity
4 weeks agoListing first seen on site
4 weeks agoListing updated with changes from the MLS®
General Features
Attached Garage 
Yes
Cross Street 
Oxford St & Telegraph
Disclosures 
Taxes Homestead Exempt
Garage 
Yes
Garage Spaces 
2.5
Levels 
One and One Half
Parking 
AttachedGarage Door Opener
Pets 
Number LimitSize LimitYes
Property Sub Type 
Condominium
Security 
Carbon Monoxide Detector(s)Smoke Detector(s)
Sewer 
Public Sewer
Special Circumstances 
Standard
SqFt Above 
1720
SqFt Below 
1116
Style 
BungalowCapeCod
Water Source 
Public
Interior Features
Appliances 
OvenGas Water HeaterDishwasherDisposalDryerExhaust FanFree-Standing Electric RangeFree-Standing RefrigeratorMicrowaveRange HoodSelf Cleaning OvenVented Exhaust FanWasher
Basement 
Finished
Cooling 
Ceiling Fan(s)Central Air
Electric 
Circuit Breakers
Fireplace 
Yes
Fireplace Features 
GasLiving Room
Heating 
Exhaust FanForced AirNatural Gas
BathFull 
BathLav 
Level - Basement
Bedroom 
Dimensions - 30 X 13Level - Second
Dining Room 
Dimensions - 10 X 9
Family Room 
Dimensions - 31 X 23Level - Basement
FlexRoom 
Dimensions - 16 X 9Level - Basement
Kitchen 
Dimensions - 19 X 10
Living Room 
Dimensions - 20 X 14
Master Bathroom 
Master Bedroom 
Dimensions - 16 X 13
Save
Ask
Tour
Hide
Share
Exterior Features
Construction Details 
Brick
Exterior 
LightingPrivate Entrance
Patio And Porch 
CoveredDeckPorch
Community Features
Association Fee 
$315.0
Association Fee Frequency 
Monthly
MLS Area 
Area05093Dearborn
School District 
Dearborn
Financing Terms Available 
CashConventionalFHAVA Loan
Building Access 
GroundLevelwSteps
Roads 
Paved
Schools
School District
Dearborn
Elementary School
Unknown
Middle School
Unknown
High School
Unknown
Listing courtesy of Century 21 Curran & Oberski: [email protected]


IDX provided courtesy of Realcomp II Ltd. via RealcompIILtd. Copyright © 2026 Realcomp II Ltd. Shareholders.

IDX information is provided exclusively for consumers' personal, non-commercial use and may not be used for any purpose other than to identify prospective properties consumers may be interested in purchasing and that the data is deemed reliable but not guaranteed accurate by the MLS.

Neighborhood & Commute
Source: Walkscore
Save
Ask
Tour
Hide
Share