
546 Nightingale StreetDearborn City, MI 48128
Mortgage Calculator
Monthly Payment (Est.)
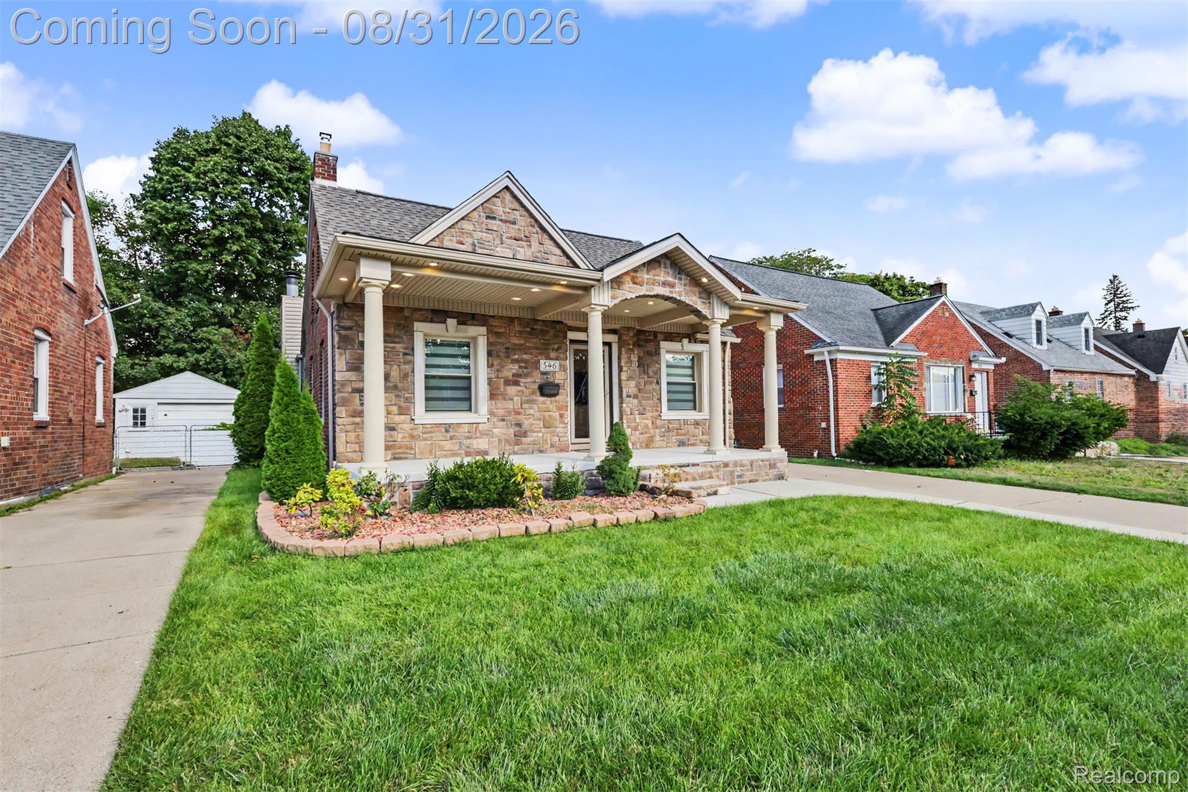
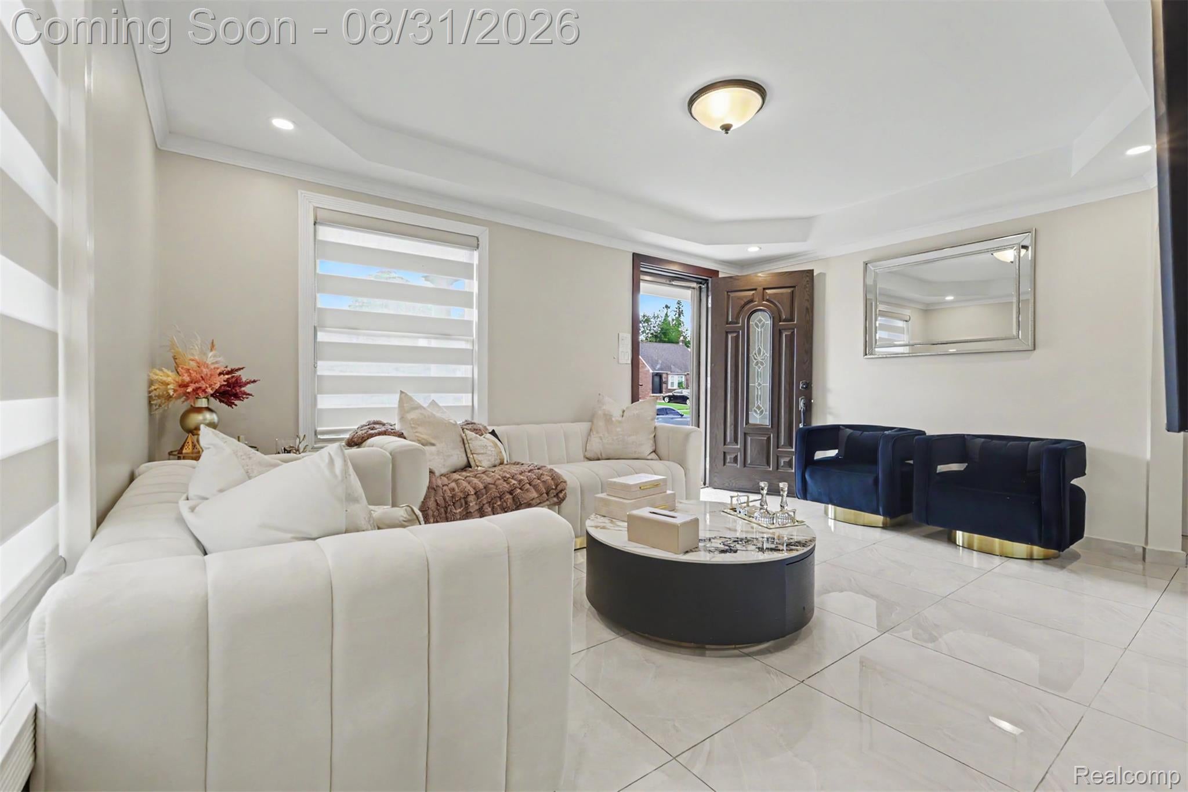
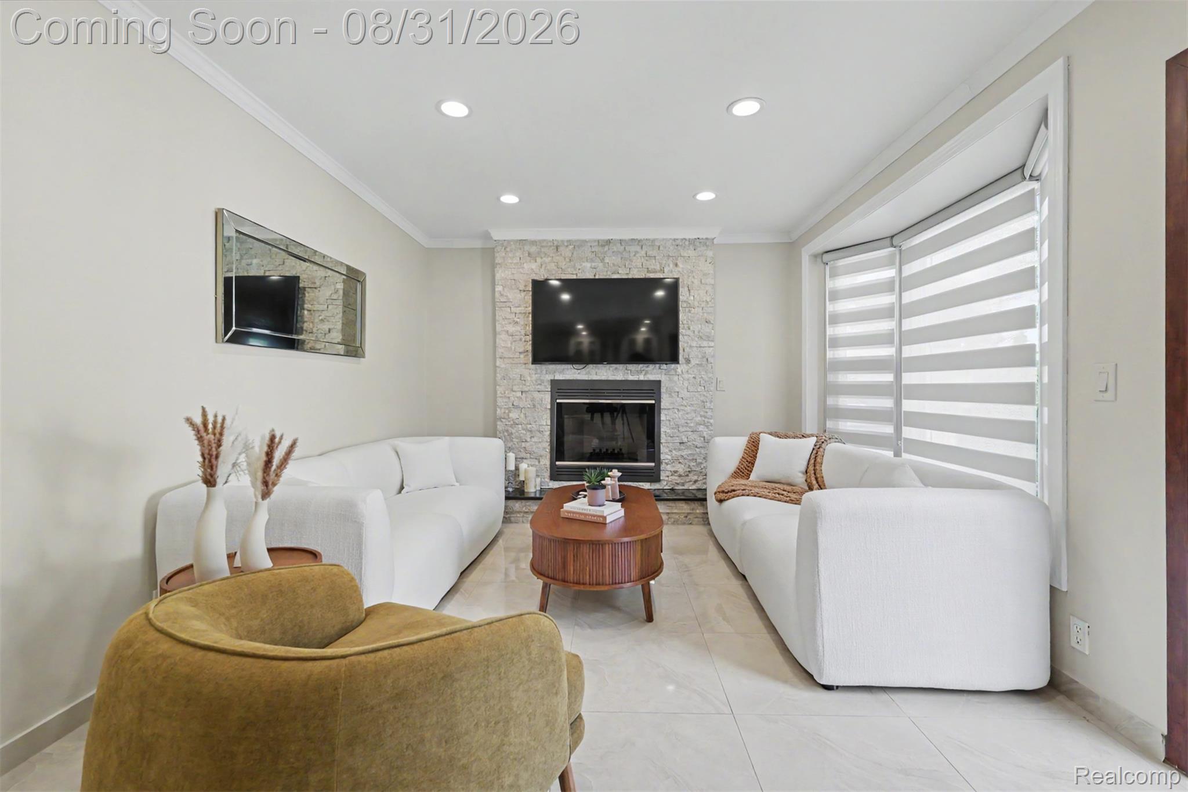
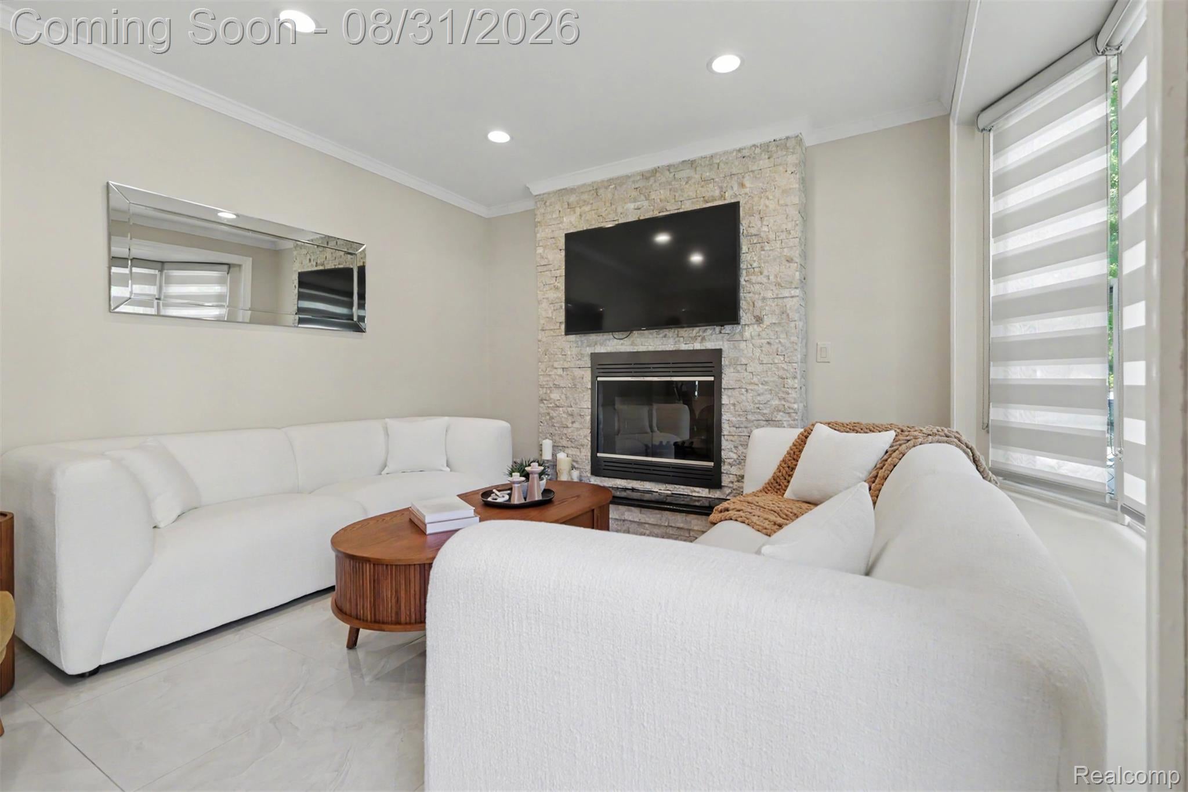
Enter an interest rate to see your estimated monthly payment.Welcome to 546 Nightingale — a beautifully renovated brick and stone bungalow showcasing thoughtful updates, stylish finishes, and inviting living spaces throughout. A striking stone facade, covered front porch with recessed lighting and elegant arched columns, and well-maintained landscaping create impressive curb appeal. Step inside to a bright, open living room featuring sleek tile flooring, crown molding, and a dramatic stacked-stone fireplace wall. The living area flows seamlessly into the updated eat-in kitchen, complete with stainless steel appliances, granite countertops, a stone backsplash, abundant white cabinetry with glass-front uppers, and a generous center island with bar seating. Additional living space includes a bright bedroom that can also accommodate a variety of uses. Upstairs, a spacious loft-style bedroom features vaulted ceilings, generous closet space, and room for a sitting area or additional furnishings. The fully finished basement expands the home's usable space with a comfortable family/media room and a versatile flex area ideal for a home office, exercise area, hobby space, or recreation room. From the eye-catching exterior to the beautifully updated interior, 546 Nightingale offers a move-in-ready home with modern finishes and flexible living spaces. Schedule your showing today and experience all this beautifully renovated bungalow has to offer!
| 6 days ago | Price changed to $479,999 | |
| 6 days ago | Listing updated with changes from the MLS® | |
| 3 weeks ago | Status changed to Active | |
| 4 weeks ago | Listing first seen on site |

IDX provided courtesy of Realcomp II Ltd. via RealcompIILtd. Copyright © 2026 Realcomp II Ltd. Shareholders.
IDX information is provided exclusively for consumers' personal, non-commercial use and may not be used for any purpose other than to identify prospective properties consumers may be interested in purchasing and that the data is deemed reliable but not guaranteed accurate by the MLS.
Did you know? You can invite friends and family to your search. They can join your search, rate and discuss listings with you.