Your Michigan Home Search Starts HERE!

Save
Ask
Tour
Hide
Share
$280,000
26 Days On Site

111 Moss Street
Highland Park City, MI 48203

For Sale|Single Family Residence|Active
4
Beds
2
Total Baths
1
Full Bath
1
Partial Bath
1,901
SqFt
$147
/SqFt
1914
Built
Subdivision:
THE MEDBURY SUB
County:
Wayne
Call Now: 810-360-3488
Is this the listing for you? We can help make it yours.
810-360-3488
111 Moss Street111 Moss Street111 Moss Street111 Moss Street
Save
Ask
Tour
Hide
Share

Mortgage Calculator

Monthly Payment (Est.)

Enter an interest rate to see your estimated monthly payment.
Calculator powered by Showcase IDX, a Constellation1 Company. Copyright ©2026 Information is deemed reliable but not guaranteed.

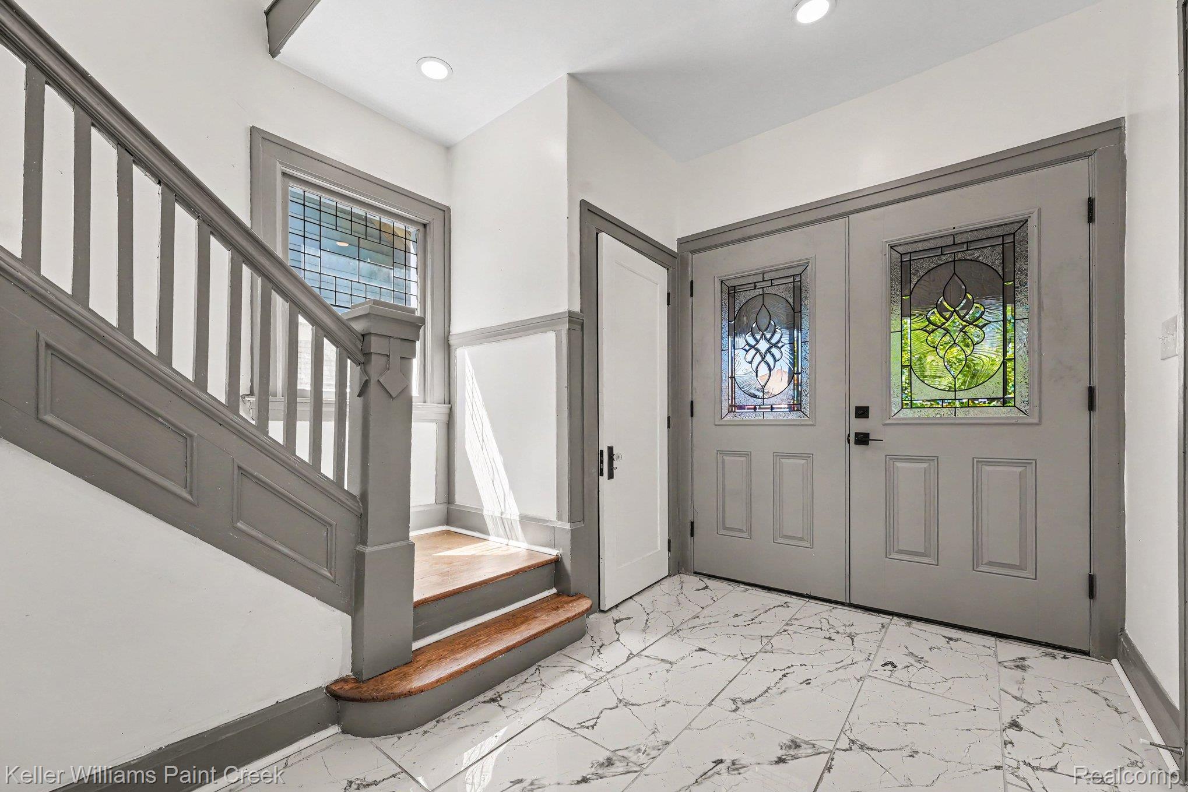
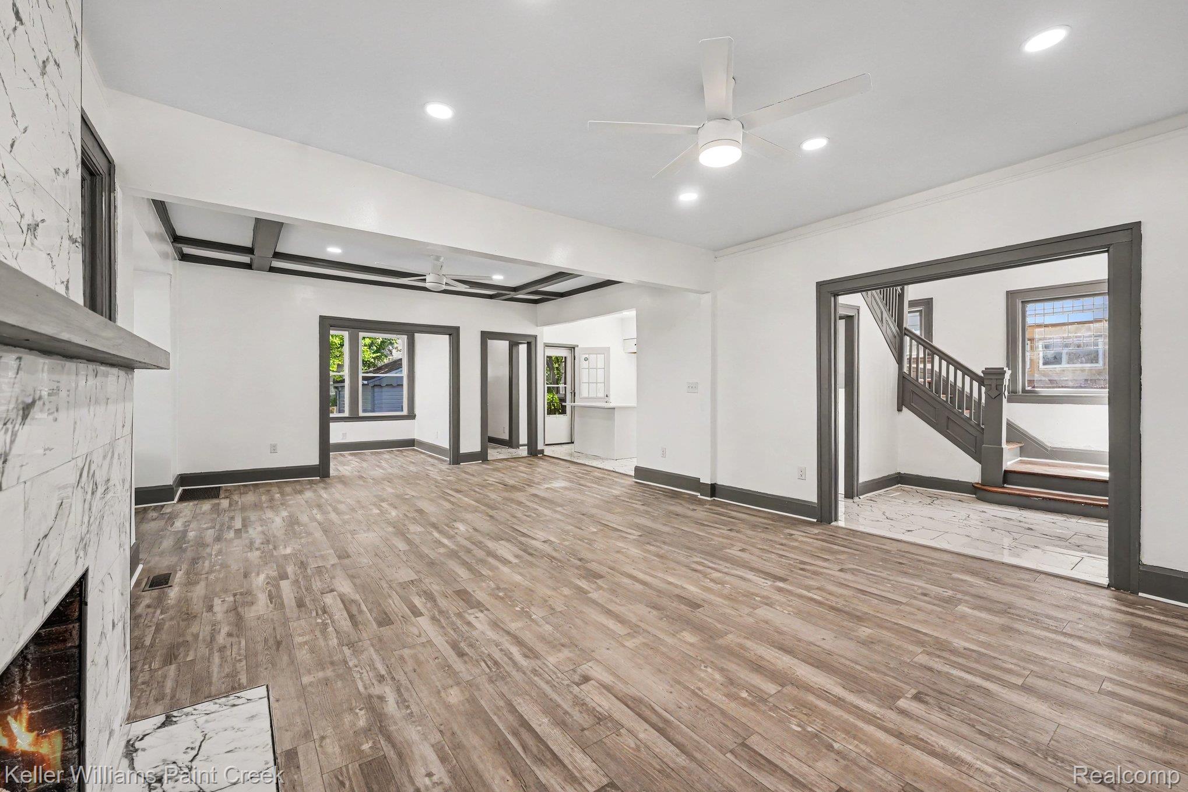
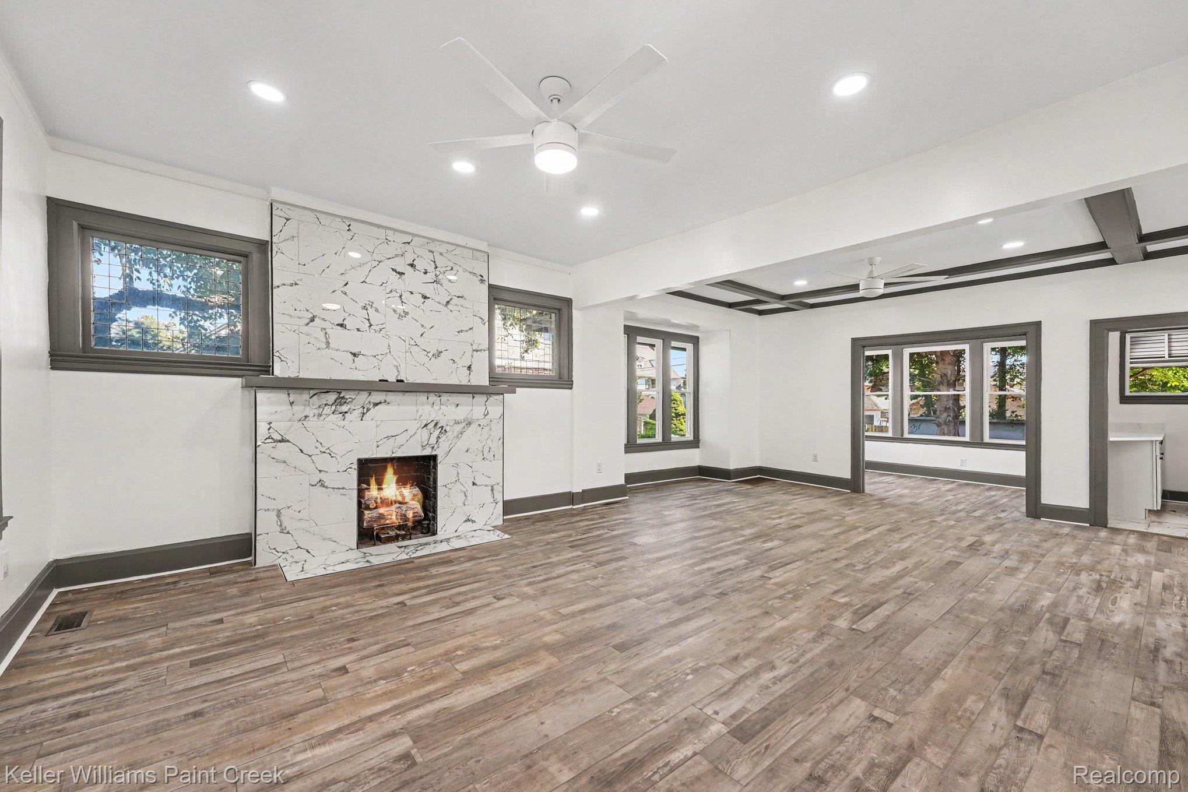
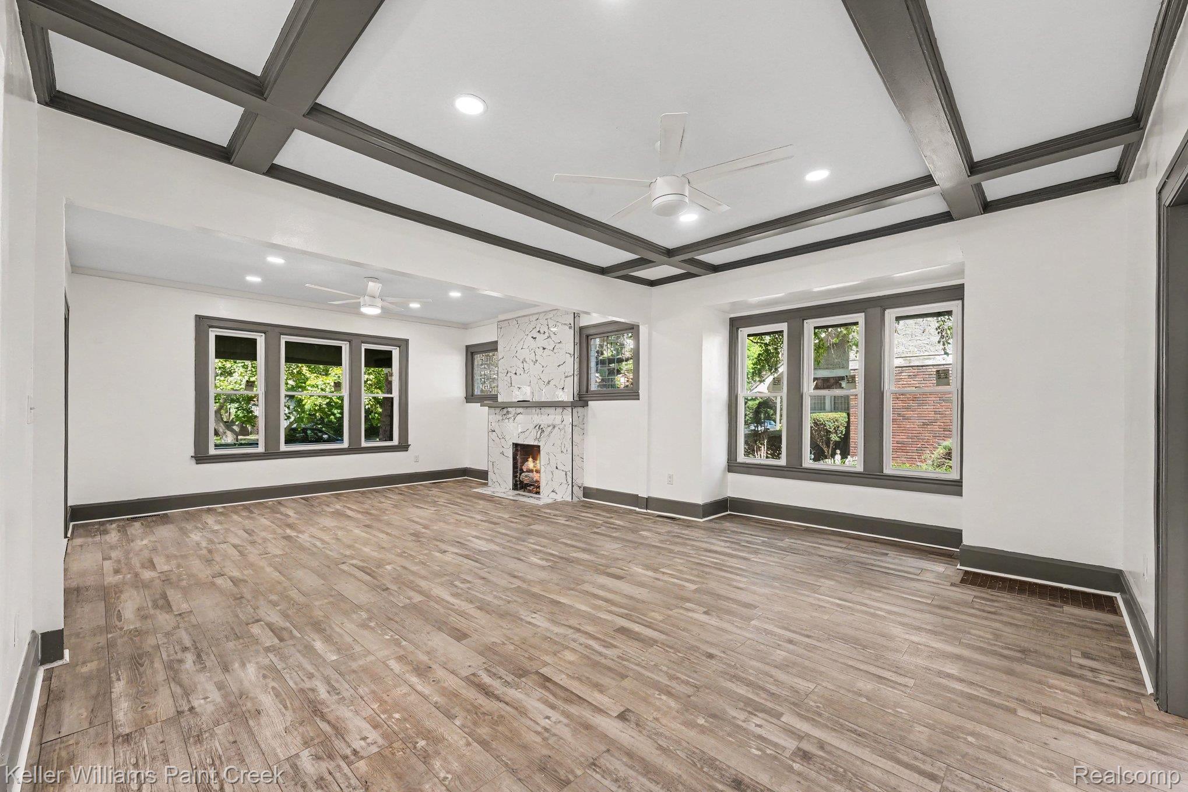
Experience the perfect blend of vintage charm and fresh modern updates in this newly renovated, top-to-bottom 4-bedroom, 1.5-bath colonial. Thoughtfully refreshed throughout, this home is truly move-in ready while still maintaining its timeless character. The spacious, light-filled living room features a wood-burning fireplace and flows into the beautifully updated kitchen with crisp white cabinetry, modern countertops, a center island, and stylish finishes. The renovated full bath features a large tiled walk-in shower with eye-catching details. Four spacious bedrooms provide plenty of room to spread out. Outside, enjoy a serene backyard surrounded by mature trees, while the classic brick exterior and inviting covered front porch offer the perfect place to relax and unwind. All the charm of an established home with the feel of something brand new! Minutes away from downtown Detroit and right around the corner from Palmer park.

Save
Ask
Tour
Hide
Share
Listing Snapshot
Price 
$280,000
Days On Site 
26 Days
Bedrooms 
4
Inside Area (SqFt) 
1,901 sqft
Total Baths 
2
Full Baths 
1
Partial Baths 
1
Lot Size 
0.14 Acres
Year Built 
1914
MLS® Number 
20261068605
Status 
Active
Property Tax 
$2,187
HOA/Condo/Coop Fees 
N/A
Sq Ft Source 
N/A
Friends & Family
Recent Activity
yesterdayPrice changed to $280,000
yesterdayListing updated with changes from the MLS®
4 weeks agoListing first seen on site
General Features
Acres 
0.14
Cross Street 
Woodward and McNichols
Disclosures 
Exclusions Exist, Taxes Not Homestead Exempt
Foundation 
Block
Garage 
Yes
Garage Spaces 
1
Levels 
Two
Parking 
DetachedOversized
Pets 
Yes
Property Sub Type 
Single Family Residence
Sewer 
Public Sewer
Special Circumstances 
Standard
SqFt Above 
1901
Style 
Colonial
Water Source 
Public
Interior Features
Appliances 
Range Hood
Basement 
Unfinished
Fireplace 
Yes
Fireplace Features 
Living RoomWood Burning
Heating 
Forced AirNatural Gas
BathLav 
Dimensions - 6 X 4
Bedroom 
Dimensions - 13 X 13Level - Second
Dining Room 
Dimensions - 17 X 12
Kitchen 
Dimensions - 11 X 10
Living Room 
Dimensions - 15 X 13
Master Bathroom 
Dimensions - 8 X 6Level - Second
Master Bedroom 
Dimensions - 16 X 12Level - Second
ThreeSeasonRoom 
Dimensions - 11 X 8
Save
Ask
Tour
Hide
Share
Exterior Features
Construction Details 
Brick
Fencing 
Back YardFenced
Other Structures 
Shed(s)
Patio And Porch 
CoveredPorch
Pool Features 
None
Roof 
Asphalt
Community Features
MLS Area 
Area05044HighlandPark
School District 
HighlandPark
Financing Terms Available 
CashConventionalFHAVA Loan
Building Access 
GroundLevelwSteps
Roads 
Paved
Schools
School District
HighlandPark
Elementary School
Unknown
Middle School
Unknown
High School
Unknown
Listing courtesy of Keller Williams Paint Creek: [email protected]


IDX provided courtesy of Realcomp II Ltd. via RealcompIILtd. Copyright © 2026 Realcomp II Ltd. Shareholders.

IDX information is provided exclusively for consumers' personal, non-commercial use and may not be used for any purpose other than to identify prospective properties consumers may be interested in purchasing and that the data is deemed reliable but not guaranteed accurate by the MLS.

Neighborhood & Commute
Source: Walkscore
Save
Ask
Tour
Hide
Share