
28917 BriarwoodHuron Charter Township, MI 48134
Mortgage Calculator
Monthly Payment (Est.)
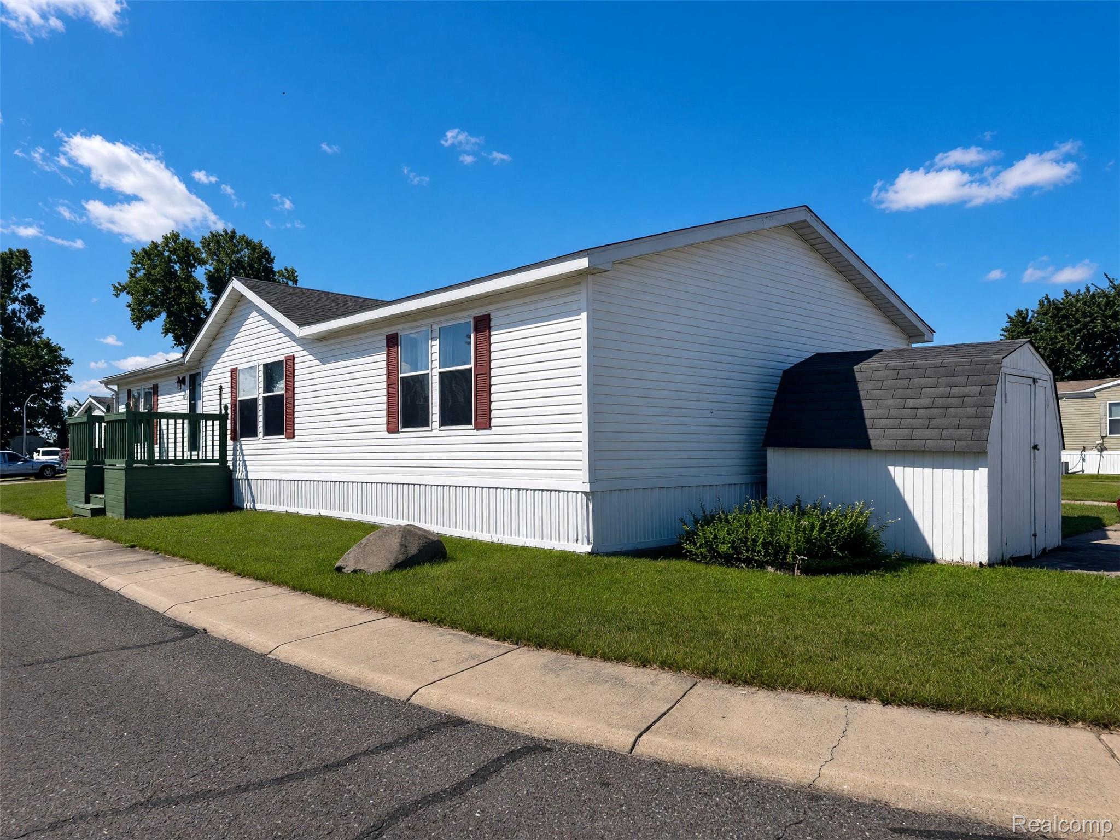
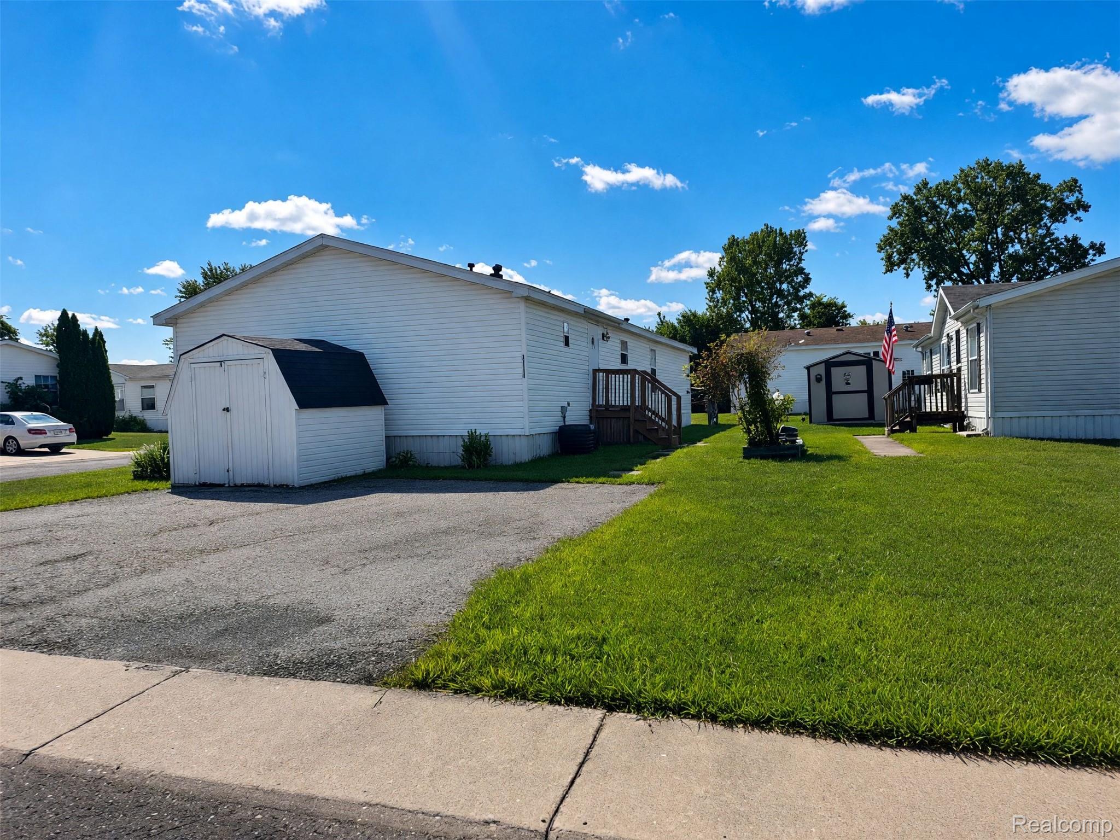
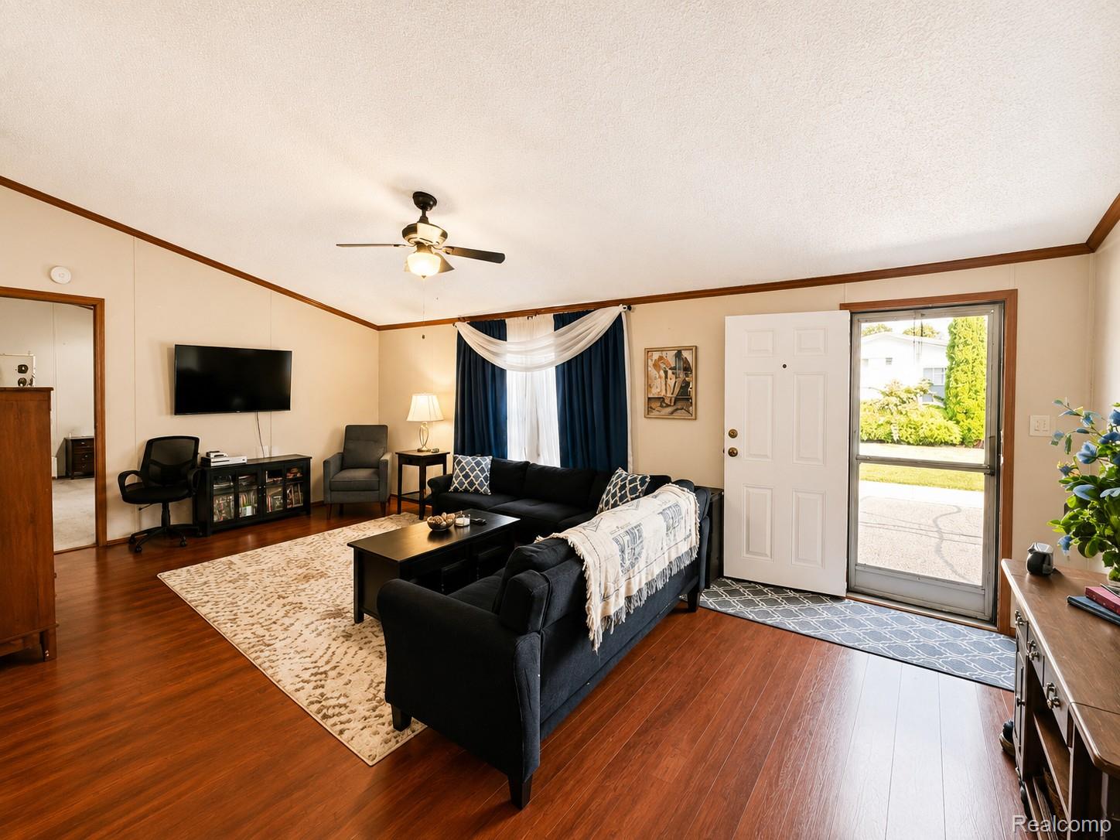
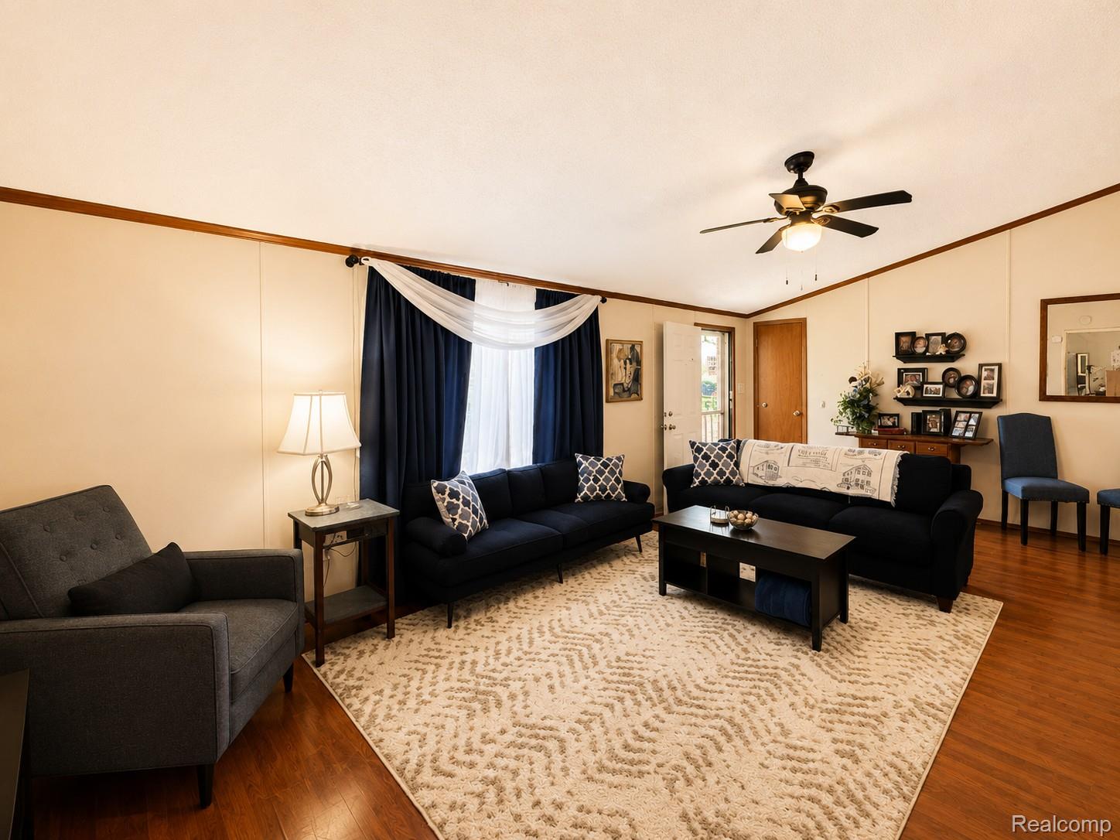
Enter an interest rate to see your estimated monthly payment.Welcome to this spacious 3-bedroom, 2-bath manufactured home located in Country Meadows in Flat Rock. With a comfortable, open layout and generously sized rooms, this home offers plenty of space to spread out and enjoy. Step inside to a large living room with attractive wood laminate flooring, abundant natural light, and plenty of room for multiple seating areas. The adjoining dining room provides a great space for everyday meals or entertaining and flows conveniently into the kitchen. The spacious kitchen features an abundance of oak cabinetry, extensive counter space, a breakfast bar/pass-through overlooking the living area, and black appliances. The primary bedroom is generously sized and features its own private bath. This impressive bathroom has been given a dramatic custom look with black-and-white finishes, a large vanity, decorative flooring, and an oversized walk-in shower. Two additional bedrooms provide plenty of flexibility for family, guests, a home office, or hobby space, while a second full bath serves the rest of the home. Outside, you'll find a welcoming front deck, storage shed, additional rear entry, and a nicely maintained homesite. Located in Country Meadows in Flat Rock, this home combines plenty of living space with the convenience of manufactured home living. If you're looking for a roomy 3-bedroom, 2-bath home with a great floor plan and a standout primary suite, this one deserves a closer look. Schedule your private showing today! COSFHOC
| 2 months ago | Listing first seen on site | |
| 2 months ago | Listing updated with changes from the MLS |

IDX provided courtesy of Realcomp II Ltd. via RealcompIILtd. Copyright © 2026 Realcomp II Ltd. Shareholders.
IDX information is provided exclusively for consumers' personal, non-commercial use and may not be used for any purpose other than to identify prospective properties consumers may be interested in purchasing and that the data is deemed reliable but not guaranteed accurate by the MLS.
Did you know? You can invite friends and family to your search. They can join your search, rate and discuss listings with you.