
24270 Grand Traverse AvenueBrownstown Charter Township, MI 48134
Mortgage Calculator
Monthly Payment (Est.)
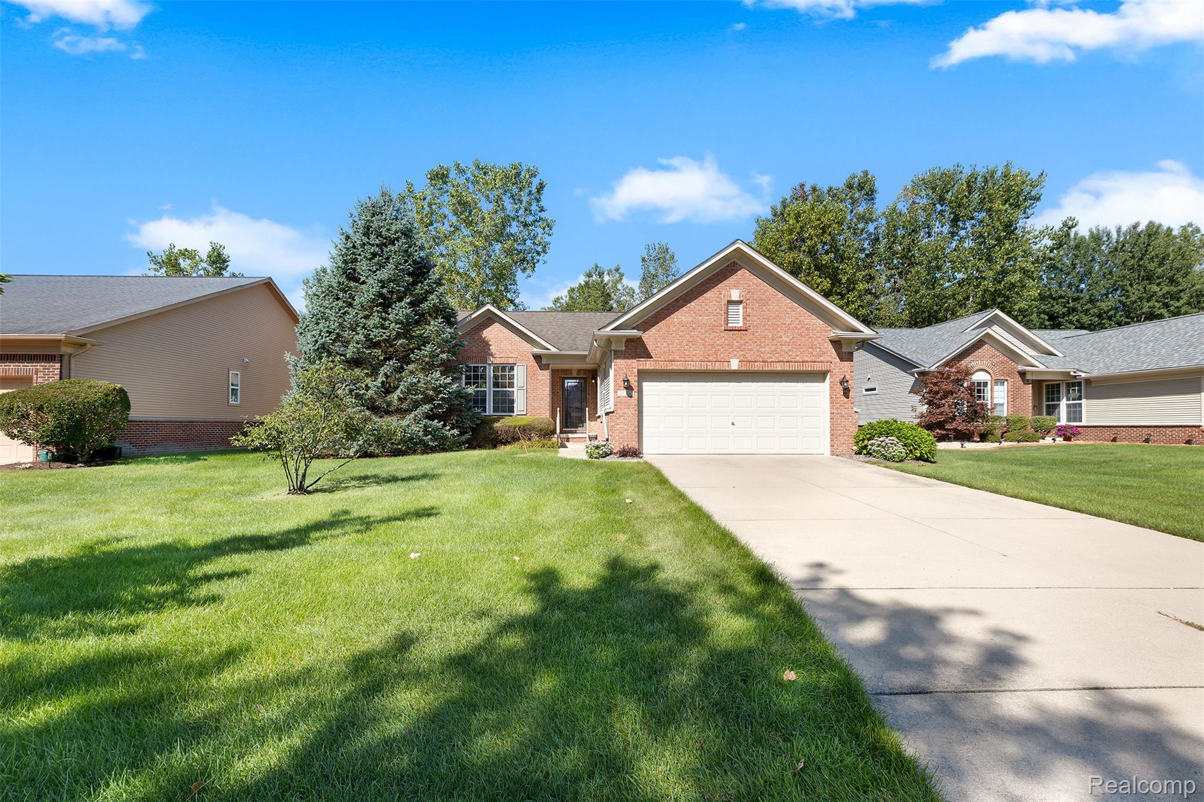
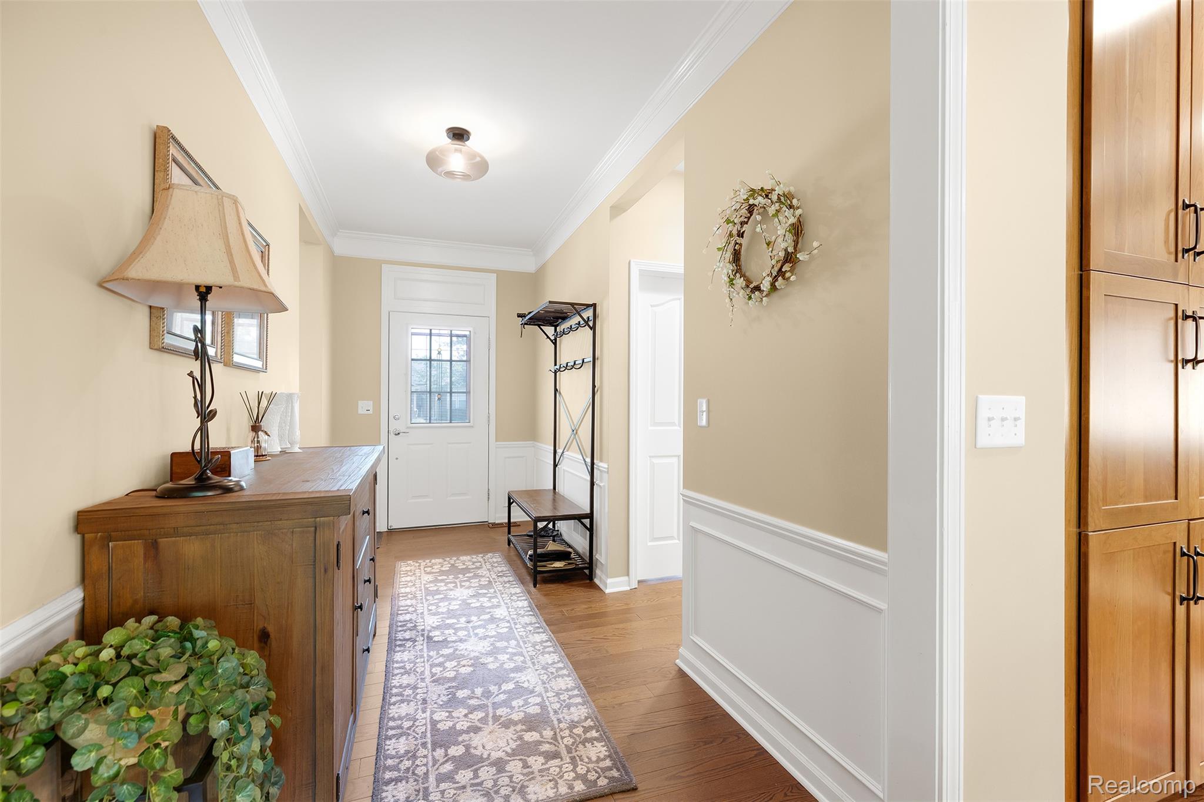
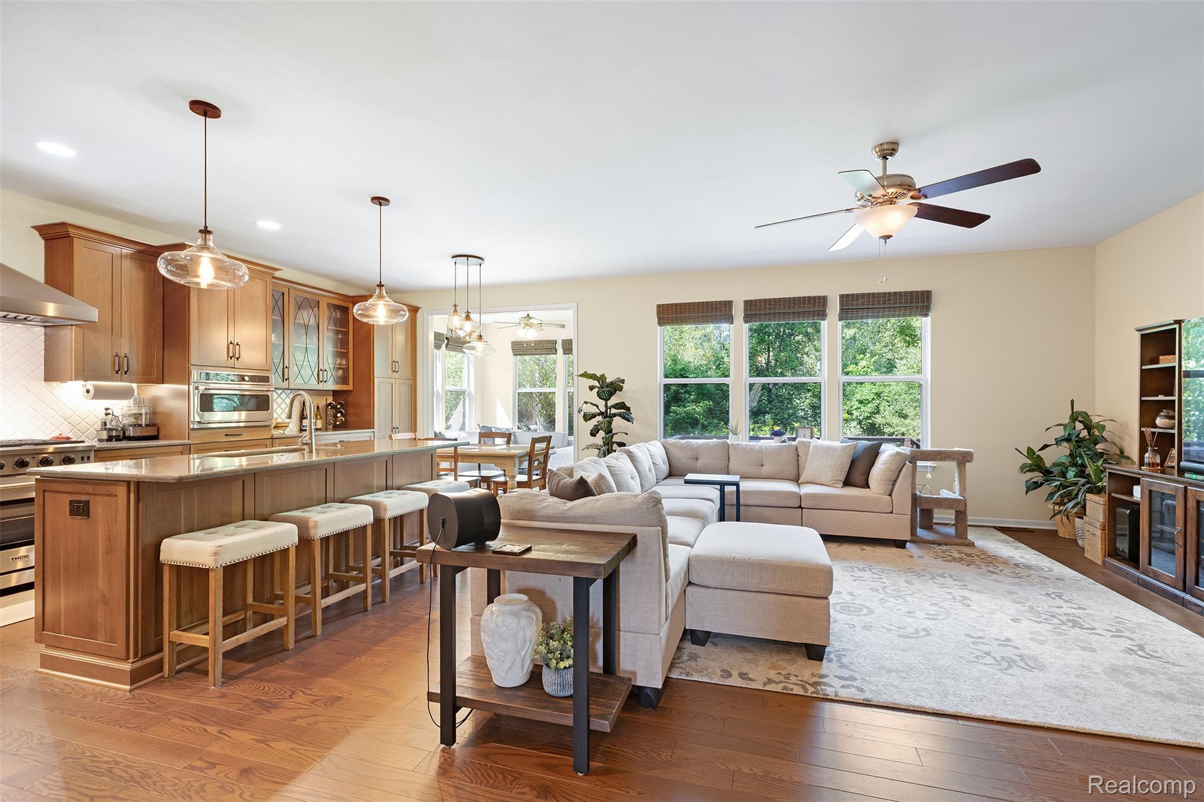
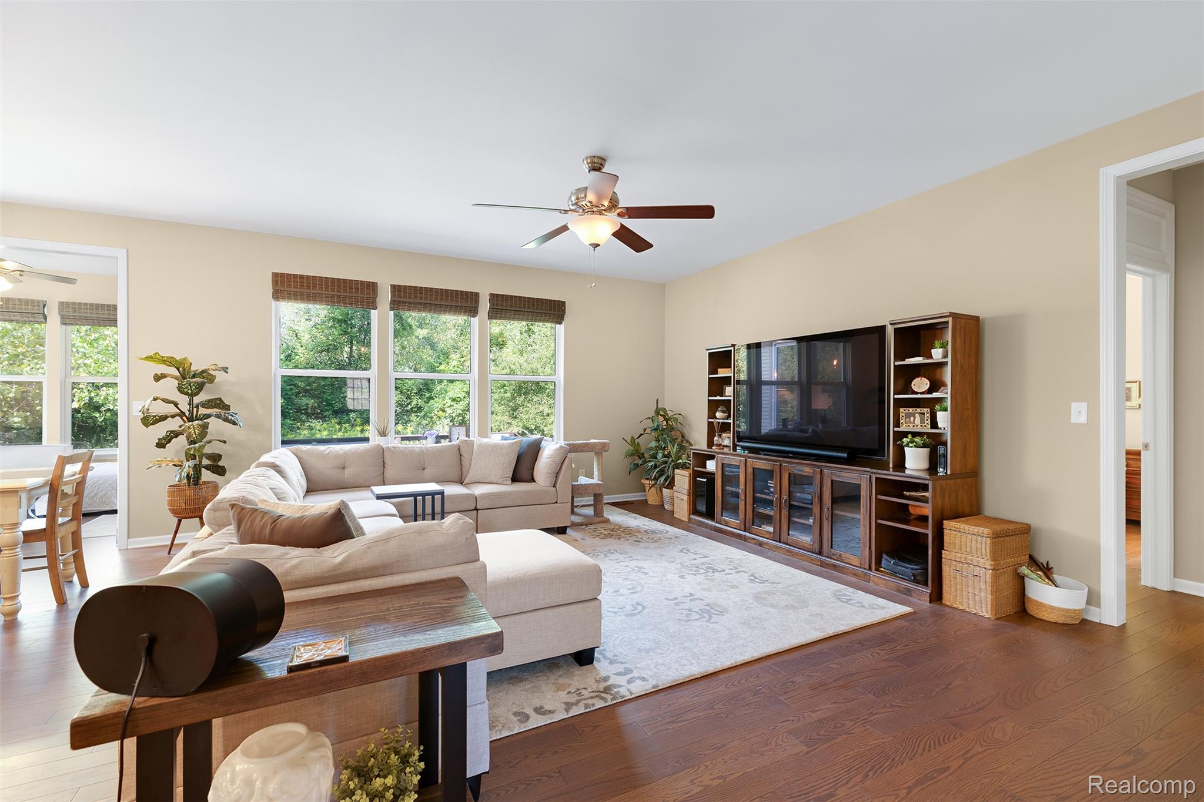
Enter an interest rate to see your estimated monthly payment.Welcome to a truly exceptional 2-bedroom, 2-bath ranch in the sought-after 55+ Del Webb community, where sophisticated living, wellness, recreation, and an incredible social lifestyle come together. With substantial renovations and remodeling, this meticulously maintained home has been thoughtfully transformed with a high-end designer aesthetic and quality finishes throughout. The heart of the home is a custom gourmet kitchen unlike any other unit. Beautiful cherry cabinetry, quartz kitchen countertops, solid hardwood oak flooring, custom window treatments, undermount disposal, and incredible high-end appliances create a space that is as functional as it is impressive. Every update has been carefully selected with an emphasis on quality, style, and lasting appeal. The open and inviting living spaces include a four-season room to enjoy the beautiful view of the nature preserve backdrop. Step outside onto the deck and take in the peaceful wooded and natural setting that brings a sense of tranquility and connection to nature right at home. An added bonus is the basement, offering valuable storage space. But the appeal extends far beyond the walls of this beautifully renovated residence. Del Webb offers an exceptional wellness-centered and socially connected lifestyle with many amenities and activities. Residents enjoy access to a clubhouse, indoor and outdoor heated pools, fitness center, tennis and pickleball courts, walking trails, a catch-and-release pond, and an extensive variety of clubs, activities, and social events. Whether your ideal day involves a workout, a morning walk, a friendly game of pickleball, relaxing poolside, meeting friends for an activity, exploring a new hobby, or planning your next adventure, there is always something to look forward to. Meticulously updated. Distinctively designed. Exceptionally maintained. And truly one of a kind. This is the Del Webb lifestyle at its finest.
| 5 hours ago | Status changed to Pending | |
| 5 hours ago | Listing updated with changes from the MLS | |
| a week ago | Price changed to $425,000 | |
| 2 months ago | Listing first seen on site |

IDX provided courtesy of Realcomp II Ltd. via RealcompIILtd. Copyright © 2026 Realcomp II Ltd. Shareholders.
IDX information is provided exclusively for consumers' personal, non-commercial use and may not be used for any purpose other than to identify prospective properties consumers may be interested in purchasing and that the data is deemed reliable but not guaranteed accurate by the MLS.
Did you know? You can invite friends and family to your search. They can join your search, rate and discuss listings with you.