
49665 Manistee DriveChesterfield Township, MI 48047
Mortgage Calculator
Monthly Payment (Est.)
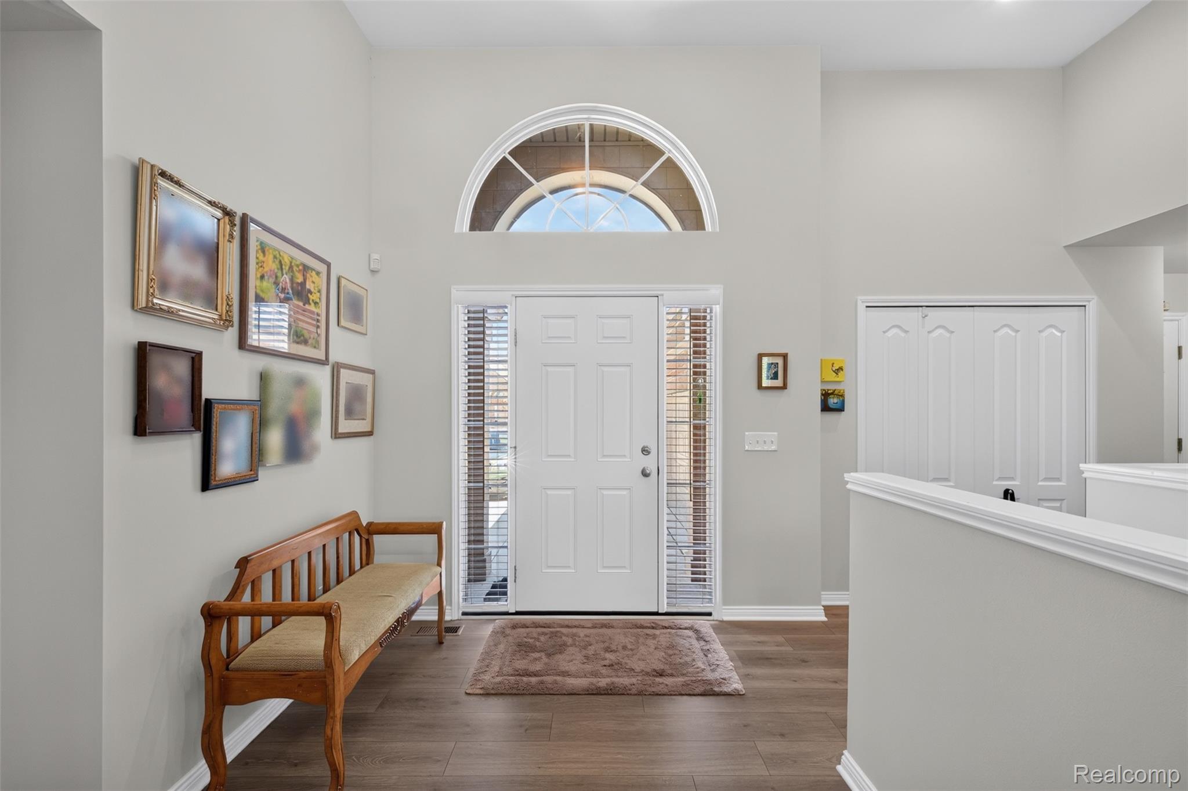
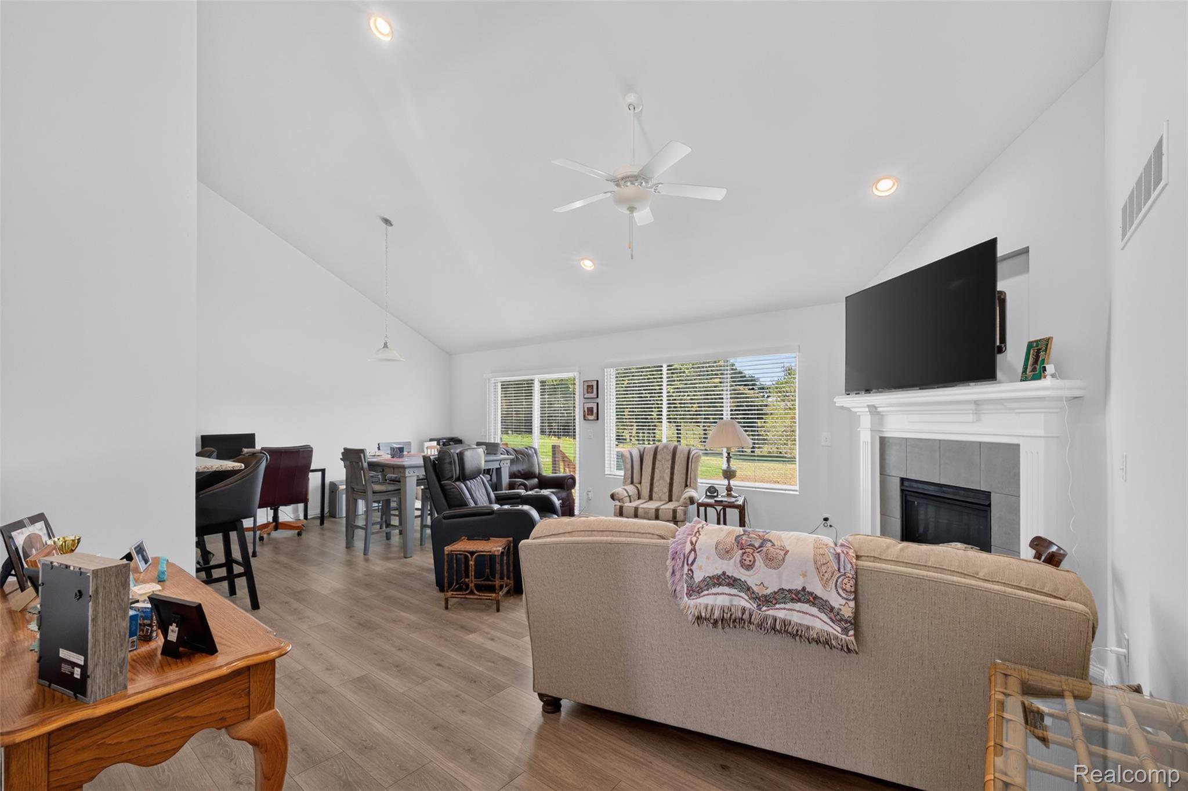
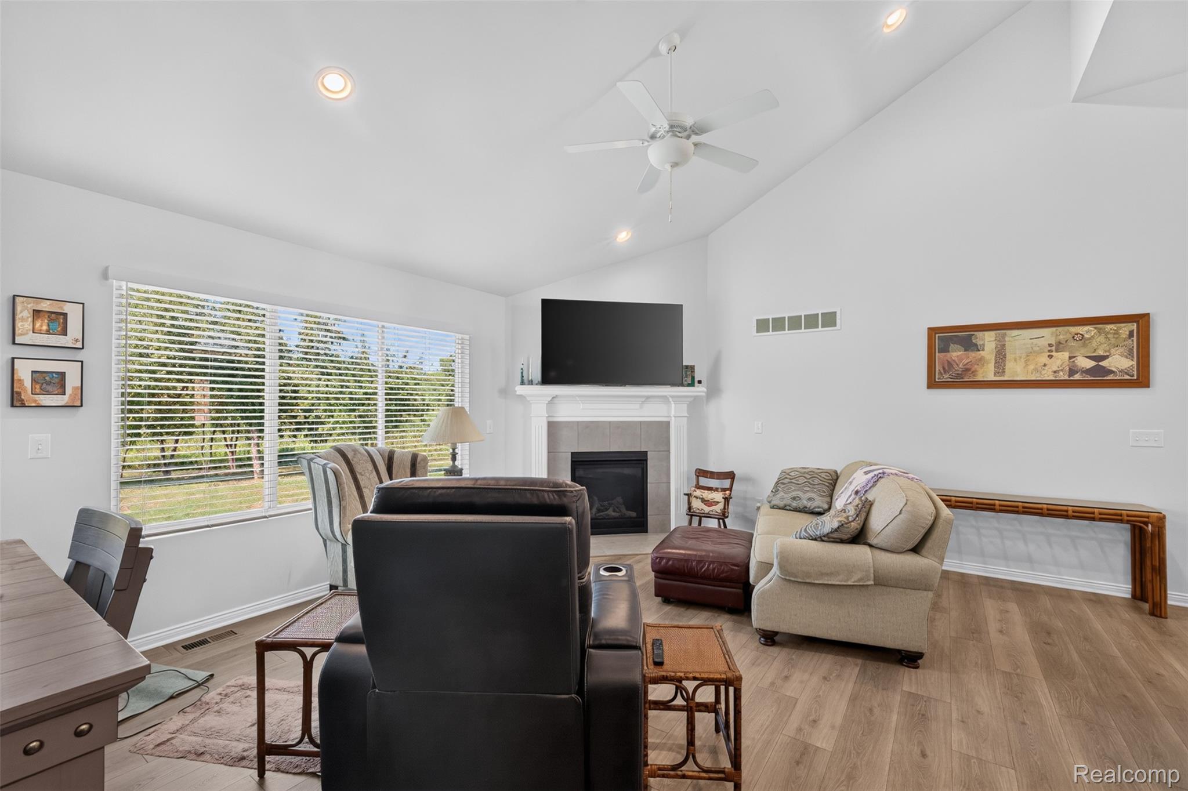
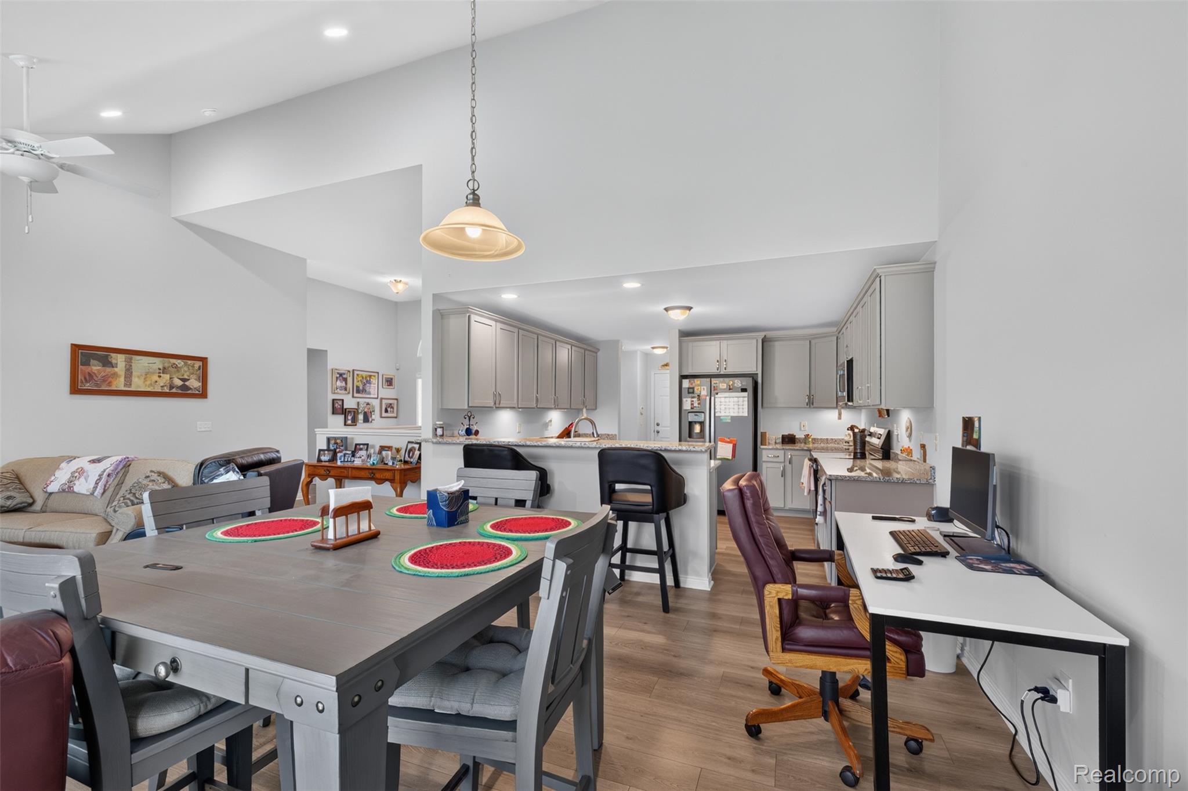
Enter an interest rate to see your estimated monthly payment.Welcome to this beautifully maintained 2024-built condo in Chesterfield Township, ideally situated on a premium homesite backing to the DNR Salt River Nature Preserve and State Wildlife Area, offering a peaceful natural setting with no neighboring homes directly behind the property. Enjoy peaceful, private views and a desirable setting while still being close to everyday conveniences. This thoughtfully designed 2-bedroom, 2-full-bath home offers an open-concept layout with laminate flooring throughout the main living areas and a bright, spacious feel with a gas fireplace in the living room area. The kitchen features granite countertops, ample cabinetry, and a functional layout that opens seamlessly to the dining and living spaces—perfect for everyday living and entertaining. The primary suite offers a comfortable retreat, while the second bedroom provides flexibility for guests, an office, or additional living needs. The full unfinished basement provides valuable additional space and is already plumbed for a third bathroom, offering an excellent opportunity to create a future recreation room, home gym, office, or additional living space, basement also features two sump pumps, providing added peace of mind. Enjoy the convenience of an attached garage and the rare advantage of a premium homesite backing to protected natural surroundings. Move-in ready, nearly new, and surrounded by nature—this is one you won't want to miss! BATVAI
| 5 days ago | Price changed to $445,000 | |
| 5 days ago | Listing updated with changes from the MLS® | |
| 2 weeks ago | Status changed to Active | |
| 2 weeks ago | Listing first seen on site |

IDX provided courtesy of Realcomp II Ltd. via RealcompIILtd. Copyright © 2026 Realcomp II Ltd. Shareholders.
IDX information is provided exclusively for consumers' personal, non-commercial use and may not be used for any purpose other than to identify prospective properties consumers may be interested in purchasing and that the data is deemed reliable but not guaranteed accurate by the MLS.
Did you know? You can invite friends and family to your search. They can join your search, rate and discuss listings with you.