Your Michigan Home Search Starts HERE!

Save
Ask
Tour
Hide
Share
$465,000
9 Days On Site

49661 Manistee Drive
Chesterfield Township, MI 48047

For Sale|Condominium|Active
2
Beds
3
Total Baths
3
Full Baths
2,375
SqFt
$196
/SqFt
2024
Built
Subdivision:
LOTTIVUE RIVERSIDE WOODS #734
County:
Macomb
Call Now: 810-360-3488
Is this the listing for you? We can help make it yours.
810-360-3488
49661 Manistee Drive49661 Manistee Drive49661 Manistee Drive49661 Manistee Drive
Save
Ask
Tour
Hide
Share

Mortgage Calculator

Monthly Payment (Est.)

Enter an interest rate to see your estimated monthly payment.
Calculator powered by Showcase IDX, a Constellation1 Company. Copyright ©2026 Information is deemed reliable but not guaranteed.

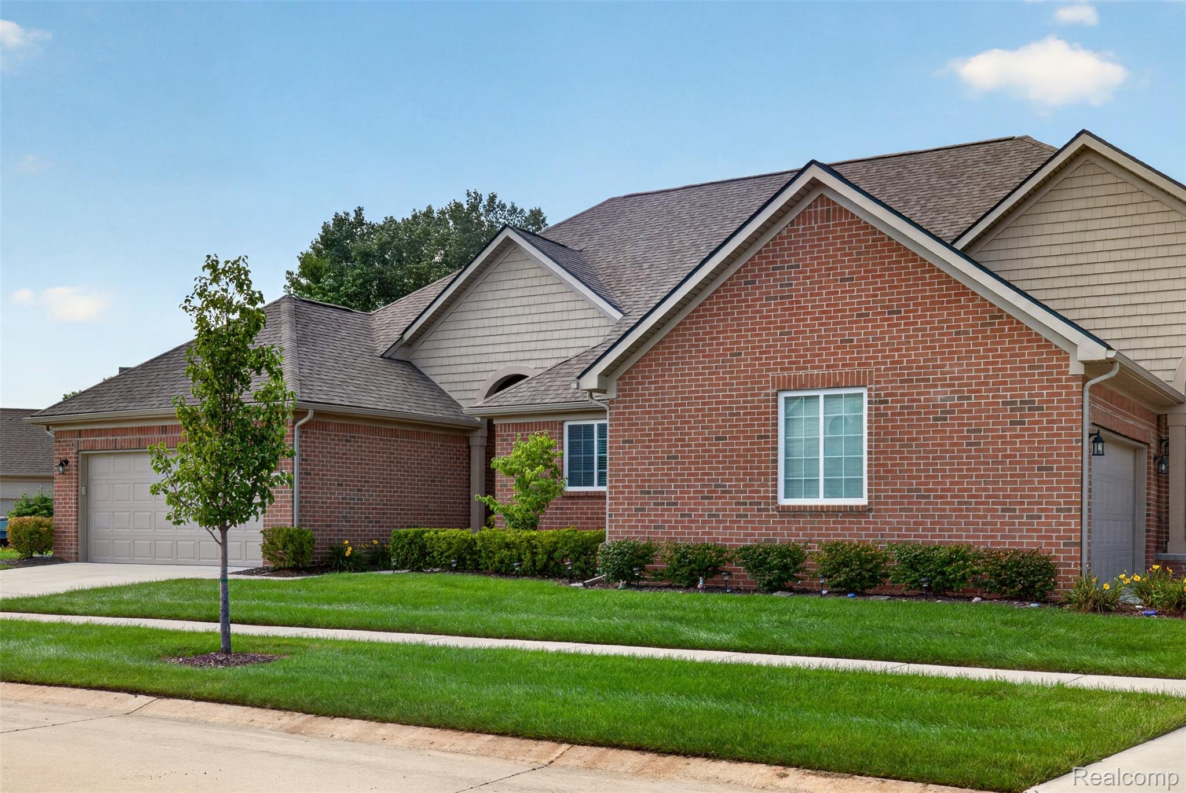
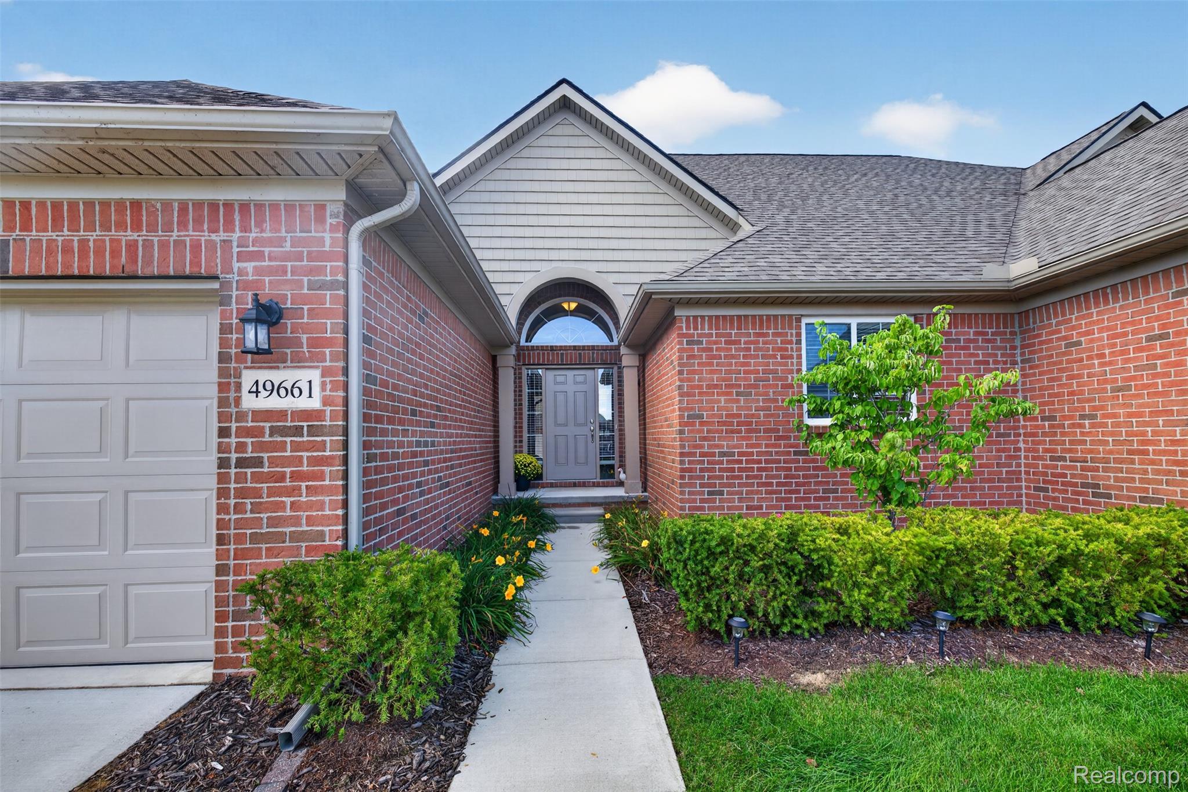
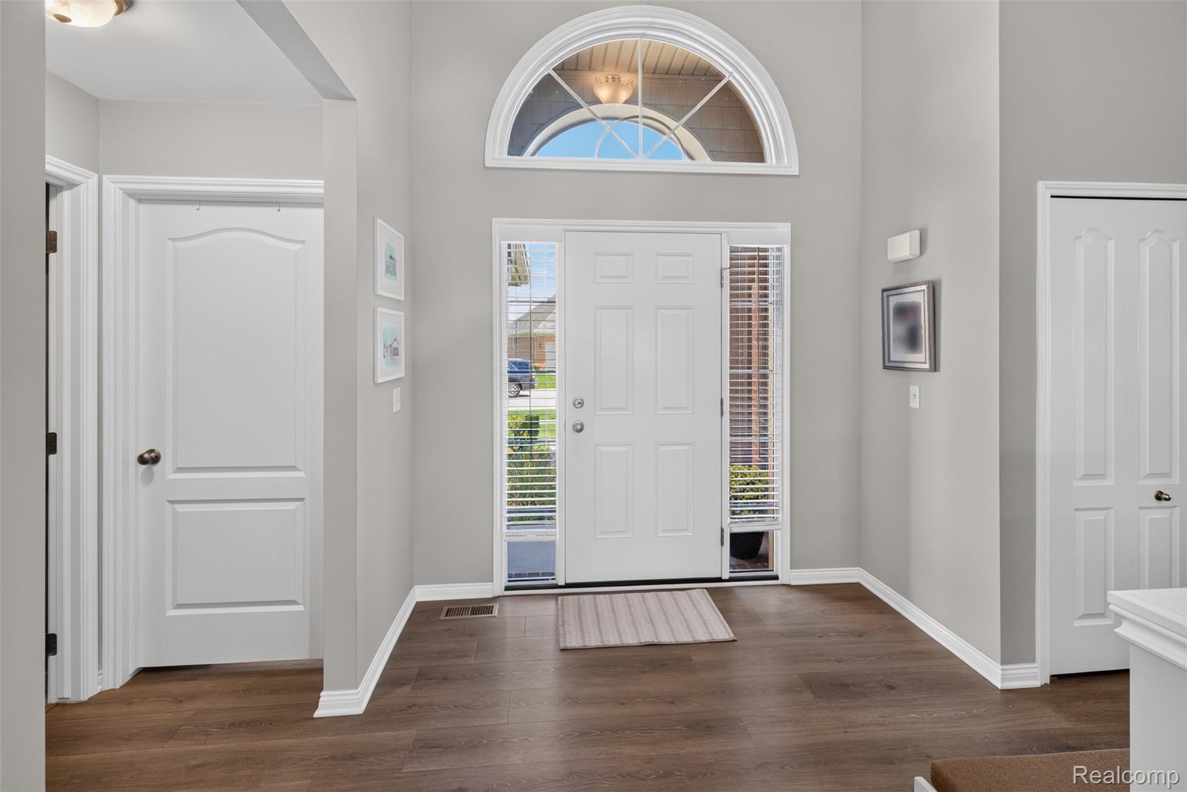
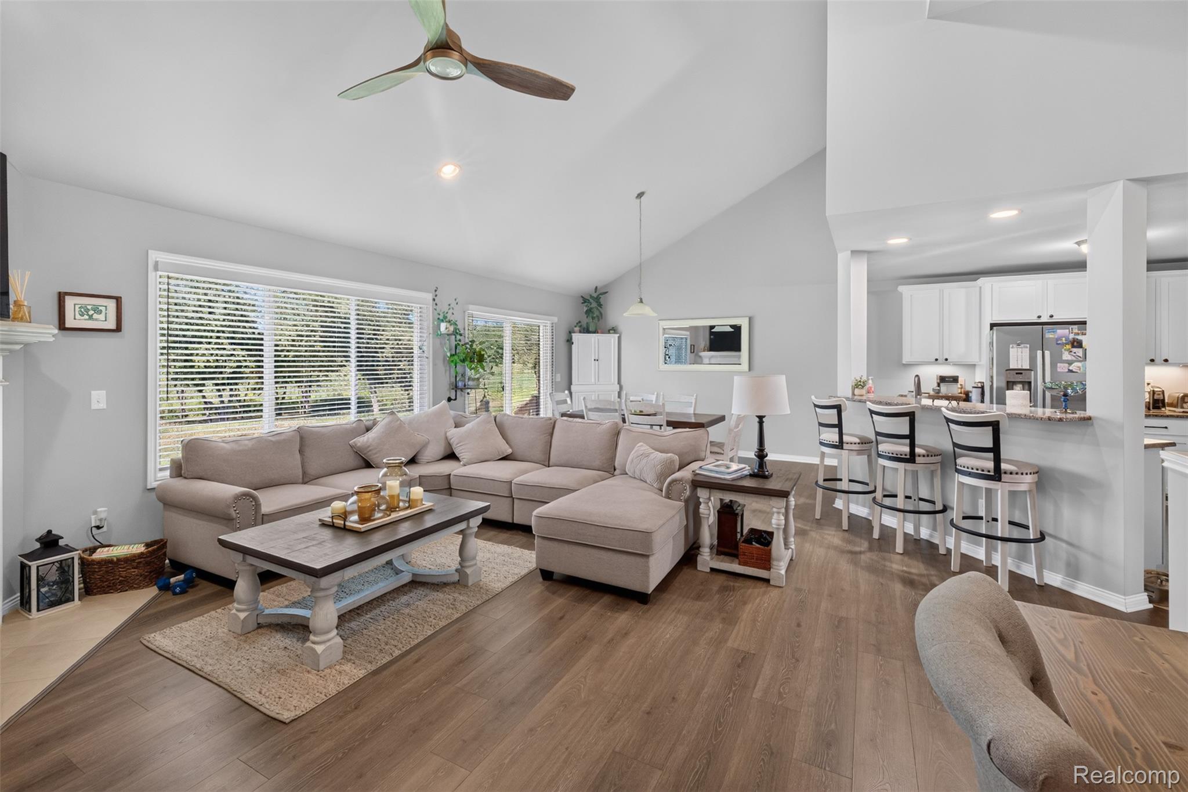
Welcome to this beautifully appointed 2024-built condo offering modern living with exceptional privacy and scenic surroundings! This spacious 3-bedroom, 3-full-bath home features approximately 1,575 sq. ft. of finished living space, including a partially finished basement with a third bedroom and full bathroom—perfect for guests, a home office, or additional living space. The main level offers an open-concept layout with a stylish kitchen featuring granite countertops, ample cabinetry, and a seamless flow into the living and dining areas. The home has been fully updated and meticulously maintained, offering a truly move-in-ready experience. Enjoy the convenience of a 2-car attached garage and the added value of a partially finished lower level. Step outside and appreciate the peaceful setting as the condo backs directly to the DNR Salt River Wildlife Nature Preserve, providing a beautiful natural backdrop and added privacy with no rear neighbors. A rare opportunity to own a newer, fully finished condo with modern finishes, abundant living space, and a serene nature-preserve setting! BATVAI

Save
Ask
Tour
Hide
Share
Listing Snapshot
Price 
$465,000
Days On Site 
9 Days
Bedrooms 
2
Inside Area (SqFt) 
2,375 sqft
Total Baths 
3
Full Baths 
3
Partial Baths 
N/A
Lot Size 
N/A
Year Built 
2024
MLS® Number 
20261068793
Status 
Active
Property Tax 
$7,419
HOA/Condo/Coop Fees 
$300 monthly
Sq Ft Source 
Builder
Friends & Family
Recent Activity
4 days agoPrice changed to $465,000
4 days agoListing updated with changes from the MLS®
a week agoListing first seen on site
General Features
Attached Garage 
Yes
Cross Street 
W of Jefferson / S of Hooker
Disclosures 
Exclusions Do Not Exist, No Restrictions, Taxes Homestead Exempt
Garage 
Yes
Garage Spaces 
2
Levels 
One
Parking 
Attached
Pets 
Yes
Property Sub Type 
Condominium
Sewer 
Public Sewer
Special Circumstances 
Standard
SqFt Above 
1575
SqFt Below 
800
Style 
Ranch
Utilities 
Sewer AvailableWater Available
Water Source 
Public
Interior Features
Appliances 
DishwasherDryerFree-Standing RefrigeratorMicrowaveWasher
Basement 
Partially Finished
Cooling 
Central Air
Fireplace 
Yes
Fireplace Features 
Living Room
Heating 
Forced AirNatural Gas
BathFull 
Dimensions - 9 X 7Level - Basement
Bedroom 
Dimensions - 12 X 11Level - Basement
Dining Room 
Dimensions - 13 X 7
Kitchen 
Dimensions - 13 X 11
Laundry 
Dimensions - 8 X 7
Living Room 
Dimensions - 13 X 7
Master Bathroom 
Dimensions - 10 X 8
Master Bedroom 
Dimensions - 14 X 13
SittingRoom 
Dimensions - 13 X 14Level - Basement
Save
Ask
Tour
Hide
Share
Exterior Features
Construction Details 
Brick
Community Features
Association Fee 
$300.0
Association Fee Frequency 
Monthly
MLS Area 
Area03091ChesterfieldTwp
School District 
AnchorBay
Financing Terms Available 
CashConventionalVA Loan
Building Access 
GroundLevelwSteps
Roads 
Paved
Schools
School District
AnchorBay
Elementary School
Unknown
Middle School
Unknown
High School
Unknown
Listing courtesy of Imperium Realty LLC: [email protected]


IDX provided courtesy of Realcomp II Ltd. via RealcompIILtd. Copyright © 2026 Realcomp II Ltd. Shareholders.

IDX information is provided exclusively for consumers' personal, non-commercial use and may not be used for any purpose other than to identify prospective properties consumers may be interested in purchasing and that the data is deemed reliable but not guaranteed accurate by the MLS.

Neighborhood & Commute
Source: Walkscore
Save
Ask
Tour
Hide
Share