
9808 Byromar LaneGrosse Ile Township, MI 48138
Mortgage Calculator
Monthly Payment (Est.)
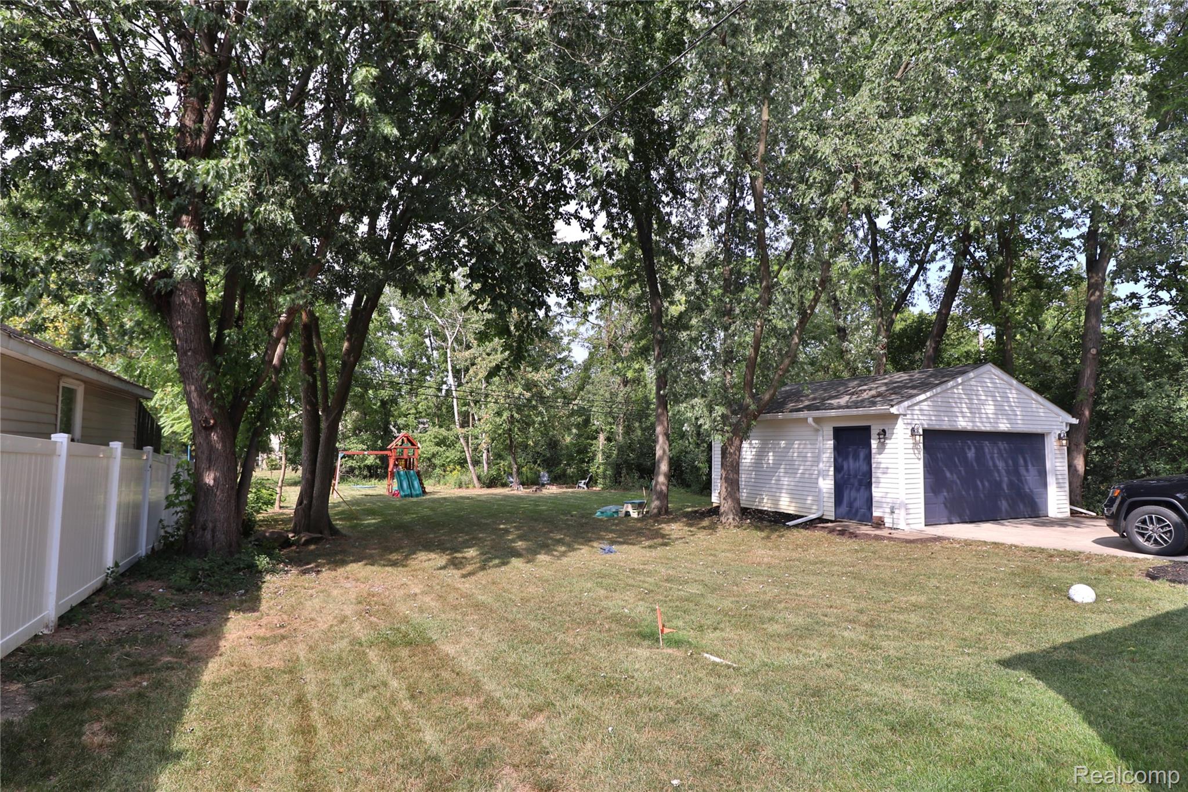
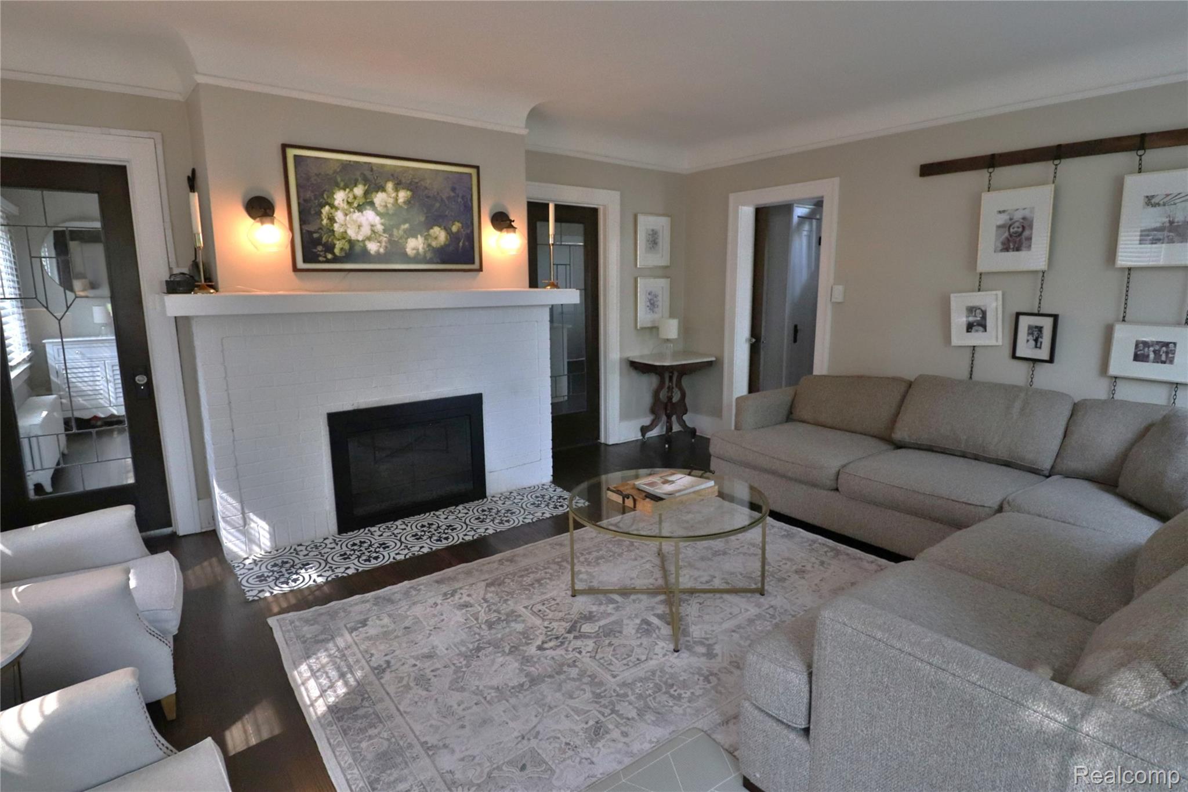
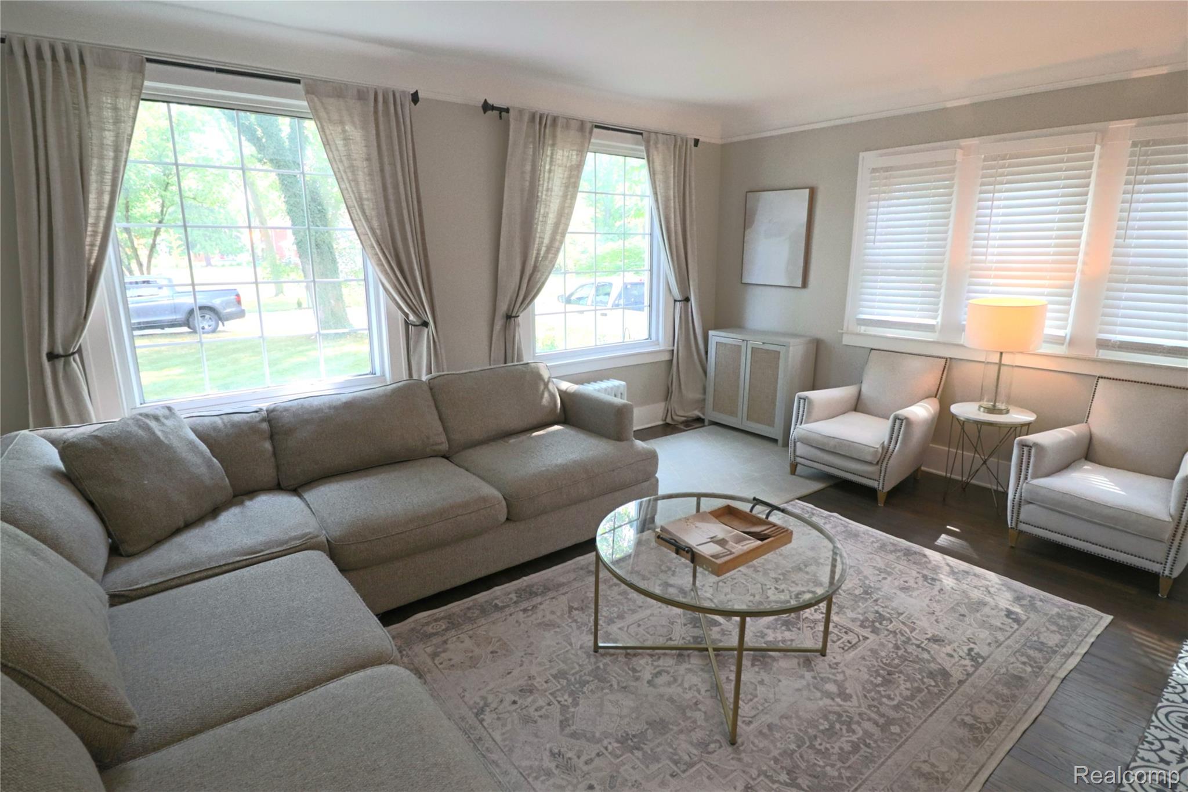
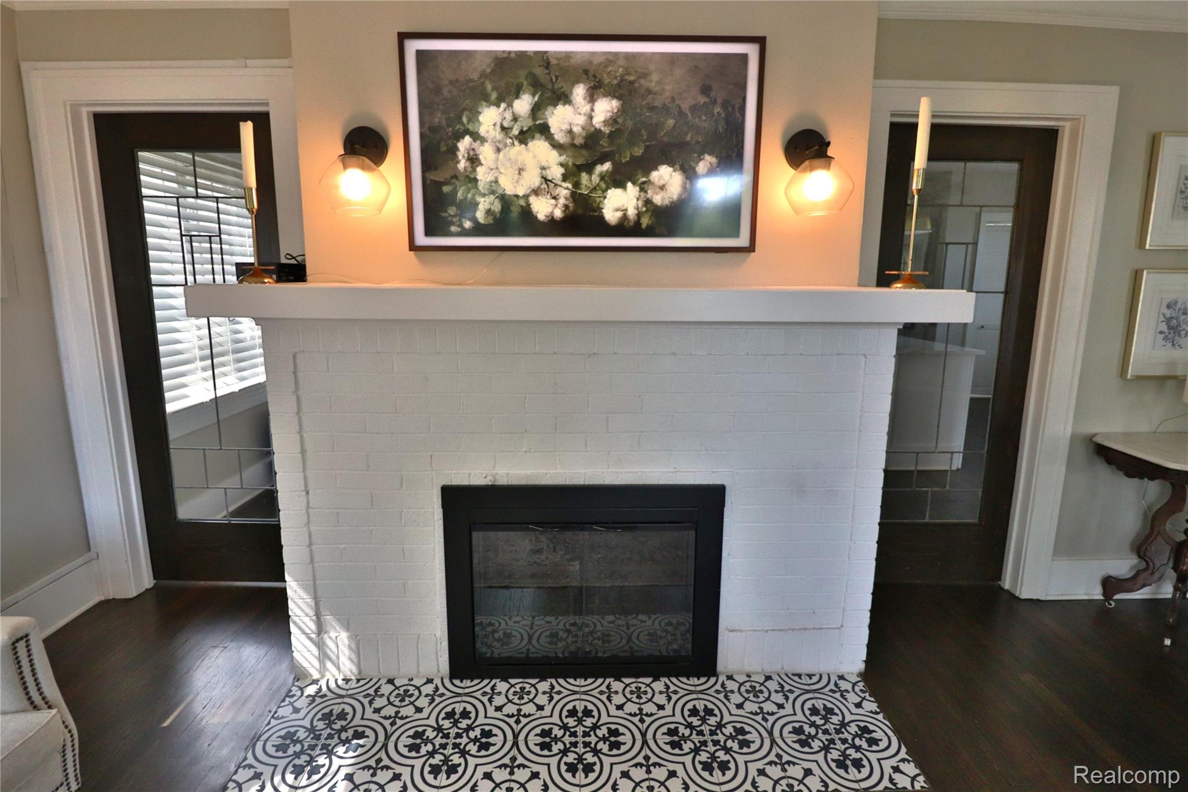
Enter an interest rate to see your estimated monthly payment.Discover the charm and elegance of 9808 Byromar Lane, a beautifully updated Tudor-influenced Colonial. This lovely and classic home blends historic character with modern comfort. Fully renovated inside and out, this home offers an inviting atmosphere with refreshed kitchen and baths, updated flooring and finishes, and thoughtful improvements throughout. Inside, warm natural light highlights lovely finishes that create a vibrant and seamless blend of classic character and contemporary style. The home’s major systems and structural elements have been comprehensively improved, including upgraded HVAC, insulation, gutters, chimney work, foundation work and waterproofing with a transferrable lifetime guarantee, and a reimagined lower-level featuring additional finished living space and a newly remodeled bathroom. The exterior is equally impressive—lush landscaping, fresh paint, mature trees dotting a deep property and private wooded lot, and a newly installed privacy fence shape a serene outdoor retreat perfect for quiet mornings or lively gatherings. The home’s upscale presentation and a polished, private, and family-friendly outdoor setting compliments a lovely tree-lined lot in one of Grosse Ile’s most desirable neighborhoods, mere steps from the Detroit River waterfront on West River Road. This home offers comfort and reliability - a lifestyle defined by timeless appeal and sophistication that is increasingly rare. Every corner has been updated and cared for, allowing you to move in and enjoy a beautifully updated home, thoughtfully enhanced systems, with enduring quality and effortless appeal.
| 4 weeks ago | Status changed to Pending | |
| 4 weeks ago | Listing updated with changes from the MLS® | |
| 4 weeks ago | Listing first seen on site |

IDX provided courtesy of Realcomp II Ltd. via RealcompIILtd. Copyright © 2026 Realcomp II Ltd. Shareholders.
IDX information is provided exclusively for consumers' personal, non-commercial use and may not be used for any purpose other than to identify prospective properties consumers may be interested in purchasing and that the data is deemed reliable but not guaranteed accurate by the MLS.
Did you know? You can invite friends and family to your search. They can join your search, rate and discuss listings with you.