
9056 Rhyan RoadWhite Lake Charter Township, MI 48386
Mortgage Calculator
Monthly Payment (Est.)
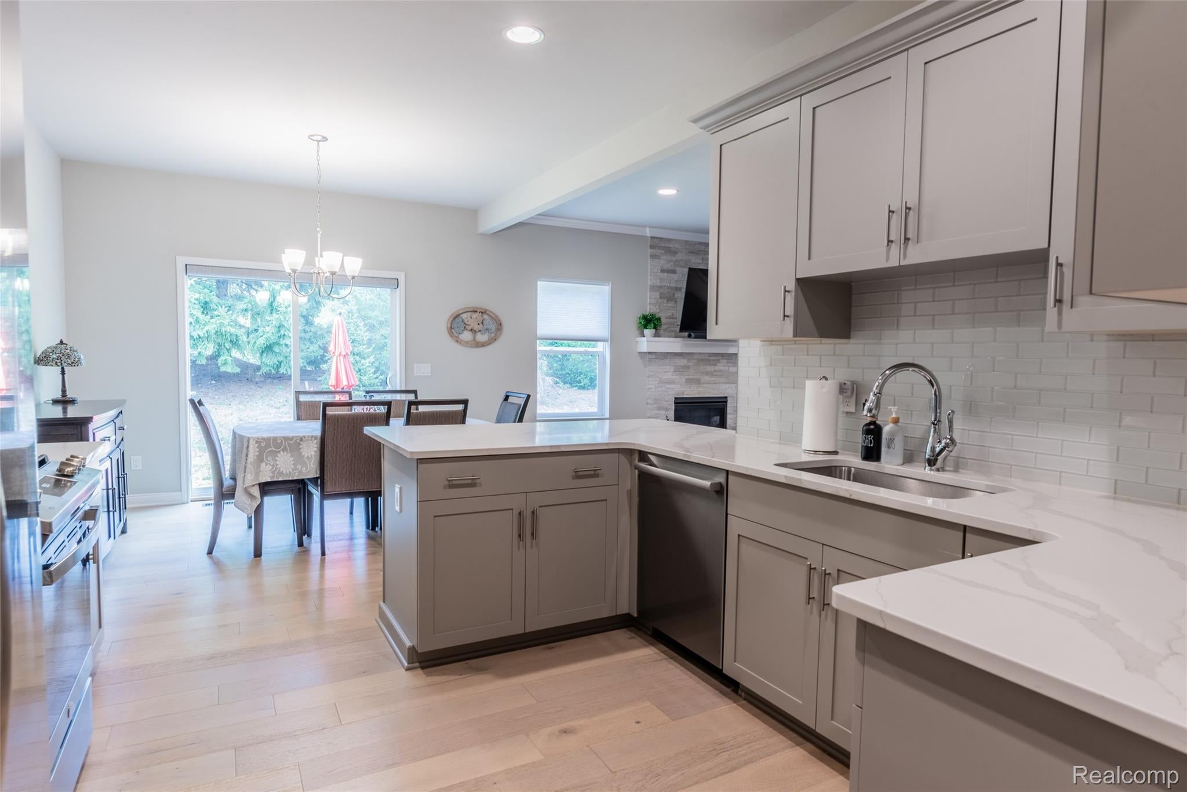
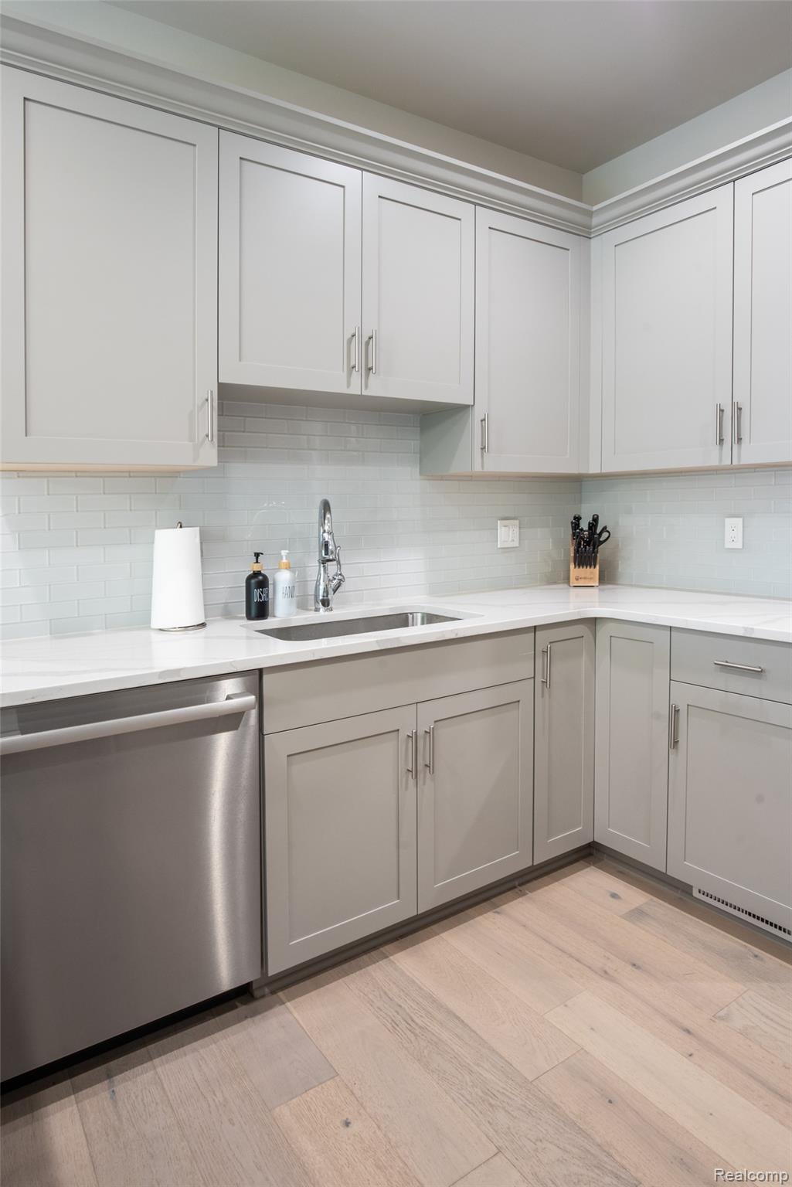
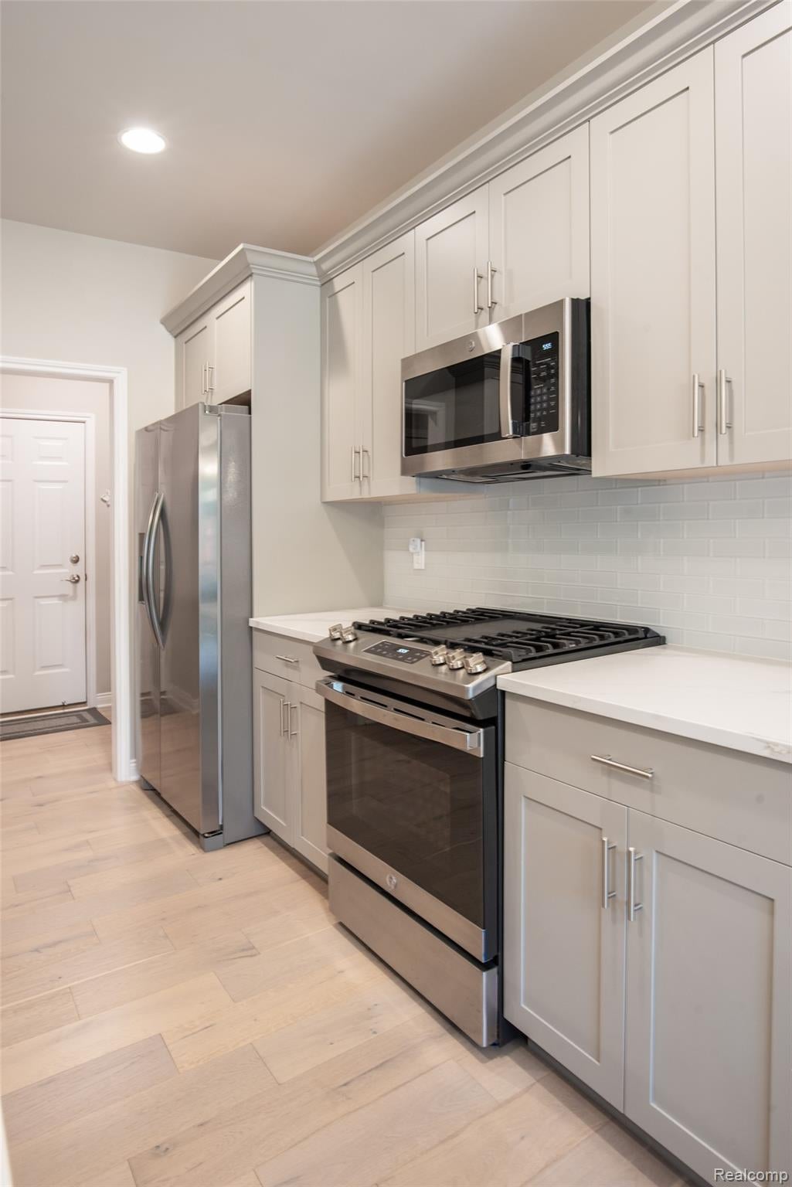
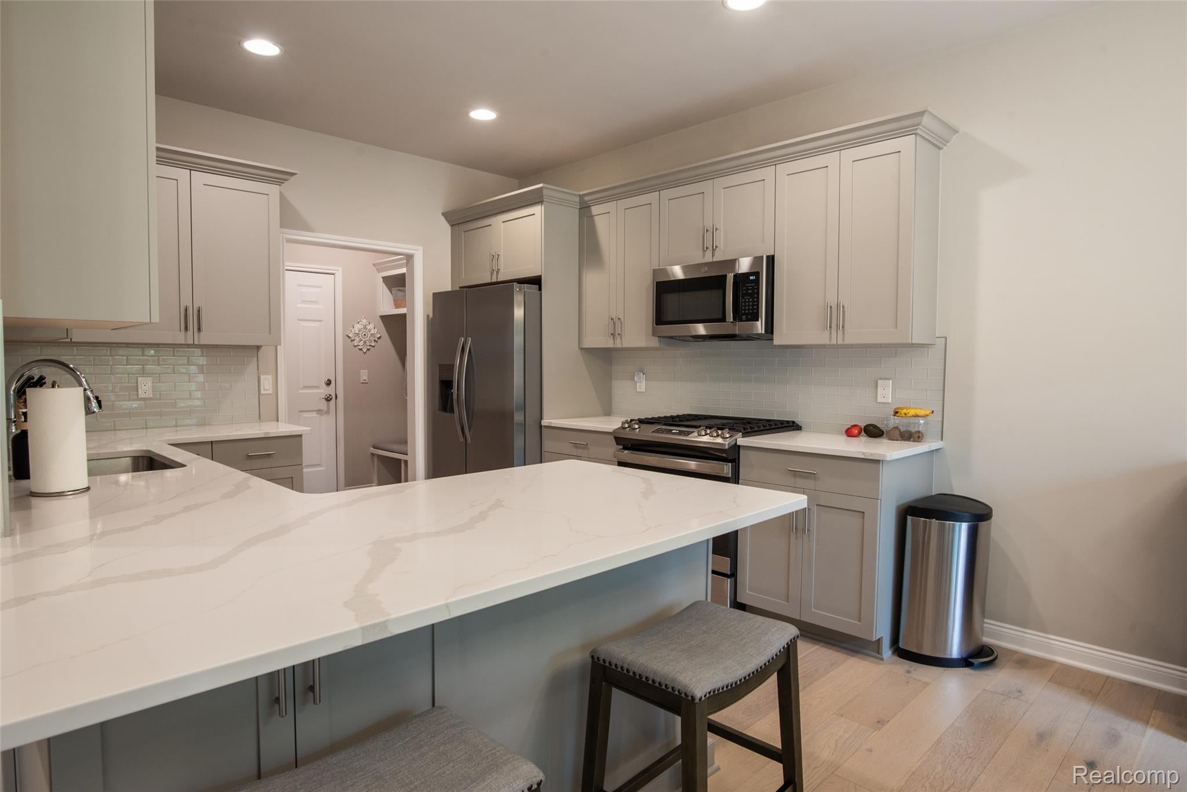
$1,733Turn-key! Move-in Ready! BASEMENT FINISHED! WINDOW TREATMENTS DONE! PATIO DONE! ENTERTAINER'S DREAM! Why build when you can have it all right now—for less? This gorgeous 2022-built condo offers the best of both worlds: the feel of new construction with $45,700 in improvements already completed by the current owners. Offered at $379,900, this is an exceptional opportunity compared with the new construction currently available in the community. The sellers purchased this condo brand new from the builder in 2025 and then thoughtfully upgraded it to create an impressive, truly move-in-ready home. They invested approximately $28,000 to professionally finish this warm cozy basement, creating valuable additional living space. Basement has an egress window! Outside, enjoy a gorgeous $14,000 stamped-concrete patio that is already completed and ready for entertaining. Inside, you'll appreciate $2,000 in custom window treatments, beautiful real hardwood flooring, an open-concept floor plan, a gas fireplace, and a gorgeous $1,700 refrigerator that is already included. Compare the value: new construction condos in the community are priced around $425,000. Buyers still need to purchase their own refrigerator, take on the expense of finishing their basement, add a patio or deck, and install window treatments. This one is already done—and it's offered for less than the price of new construction. The spacious two-car garage adds convenience and storage, while the location in the desirable Tull Lake community makes this an opportunity you won't want to miss. Why wait, spend more, and take on the work? This gorgeous condo is finished, upgraded, beautifully maintained, and priced to sell. The sellers are motivated and ready to make a deal!
| 2 weeks ago | Price changed to $379,900 | |
| 2 weeks ago | Listing updated with changes from the MLS® | |
| 3 weeks ago | Listing first seen on site |

IDX provided courtesy of Realcomp II Ltd. via RealcompIILtd. Copyright © 2026 Realcomp II Ltd. Shareholders.
IDX information is provided exclusively for consumers' personal, non-commercial use and may not be used for any purpose other than to identify prospective properties consumers may be interested in purchasing and that the data is deemed reliable but not guaranteed accurate by the MLS.
Did you know? You can invite friends and family to your search. They can join your search, rate and discuss listings with you.