Your Michigan Home Search Starts HERE!

Save
Ask
Tour
Hide
Share
$649,000
26 Days On Site

1909 Catlin Drive
Rochester City, MI 48306

Single Family Residence|Pending
4
Beds
4
Total Baths
3
Full Baths
1
Partial Bath
4,300
SqFt
$151
/SqFt
2000
Built
Subdivision:
PHEASANT CREEK VILLAGE 1
County:
Oakland
Call Now: 810-360-3488
Is this the listing for you? We can help make it yours.
810-360-3488
1909 Catlin Drive1909 Catlin Drive1909 Catlin Drive1909 Catlin Drive
Save
Ask
Tour
Hide
Share

Mortgage Calculator

Monthly Payment (Est.)

Enter an interest rate to see your estimated monthly payment.
Calculator powered by Showcase IDX, a Constellation1 Company. Copyright ©2026 Information is deemed reliable but not guaranteed.

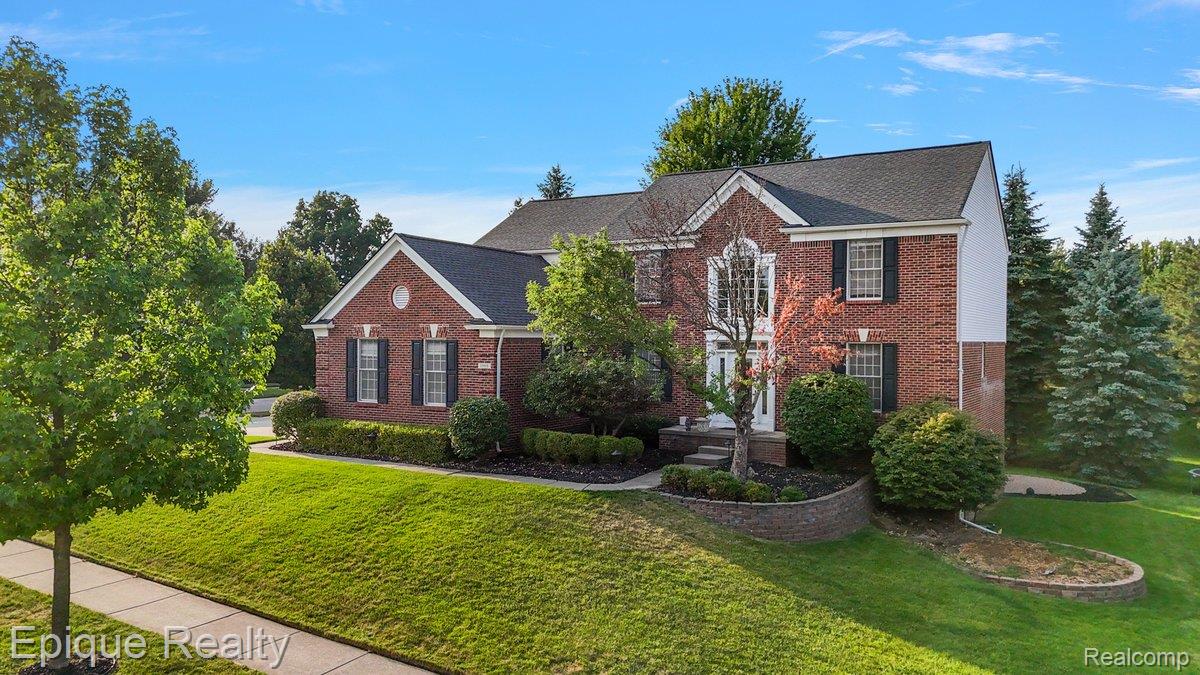
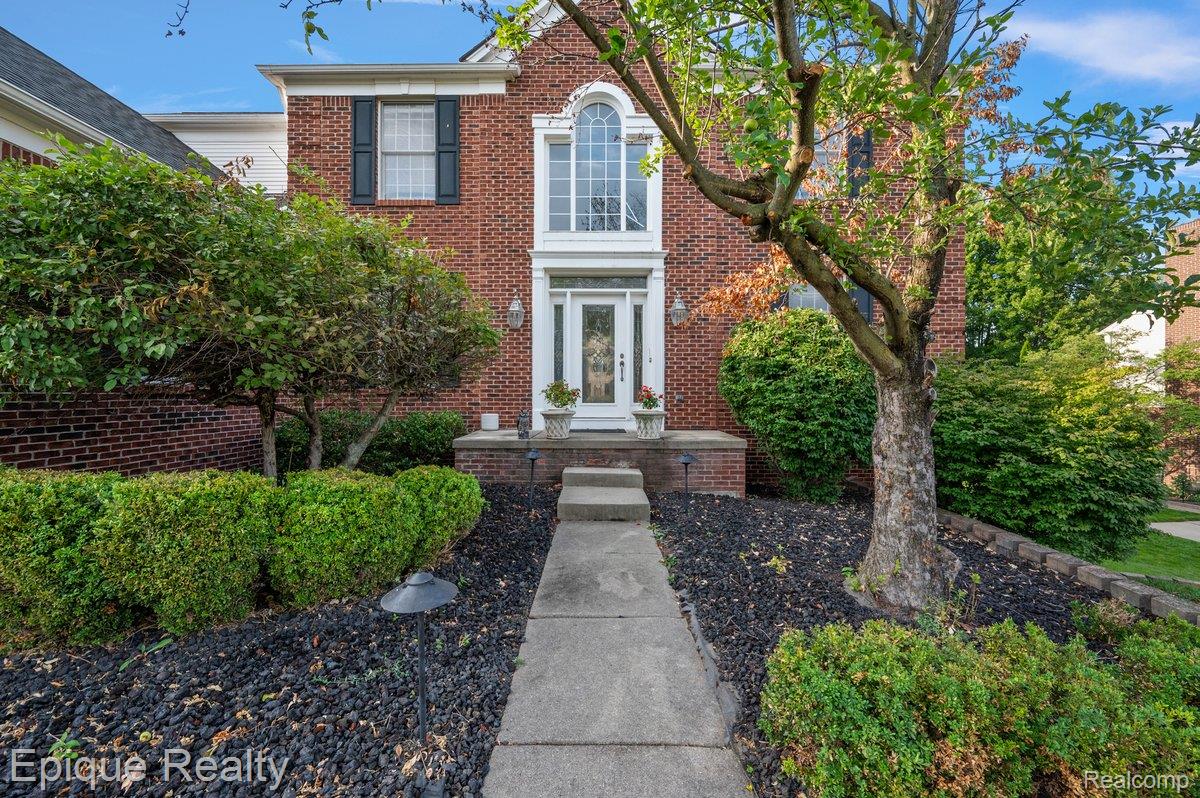
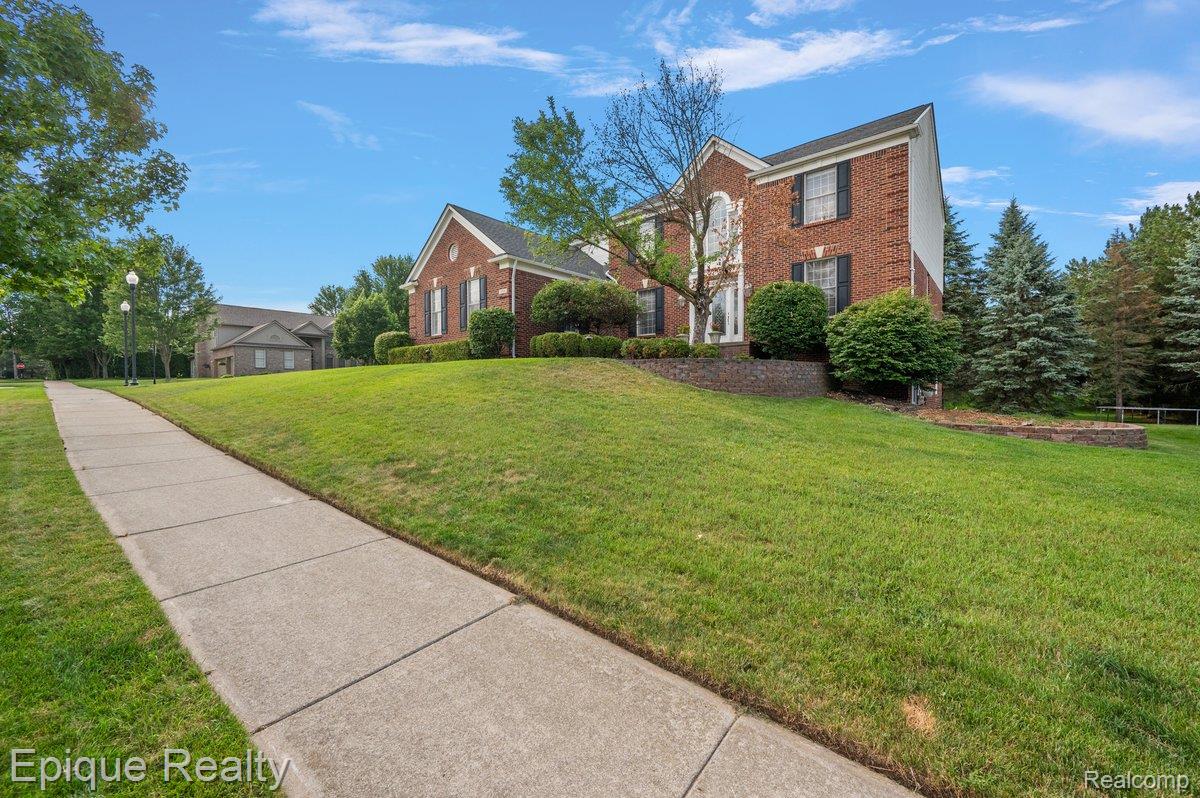
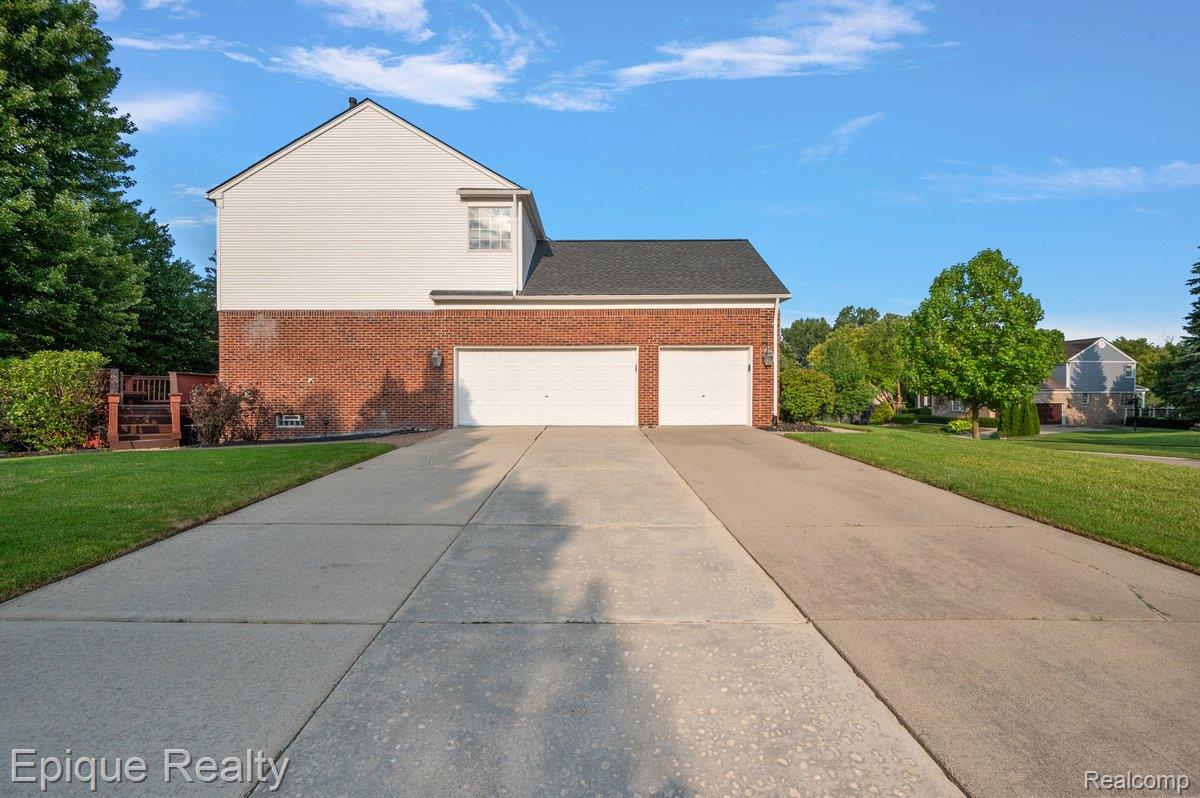
Step into timeless elegance in this beautifully revitalized colonial, nestled within the highly sought-after Creekside Village and served by the award-winning Rochester Community School District. Natural light cascades through a dramatic two-story foyer into an expansive great room, seamlessly connecting classic formal living and dining spaces, a bright kitchen, a large first-floor laundry room, and a quiet private study framed by elegant French doors. Upstairs, four sprawling bedrooms and three full baths offer effortless comfort, led by a serene primary retreat featuring its own private sitting area and spa-like ensuite bath, alongside a secondary guest suite complete with its own private bath. Designed for endless entertaining, the finished walkout basement—already roughed in for a future bathroom—opens up unlimited potential, while key high-ticket upgrades like a newer roof, premium Pella windows, a newer hot water tank, a brand-new central A/C unit, and an oversized side-entry 3-car garage deliver complete peace of mind. Beyond your front door, embrace an elevated lifestyle with exclusive neighborhood amenities—including a clubhouse, resort-style pool, tennis and basketball courts, playground, and scenic walking trails—all positioned just minutes from vibrant downtown Rochester, Stony Creek Metropark, and premier shopping and dining.

Save
Ask
Tour
Hide
Share
Listing Snapshot
Price 
$649,000
Days On Site 
26 Days
Bedrooms 
4
Inside Area (SqFt) 
4,300 sqft
Total Baths 
4
Full Baths 
3
Partial Baths 
1
Lot Size 
0.31 Acres
Year Built 
2000
MLS® Number 
20261068880
Status 
Pending
Property Tax 
$9,674
HOA/Condo/Coop Fees 
$62.5 monthly
Sq Ft Source 
N/A
Friends & Family
Recent Activity
2 weeks agoStatus changed to Pending
2 weeks agoListing updated with changes from the MLS®
4 weeks agoListing first seen on site
General Features
Acres 
0.31
Cross Street 
N of Runyon E of Dequindre
Disclosures 
Taxes Homestead Exempt
Garage 
Yes
Garage Spaces 
3
Levels 
Two
Parking 
AttachedGarage Faces Side
Property Sub Type 
Single Family Residence
Sewer 
Public Sewer
Special Circumstances 
Standard
SqFt Above 
2900
SqFt Below 
1400
Style 
Colonial
Water Source 
Public
Interior Features
Basement 
FinishedWalk-Out Access
Fireplace 
Yes
Fireplace Features 
Living Room
Heating 
Forced AirNatural Gas
BathFull 
Dimensions - 5 X 9Level - Second
BathLav 
Dimensions - 5 X 5
Bedroom 
Dimensions - 10 X 13Level - Second
BreakfastNookRoom 
Dimensions - 8 X 15
Dining Room 
Dimensions - 11 X 13
Kitchen 
Dimensions - 10 X 15
Laundry 
Dimensions - 7 X 9
Library 
Dimensions - 13 X 13
Living Room 
Dimensions - 15 X 19
Master Bathroom 
Dimensions - 9 X 14Level - Second
Master Bedroom 
Dimensions - 18 X 15Level - Second
SittingRoom 
Dimensions - 13 X 9
Save
Ask
Tour
Hide
Share
Exterior Features
Construction Details 
BrickWood Siding
Pool Features 
CommunityIndoor
Community Features
Association Fee 
$750.0
Association Fee Frequency 
Annually
Community Features 
Pool
MLS Area 
Area02152Rochester
School District 
Rochester
Financing Terms Available 
CashConventional
Building Access 
GroundLevelwSteps
Roads 
Paved
Schools
School District
Rochester
Elementary School
Unknown
Middle School
Unknown
High School
Unknown
Listing courtesy of Epique Realty: [email protected]


IDX provided courtesy of Realcomp II Ltd. via RealcompIILtd. Copyright © 2026 Realcomp II Ltd. Shareholders.

IDX information is provided exclusively for consumers' personal, non-commercial use and may not be used for any purpose other than to identify prospective properties consumers may be interested in purchasing and that the data is deemed reliable but not guaranteed accurate by the MLS.

Neighborhood & Commute
Source: Walkscore
Save
Ask
Tour
Hide
Share