
16503 Five Points StreetRedford Charter Township, MI 48240
Mortgage Calculator
Monthly Payment (Est.)
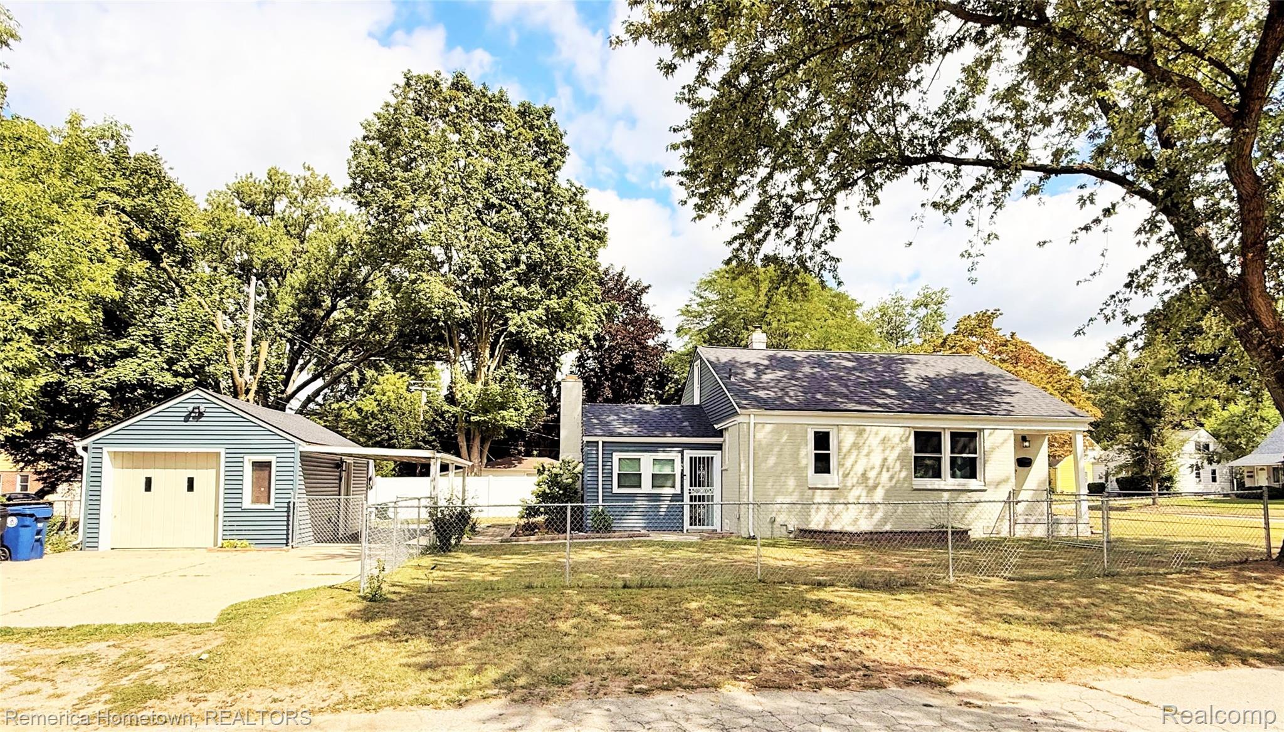
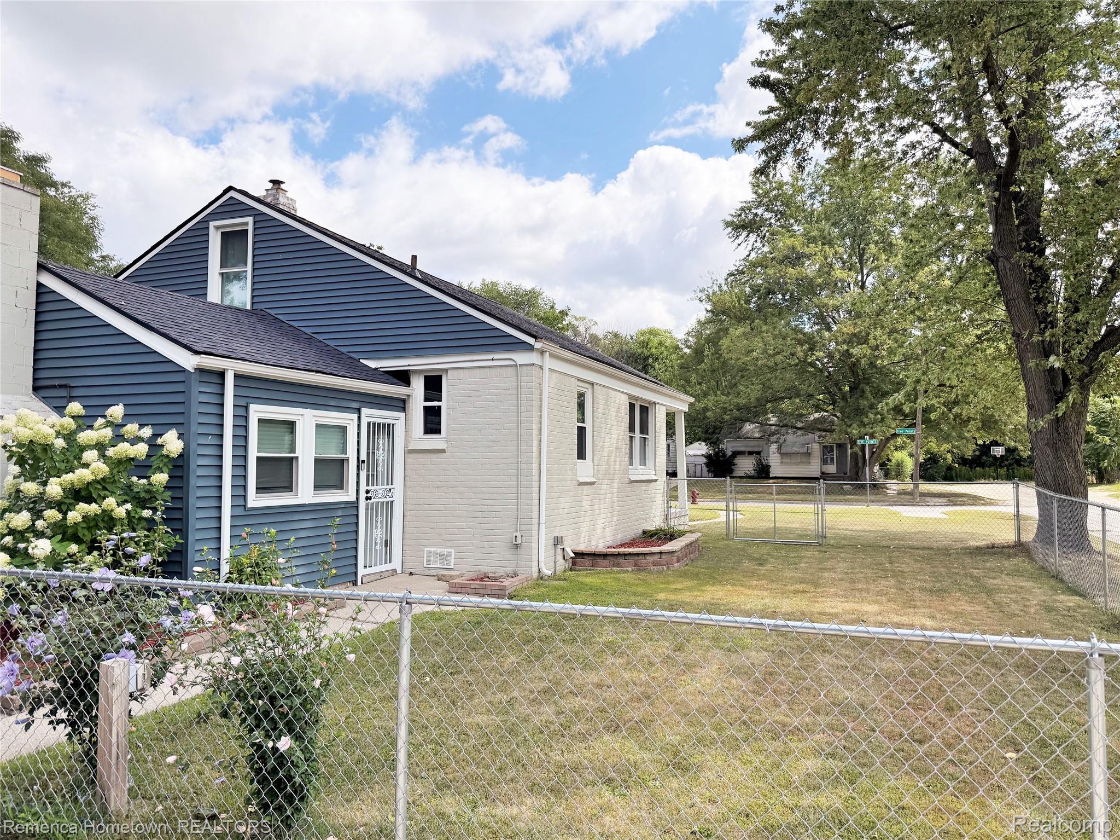
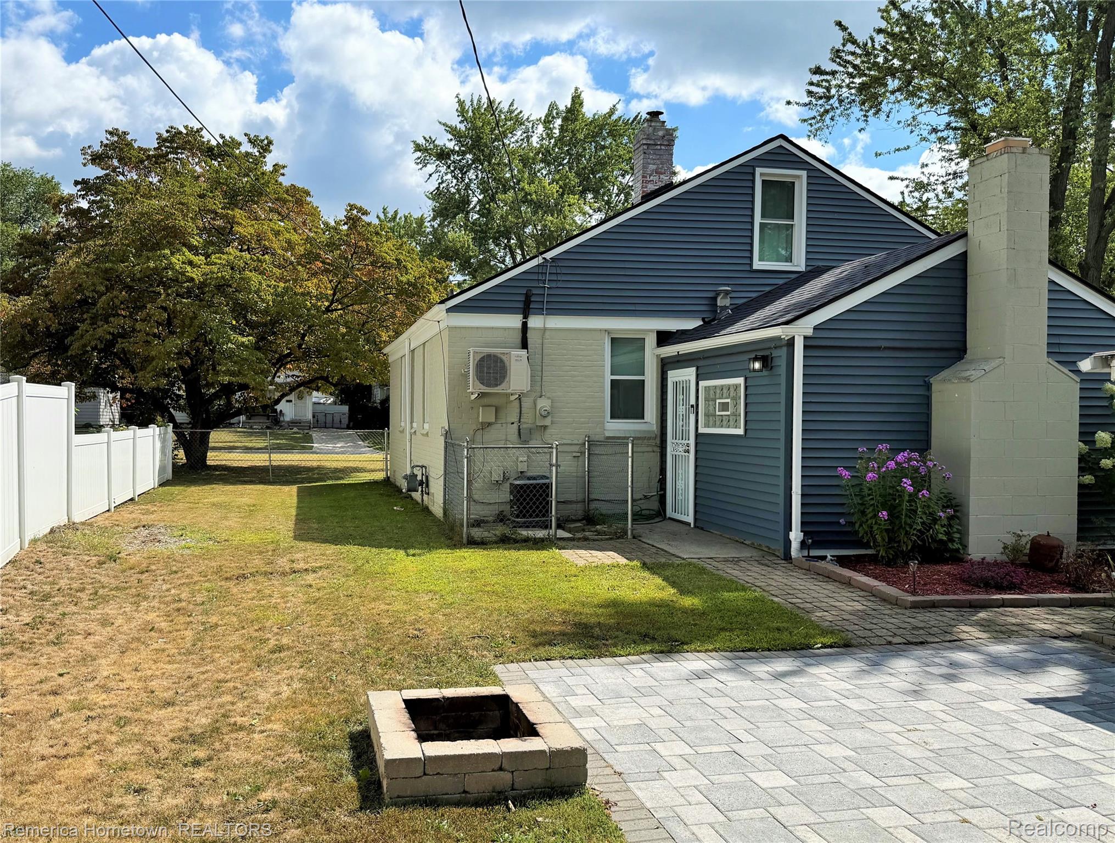
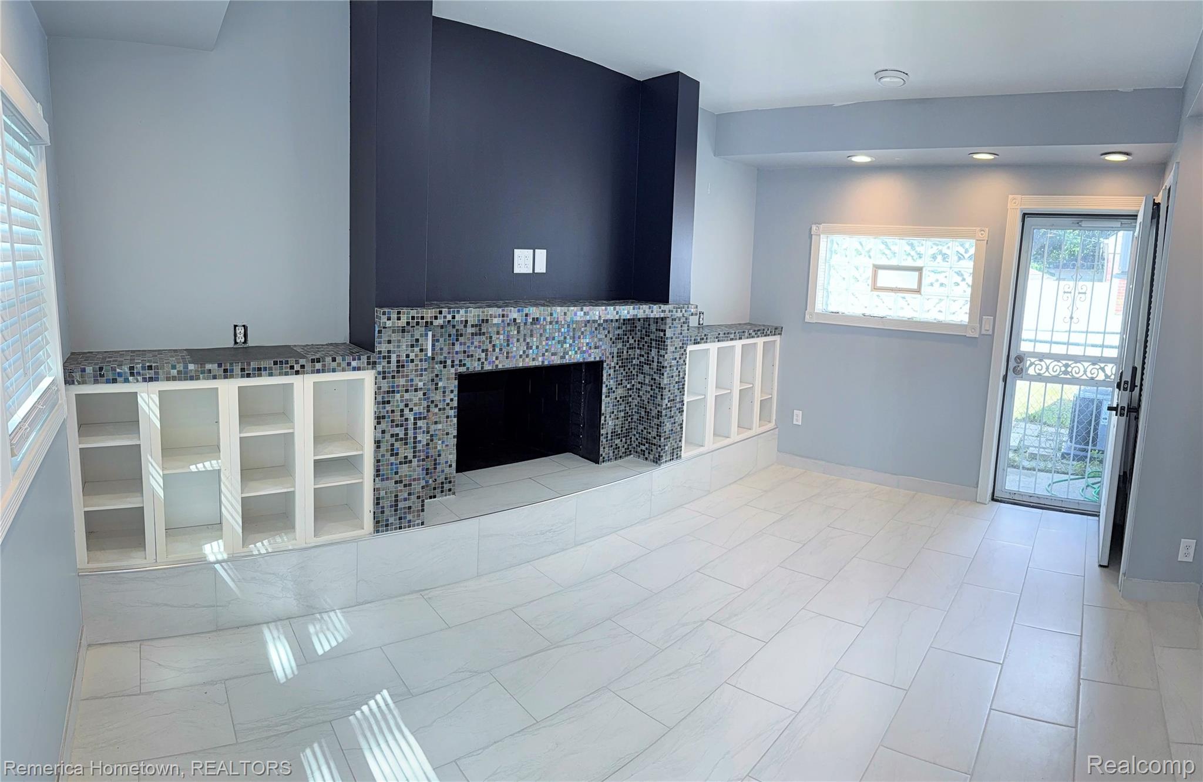
Enter an interest rate to see your estimated monthly payment.You haven't seen this one yet! What happens when you spend 3 years investing $46,000 in a home for the long haul and then get a work transfer? You sell a great home with the highest quality updates providing real peace of mind for future owner! This home truly has it all. Sitting on a FANTASTIC corner lot rests this 1357sq/ft., 3-bedroom home and wait until you see it! Real peace of mind knowing the Seller was investing for long term quality and not a quick fix sell. A real custom effort with the work done in the bathroom wow! Cove ceilings and plenty of recessed lighting. Improvements such as $13,000 on new siding, $11,000 on a new roof, $7000 on new fencing, $5000 in landscaping improvements including a needed large tree removal, $3000 refurbishing a beautiful real wood floor, $2000 on electrical updates, $2000 on plumbing and $3000 for a top of the line professionally installed air conditioning unit for the entire second level Primary Bedroom! The back yard encapsulates you with a detached garage side covered concrete patio that extends into a beautiful paver patio leading right up to a nice fire pit. Even a dedicated space for your outdoor grill. Newer privacy fence on the North side of the yard as well. Granite countertops in the kitchen as well. All Whirlpool matching kitchen appliances stay and the Seller would even like you to have the washer and dryer. THIS ONE CHECKS ALL THE BOXES!! There is even a gutter guard system installed. Enjoy the golf course view without the golf course traffic. Beautiful view without the noise. ONE OF THE BEST AROUND. THIS IS NOT A QUICK FIX FLIP HOME. THIS IS A SUBSTANTIALLY INVESTED IN, GREAT CORNER LOT LOCATED, OUTSTANDING HOME THAT PUNCHES WELL ABOVE ITS WEIGHT CLASS! While we expect this home to appraise at or above purchase agreement amount, we understand this cannot be known this for certain at this time. Seller understands implications of appraisal and is open to renegotiation in the unlikely event this happens.
| 3 weeks ago | Status changed to Pending | |
| 3 weeks ago | Listing updated with changes from the MLS® | |
| 4 weeks ago | Listing first seen on site |

IDX provided courtesy of Realcomp II Ltd. via RealcompIILtd. Copyright © 2026 Realcomp II Ltd. Shareholders.
IDX information is provided exclusively for consumers' personal, non-commercial use and may not be used for any purpose other than to identify prospective properties consumers may be interested in purchasing and that the data is deemed reliable but not guaranteed accurate by the MLS.
Did you know? You can invite friends and family to your search. They can join your search, rate and discuss listings with you.