
770 Deer Street 204Plymouth City, MI 48170
Mortgage Calculator
Monthly Payment (Est.)
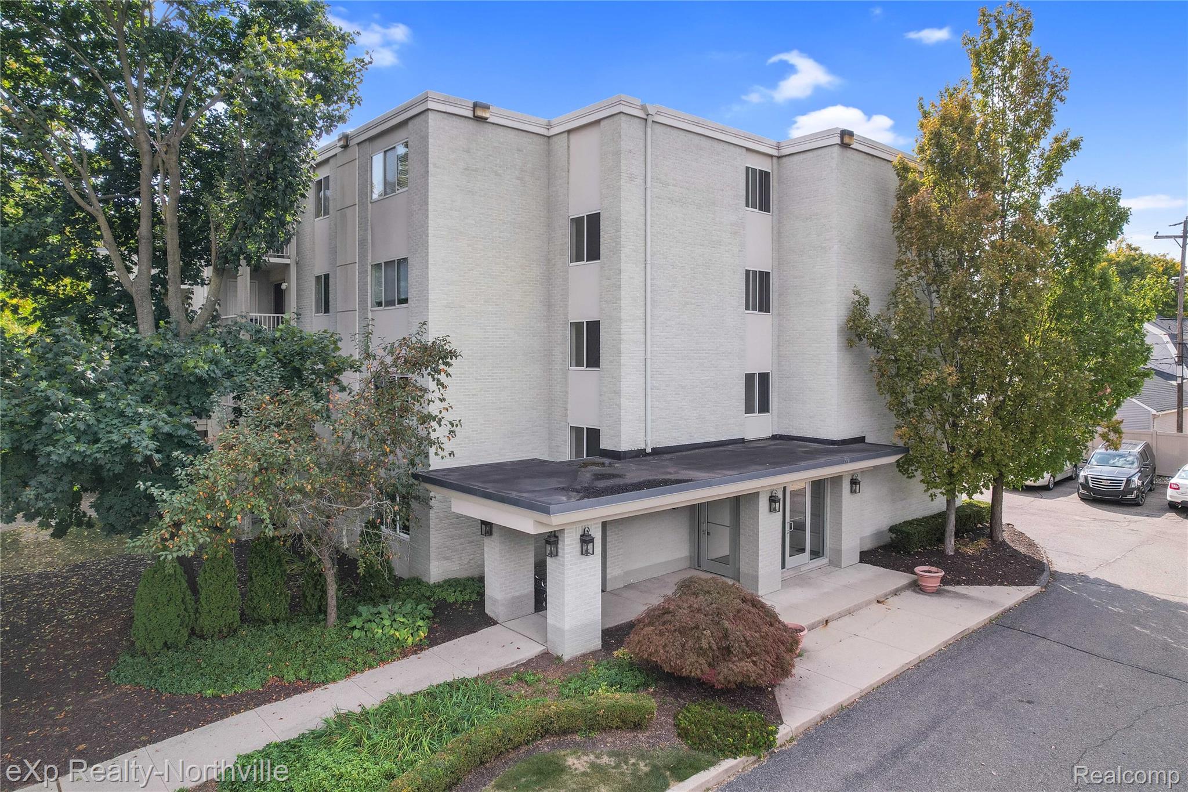
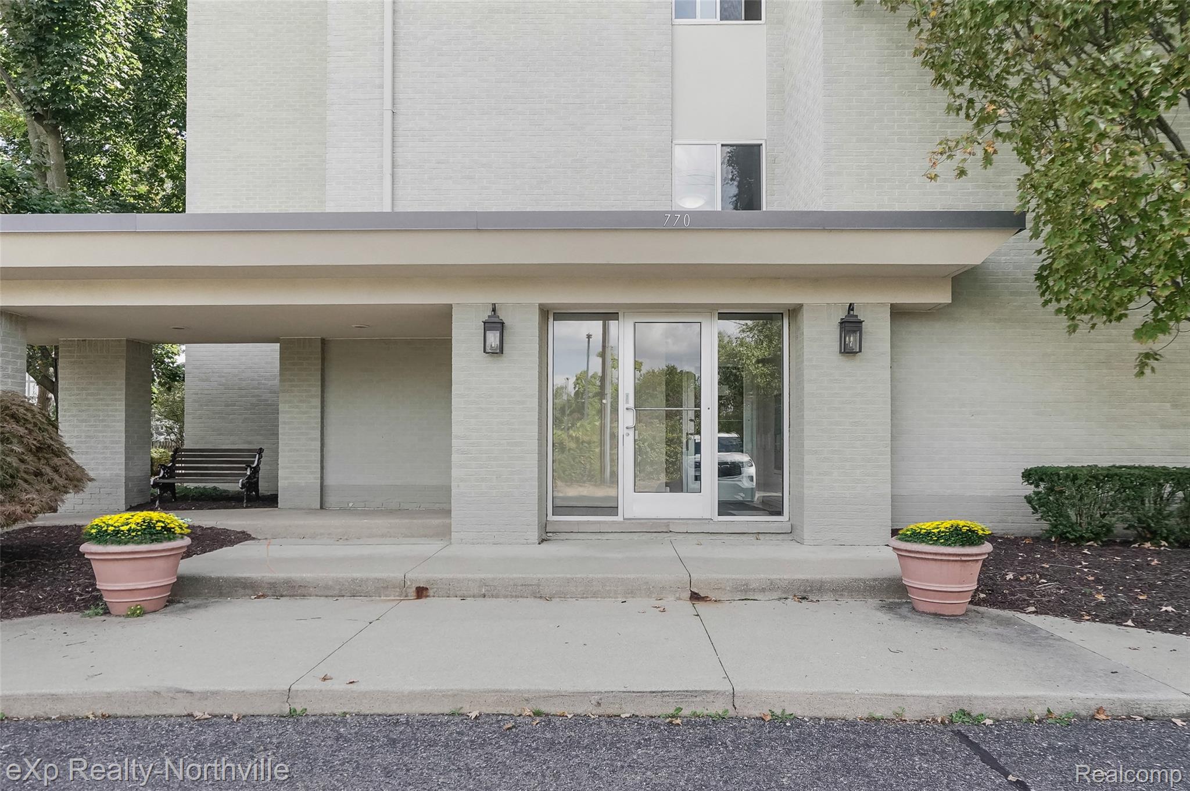
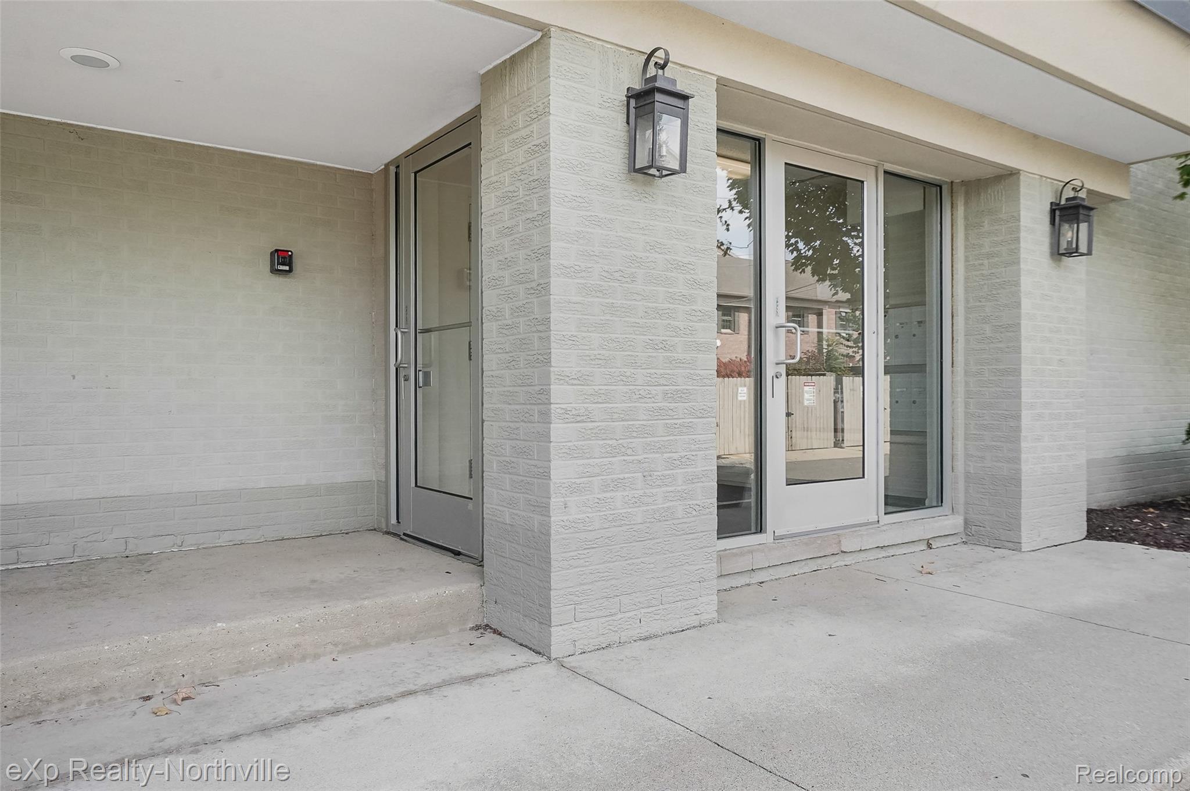
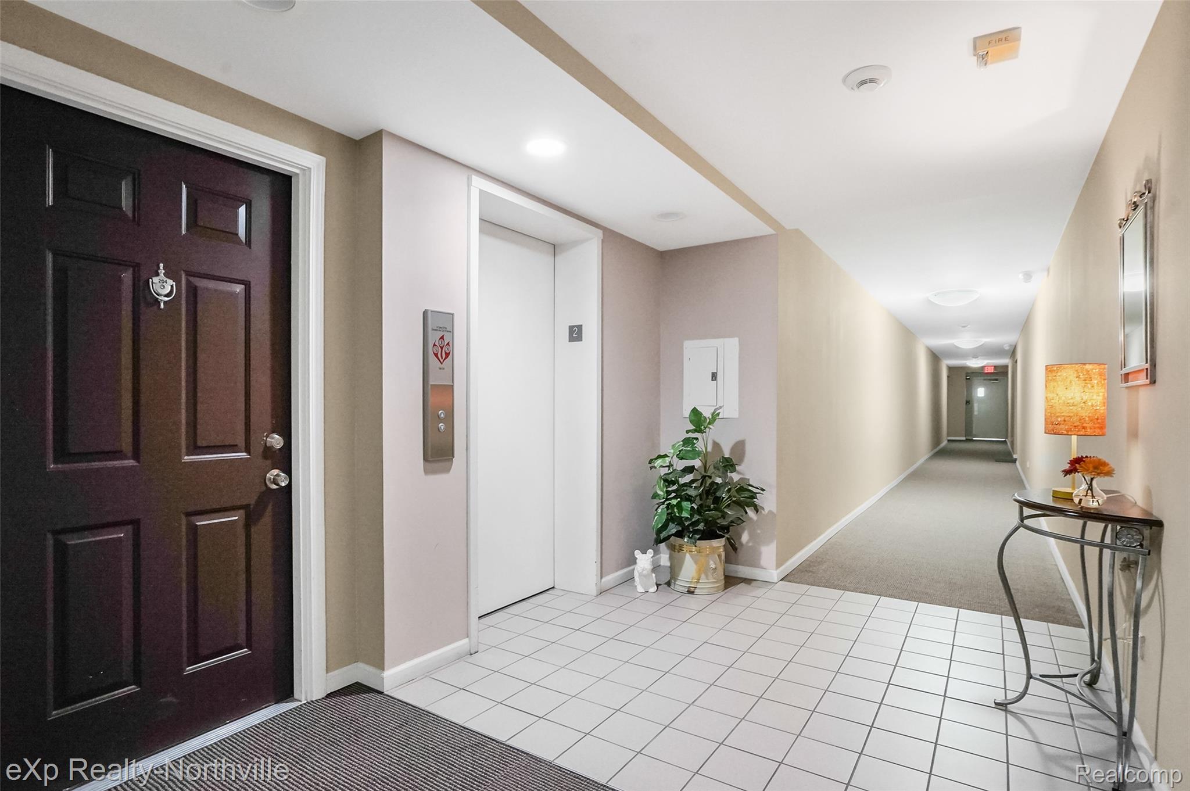
Enter an interest rate to see your estimated monthly payment.Location, location, location! And $20k in recent updates. This cozy & clean, turn-key condo is mere steps away from the heart of DTP--Down Town Plymouth & everything it offers. Delicious restaurants w/vibrant patio seating & popular local watering holes & breweries like The Post & Arbor Brewing are an easy walk. At the end of your street, Kellogg Park is straight out of a Hallmark Christmas special in the winter--complete w/festively decorated trees, Santa visits, & the world renown Plymouth Ice Festival. Spring thru fall comes to life w/FREE music in the park. No parking worries for the Plymouth Art Festival & Fall Festivals! The iconic Penn Theater is a fun throw-back to simpler times. And if you love to shop unique boutiques & home decor/design stores where you are greeted as a friend instead of a customer & are on a first name basis w/the owners/employees--DTP is your Haven (See what I did there--IYKYK.) This sweet little condo is the perfect place to call home. Or it could be a great little weekend spot--a little get away place. Rentals are allowed--6 month minimum lease. Would make a popular rental property--attractive to those looking for a small town vibe; business travelers needing an extended home away from home w/great proximity to freeways--north and south, east & west. 25 minutes to Detroit Metro Airport. 30ish minutes from the heart of Detroit: Ford Field, Comerica Park, LCA, theaters, restaurants & riverfront! 30 minutes to Ann Arbor. 10 minutes to USA Hockey. Talk about centrally located!! This one is ready to go w/an updated (2022) bright white kitchen, granite counters, & newer stainless steel appl. Bath with new TUB & tile. New carpet & freshly painted, neutral decor. Newer lighting. HVAC 2023. In-unit laundry w/new washer/dryer, dedicated carport & plenty of open parking. Locked security door entrance. Conveniently located right next to the quiet elevator. Common/work-out room directly below the unit. Pretty views from all the windows/balcony.
| 3 weeks ago | Status changed to Active | |
| 3 weeks ago | Listing updated with changes from the MLS® | |
| 3 weeks ago | Listing first seen on site |

IDX provided courtesy of Realcomp II Ltd. via RealcompIILtd. Copyright © 2026 Realcomp II Ltd. Shareholders.
IDX information is provided exclusively for consumers' personal, non-commercial use and may not be used for any purpose other than to identify prospective properties consumers may be interested in purchasing and that the data is deemed reliable but not guaranteed accurate by the MLS.
Did you know? You can invite friends and family to your search. They can join your search, rate and discuss listings with you.