Your Michigan Home Search Starts HERE!

Save
Ask
Tour
Hide
Share
$2,250
24 Days On Site

716 Eton Court
Rochester City, MI 48307

For Rent|Condominium|Active
2
Beds
3
Total Baths
2
Full Baths
1
Partial Bath
2,166
SqFt
$1
/SqFt
1989
Built
Subdivision:
BARCLAY OCCPN 461
County:
Oakland
Call Now: 810-360-3488
Is this the listing for you? We can help make it yours.
810-360-3488
716 Eton Court716 Eton Court716 Eton Court716 Eton Court
Save
Ask
Tour
Hide
Share

Mortgage Calculator

Monthly Payment (Est.)

Enter an interest rate to see your estimated monthly payment.
Calculator powered by Showcase IDX, a Constellation1 Company. Copyright ©2026 Information is deemed reliable but not guaranteed.

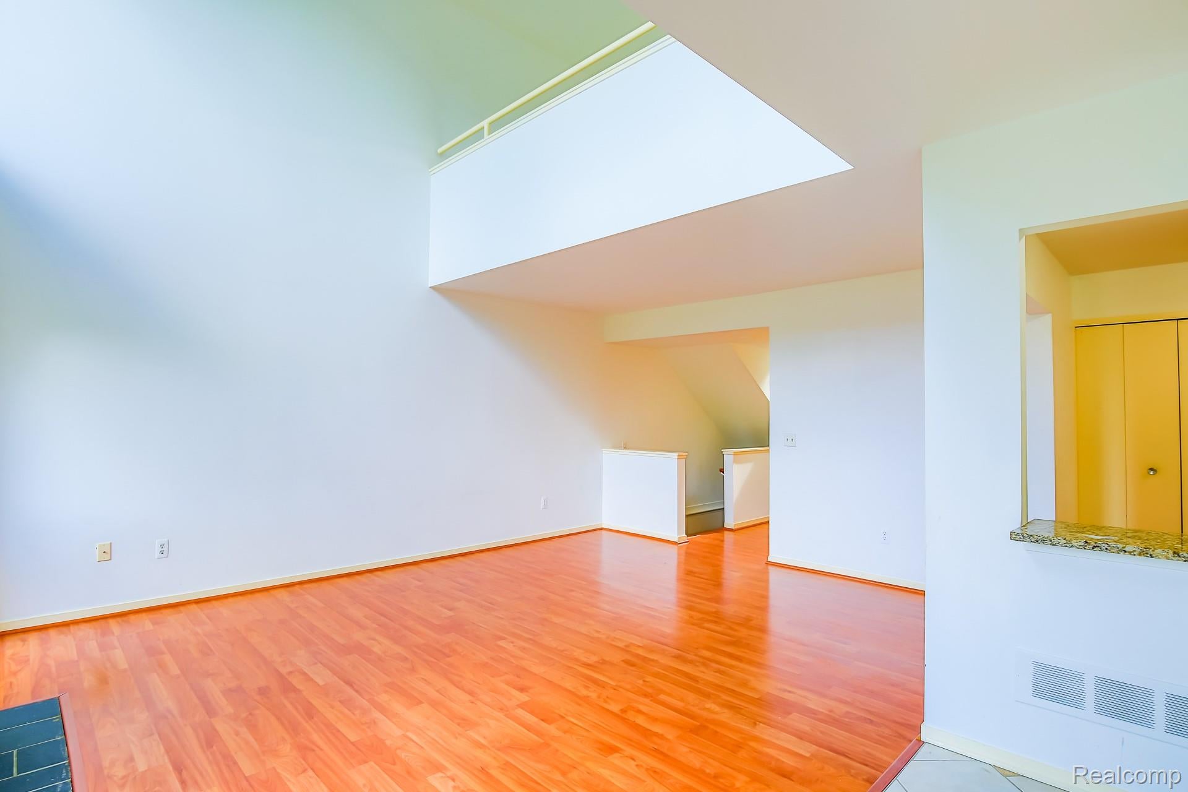
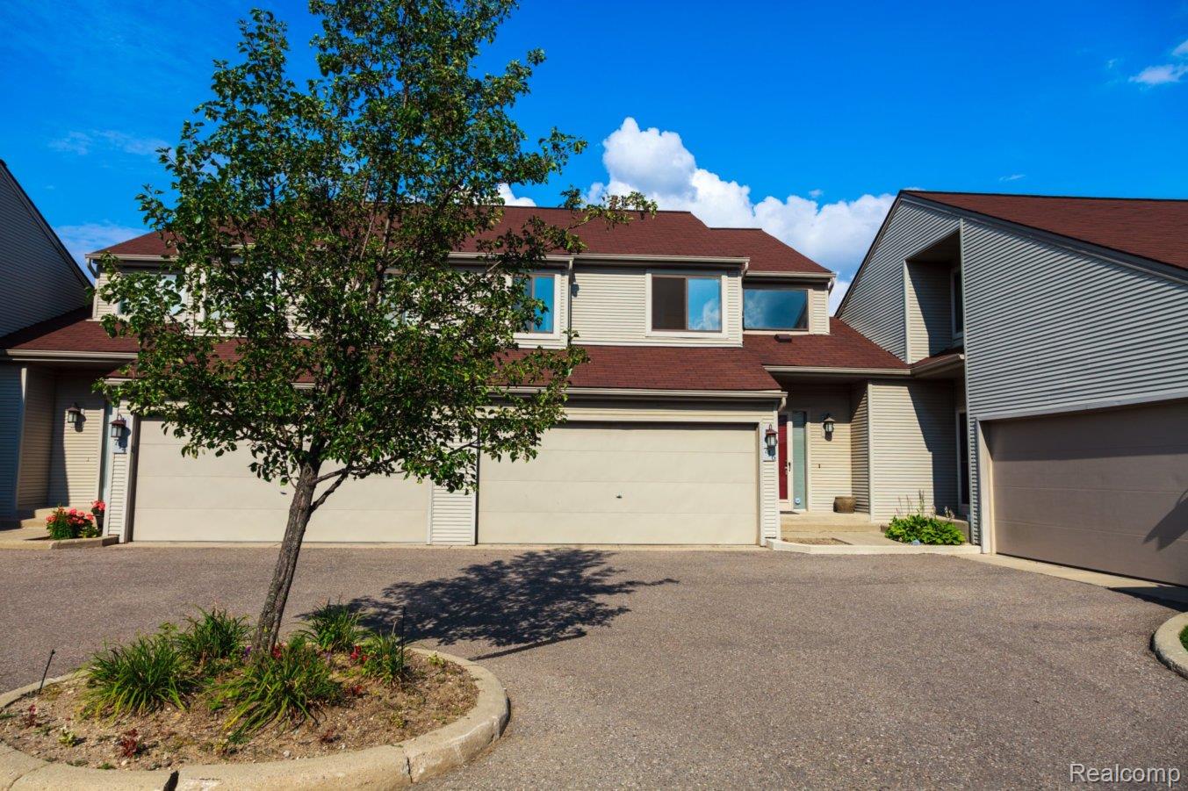
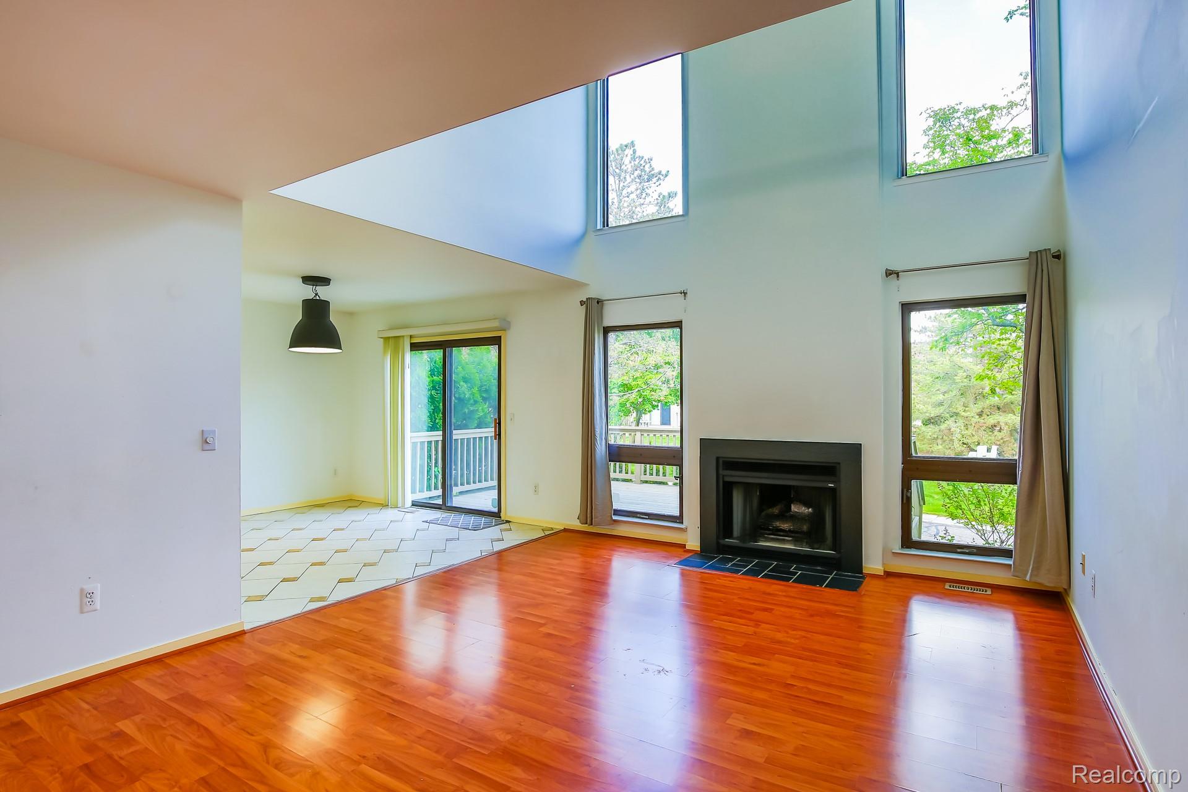
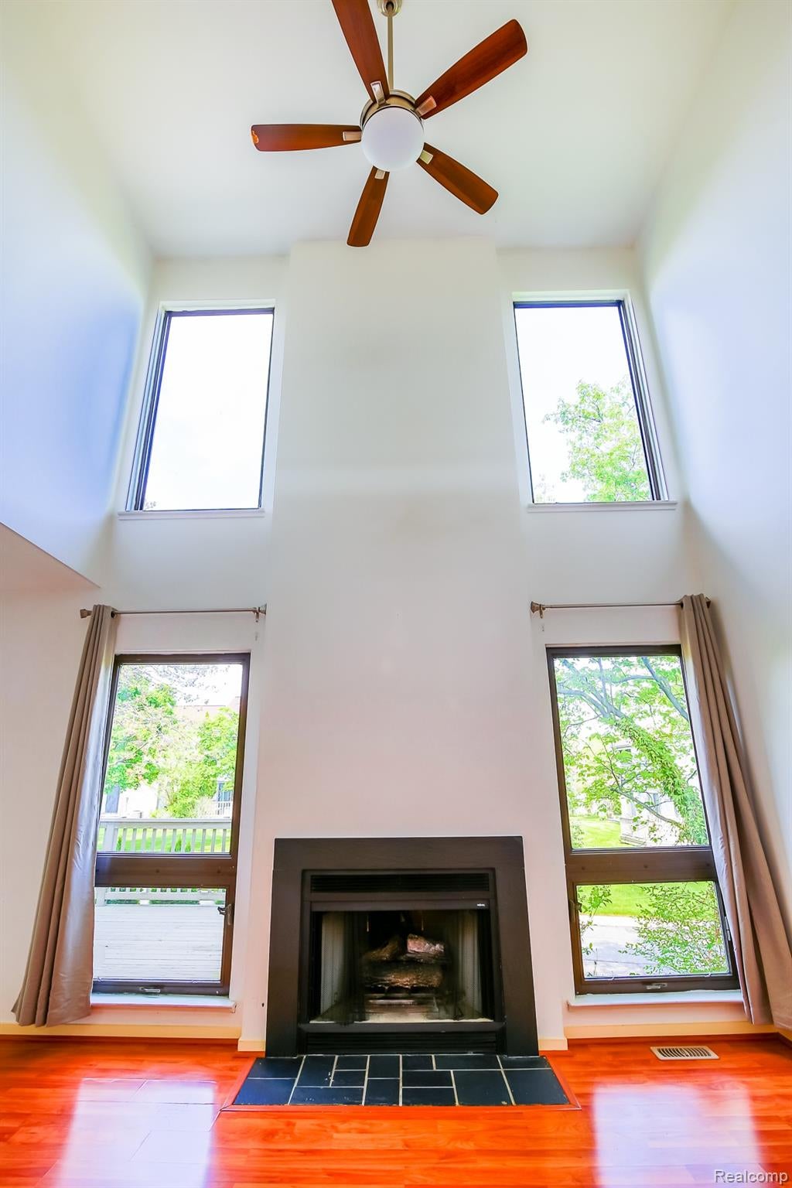
Welcome to Corporate Lease. Fantastic contemporary upscale Condo in the heart of Rochester Hills. It has a contemporary two-story open-concept floor plan, a 2-car attached garage, and a full basement. The property is in a prime Rochester Hills location, minutes from downtown Rochester, Stellantis HQ (FCA Chrysler), Oakland University, and Henry Ford Hospital Rochester, with easy access to M-59 & I-75. The home has many large windows that provide ample natural light, granite countertops throughout the 1st floor, newer stainless steel appliances, an oversized door wall leading to a gorgeous, large deck, and a spacious, private basement with a new dryer & washer. The complex is next to the Hampton Golf course. Award-winning Rochester Community Schools, The spacious master suite features a new luxury free-standing tile shower, an adjoining walk-in closet, and an upper-level master suite balcony for morning coffee or evening relaxation. Additionally, the second suite has a sizable room and a full bath, and the large upper-level loft is a great space for any alternatives you could think of. The great room features 22' vaulted high ceiling w/ ceiling fan and a gas fireplace, Brand new Central A/C, the complex offers a private in-ground pool, tennis court, and clubhouse to its residents. Skip the ice scraper: the attached 2-car garage keeps your vehicles protected and offers a warm, snow-free start to your Michigan harsh winter mornings. The security deposit is 1.5 months' rent, a $380 NON-refundable one-time admin fee, and the 1st month's rent. Proof of employment, rental history, references, NO pets, and NON-smoking are required. Renters insurance is required, along with 3X rent income and a minimum credit score of 680.

Save
Ask
Tour
Hide
Share
Listing Snapshot
Price 
$2,250
Days On Site 
24 Days
Bedrooms 
2
Inside Area (SqFt) 
2,166 sqft
Total Baths 
3
Full Baths 
2
Partial Baths 
1
Lot Size 
N/A
Year Built 
1989
MLS® Number 
20261069021
Status 
Active
Property Tax 
N/A
HOA/Condo/Coop Fees 
$450 monthly
Sq Ft Source 
Public Records
Friends & Family
Recent Activity
4 weeks agoListing first seen on site
4 weeks agoListing updated with changes from the MLS®
General Features
Attached Garage 
Yes
Cross Street 
N of N of Auburn Road/E of E of Rochester Road
Disclosures 
Exclusions Exist, No Smoking Allowed
Foundation 
Block
Garage 
Yes
Garage Spaces 
2
Levels 
Two
Parking 
AttachedDirect AccessGarage Door Opener
Pets 
No
Property Sub Type 
Condominium
Security 
Smoke Detector(s)Carbon Monoxide Detector(s)Fire AlarmSecurity System LeasedSecurity System Owned
Sewer 
Public Sewer
Special Circumstances 
Standard
SqFt Above 
1416
SqFt Below 
750
Style 
Contemporary
Water Source 
Public
Interior Features
Appliances 
RefrigeratorGas Water HeaterDisposalElectric CooktopENERGY STAR Qualified DryerENERGY STAR Qualified DishwasherENERGY STAR Qualified RefrigeratorENERGY STAR Qualified WasherFree-Standing Electric OvenFree-Standing Electric RangeFree-Standing RefrigeratorHumidifierRange HoodStainless Steel Appliance(s)
Basement 
Walk-Out AccessDaylightFullInterior EntryPartially Finished
Cooling 
Ceiling Fan(s)Central Air
Fireplace 
Yes
Fireplace Features 
GasGreat Room
Furnished 
Furnished
Heating 
Forced AirNatural GasENERGY STAR Qualified Equipment
Interior 
Entrance FoyerSmart Thermostat
Laundry Features 
In Unit
BathFull 
Level - Second
BathLav 
Bedroom 
Dimensions - 12 X 10Level - Second
Dining Room 
Dimensions - 11 X 10
Great Room 
Dimensions - 18 X 13
Kitchen 
Dimensions - 14 X 11
Loft 
Dimensions - 13 X 11Level - Second
Master Bathroom 
Level - Second
Master Bedroom 
Dimensions - 14 X 12Level - Second
Save
Ask
Tour
Hide
Share
Exterior Features
Construction Details 
Aluminum SidingWood Siding
Exterior 
BalconyLightingPrivate EntranceTennis Court(s)
Lot Features 
On Golf CourseNear Golf Course
Patio And Porch 
CoveredDeckPatioPorch
Pool Features 
In GroundOutdoor Pool
Road Frontage 
Private Road
Community Features
Association Amenities 
Maintenance Grounds
Association Fee 
$450.0
Association Fee Frequency 
Monthly
Community Features 
ClubhouseGolfSidewalksTennis Court(s)
MLS Area 
Area02151RochesterHills
School District 
Rochester
Financing Terms Available 
Lease Option
Building Access 
GroundLevel
Roads 
Paved
Schools
School District
Rochester
Elementary School
Unknown
Middle School
Unknown
High School
Unknown
Listing courtesy of Bluesky Realty Experts: [email protected]


IDX provided courtesy of Realcomp II Ltd. via RealcompIILtd. Copyright © 2026 Realcomp II Ltd. Shareholders.

IDX information is provided exclusively for consumers' personal, non-commercial use and may not be used for any purpose other than to identify prospective properties consumers may be interested in purchasing and that the data is deemed reliable but not guaranteed accurate by the MLS.

Neighborhood & Commute
Source: Walkscore
Save
Ask
Tour
Hide
Share