
7271 WiegandCenter Line City, MI 48015
Mortgage Calculator
Monthly Payment (Est.)
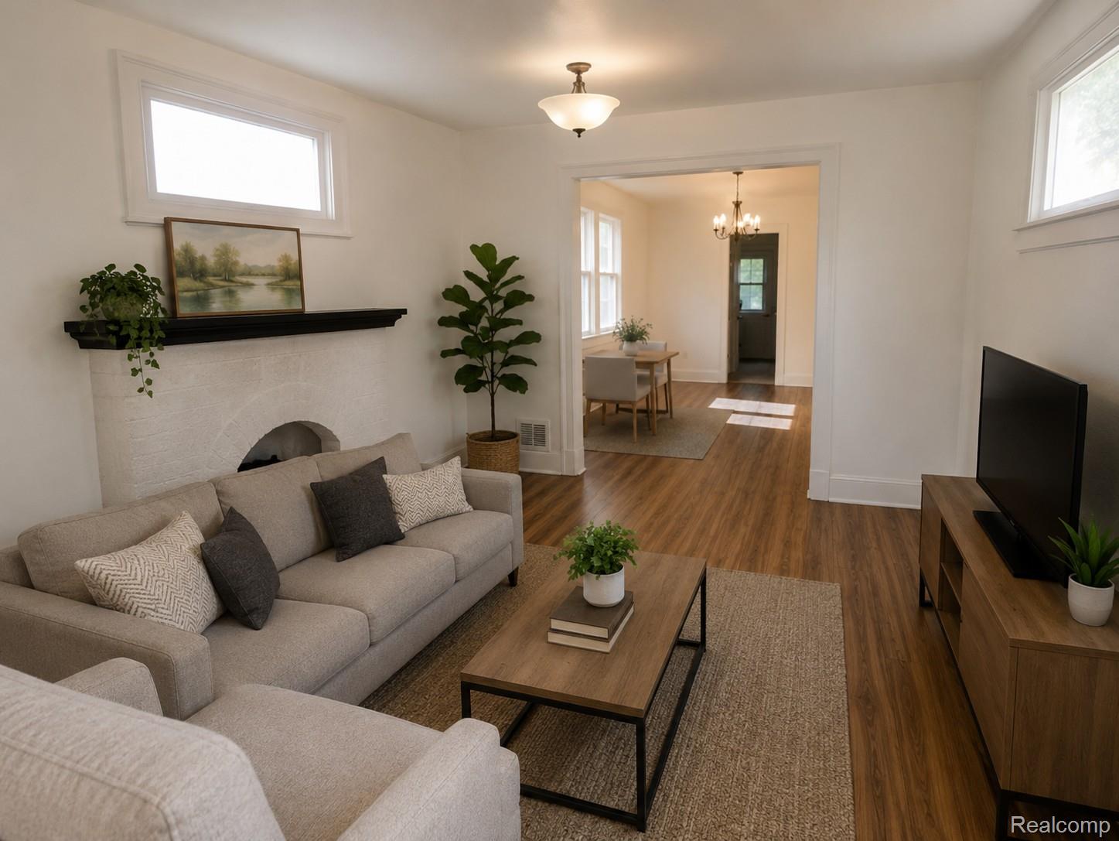
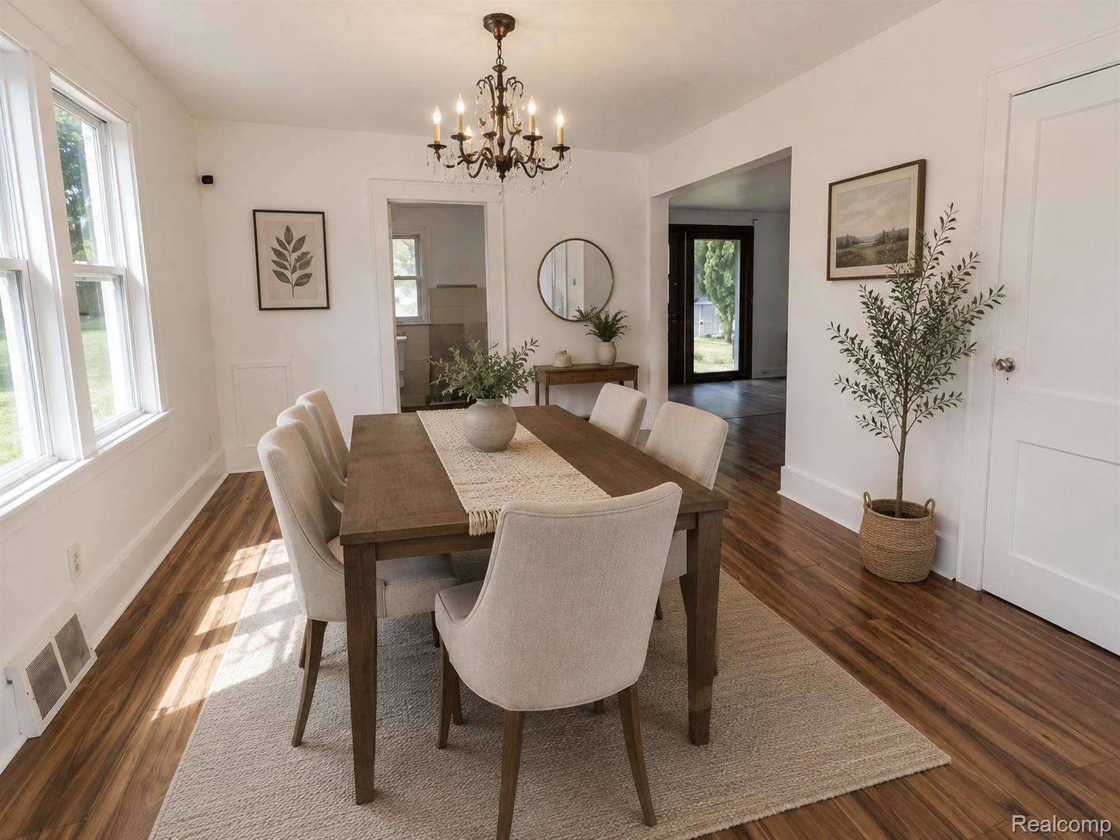
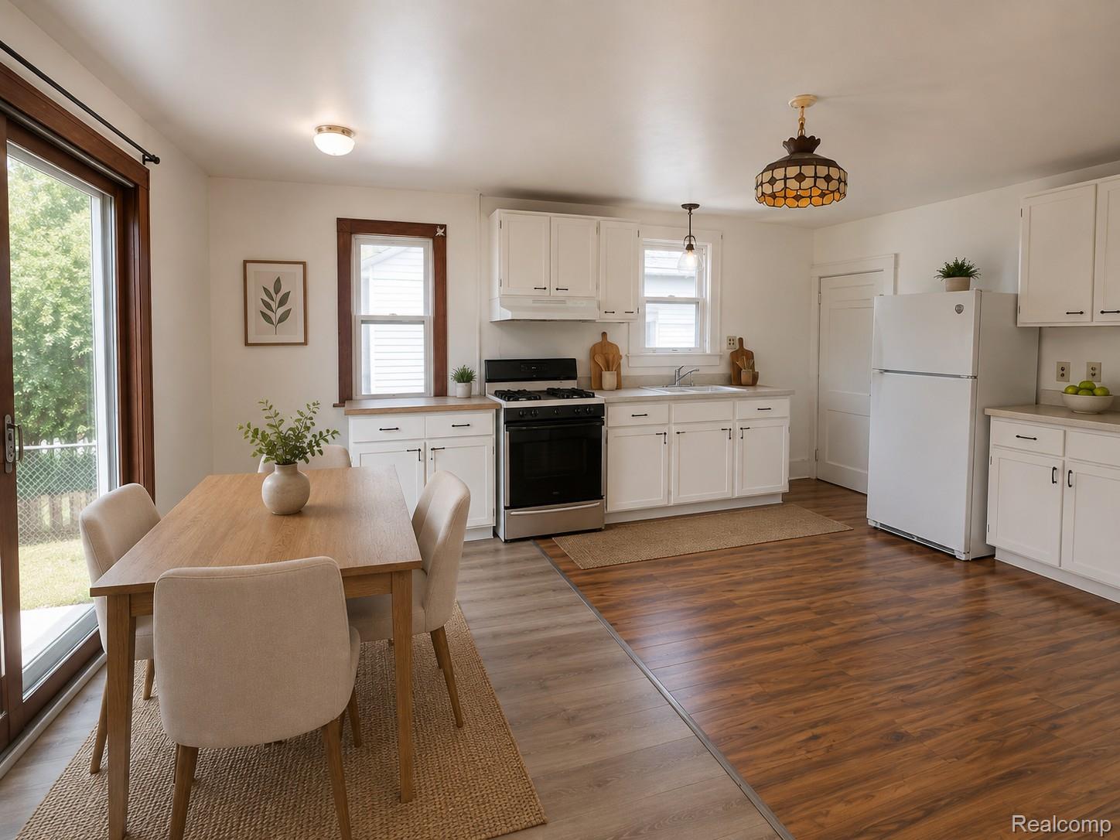
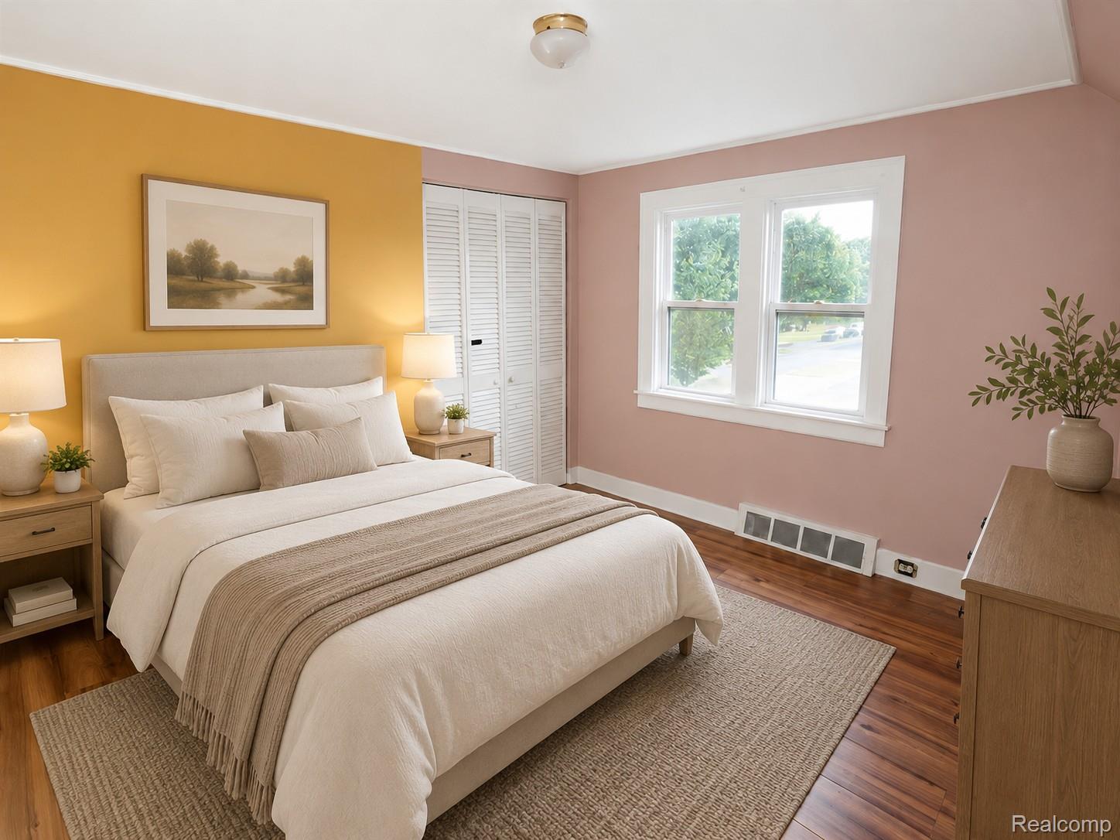
Enter an interest rate to see your estimated monthly payment.This Center Line home offers a great opportunity for a homeowner or investor looking for space, character, and future potential. The main level features a spacious living room with hardwood floors and a charming faux fireplace, a separate dining area, a functional kitchen, a main-floor bedroom, and a full bathroom for added convenience. Upstairs offers additional bedroom space along with a second full bathroom, providing flexibility for different living needs. The basement includes laundry, storage, and extra space for future use. Outside, enjoy a fenced backyard with room for entertaining, gardening, pets, or relaxing. Conveniently located near schools, parks, shopping, restaurants, the public library, and major roads including 10 Mile and Van Dyke. Whether you’re looking for your next home or an investment property, this one offers plenty of possibilities. Schedule your showing today and bring your offer. BATVAI. Some photos have been virtually staged to illustrate the property's potential. Furniture and decor shown are digital renderings and are not included in the sale. All information is believed to be accurate but not guaranteed; buyer and buyer’s agent to verify all information.
| 3 weeks ago | Listing first seen on site | |
| 3 weeks ago | Listing updated with changes from the MLS® |

IDX provided courtesy of Realcomp II Ltd. via RealcompIILtd. Copyright © 2026 Realcomp II Ltd. Shareholders.
IDX information is provided exclusively for consumers' personal, non-commercial use and may not be used for any purpose other than to identify prospective properties consumers may be interested in purchasing and that the data is deemed reliable but not guaranteed accurate by the MLS.
Did you know? You can invite friends and family to your search. They can join your search, rate and discuss listings with you.