
1600 E Dryden RoadMetamora Township, MI 48455
Mortgage Calculator
Monthly Payment (Est.)
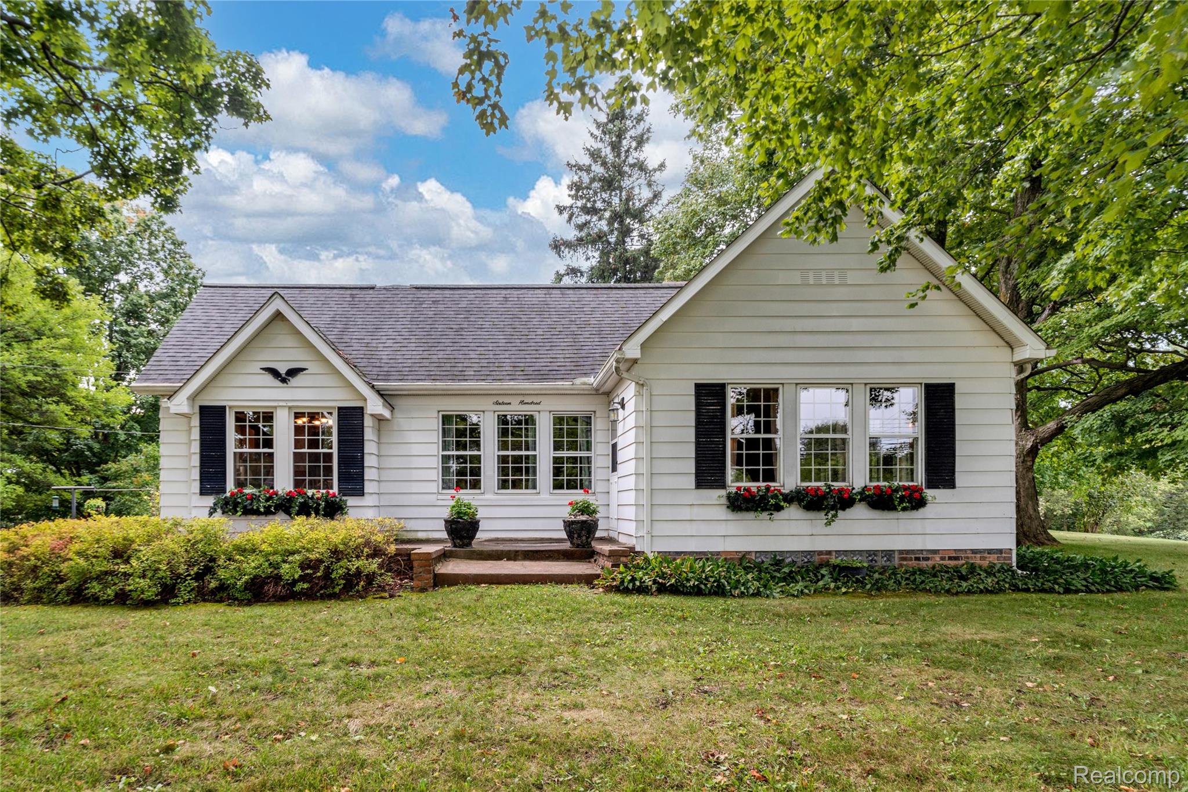
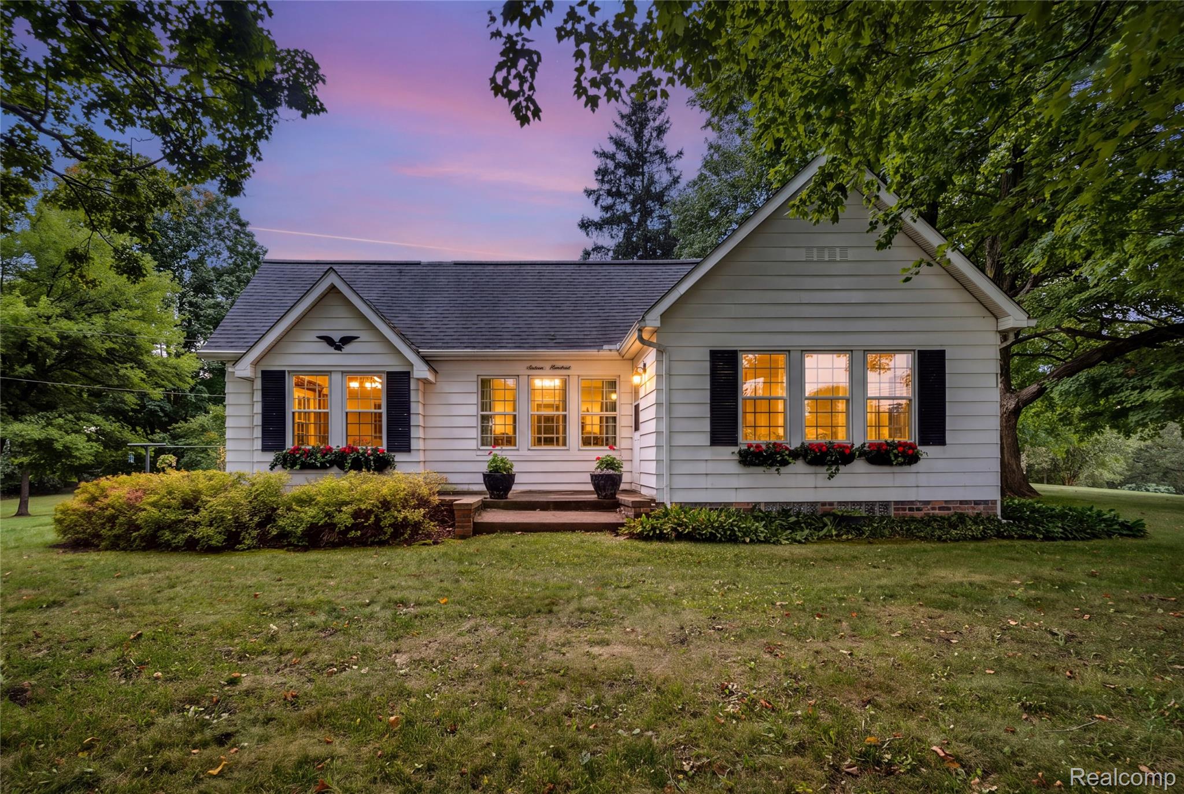
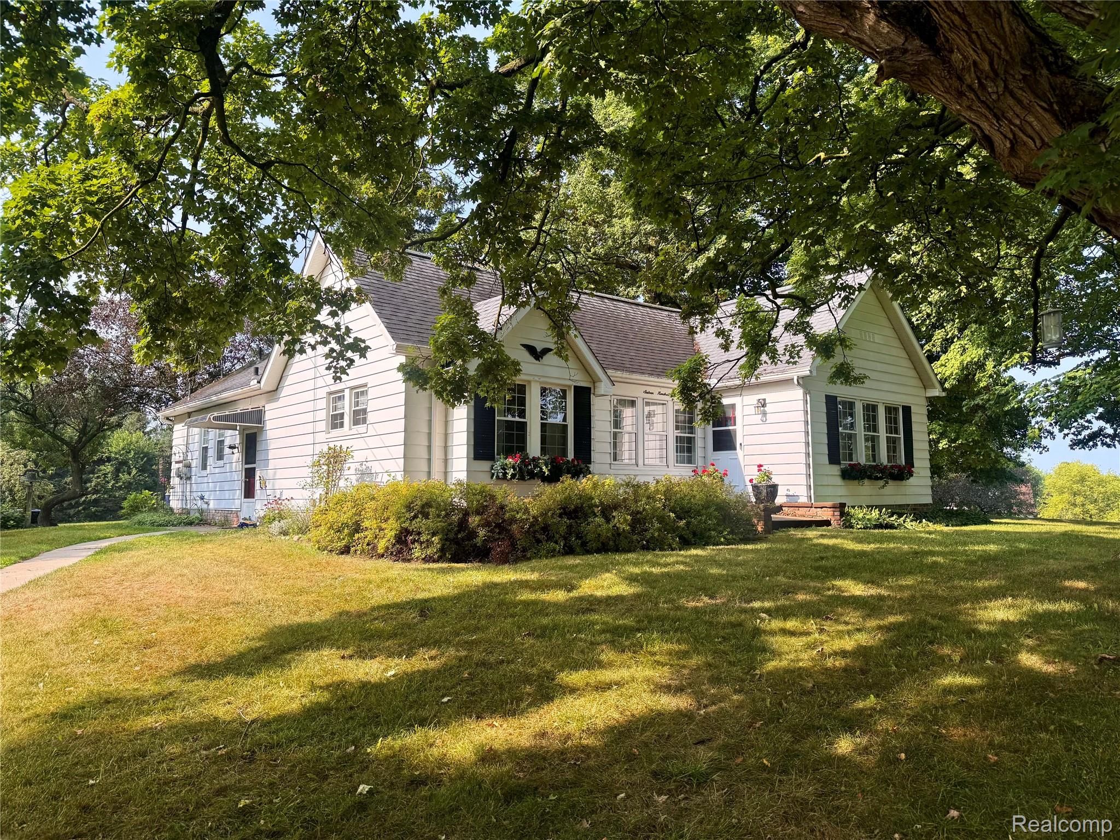
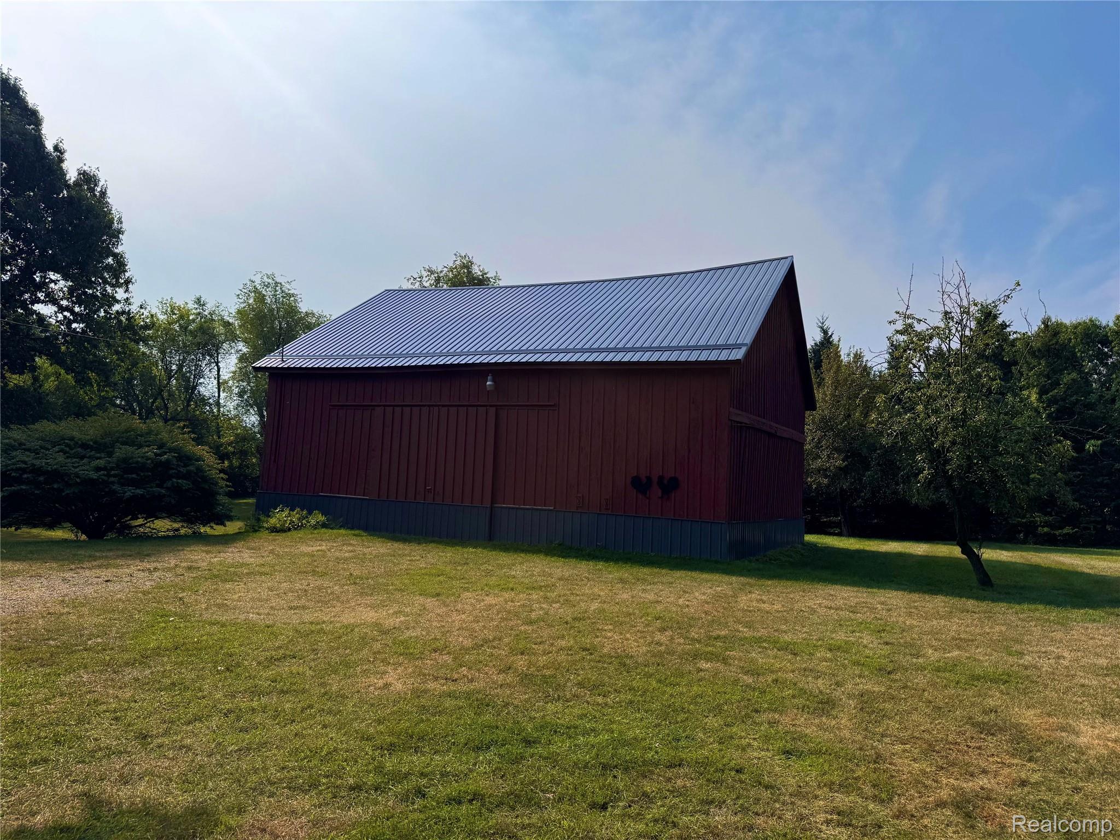
Enter an interest rate to see your estimated monthly payment.Just beyond the Village line, this charming three-bedroom, two-bath, 1,793 square foot ranch has been lovingly lived in for 33 years — and it's ready to welcome its next chapter. Sitting on 2.43 acres in Metamora Township, this home captures that coveted Hunt Country ease without the village price tag. Picture lazy afternoons on your own quiet property, gatherings that stretch into dusk, and enough land to dream a little bigger. The barn stands ready — its proven track record as tractor and car storage speaks to its solid bones and practicality, but it's equally suited for your next chapter, whatever shape that takes. Your projects, your best family gatherings, your sanctuary — this space adapts to your vision. But step inside, and you'll find the real heart of this home. The three bedrooms and two full baths are wrapped in the comfortable warmth of a life well-lived, anchored by a wood-burning fireplace that's been gathering people for three decades and backed by a natural gas forced air furnace to keep those cold Michigan nights at bay. The thoughtful owner has invested in your peace of mind with a radon mitigation system and a reverse osmosis water system — details that speak to both health and quality. The three-season room offers that perfect in-between space where morning coffee tastes better, where you can watch the seasons turn without leaving your seat, where the line between inside and outside blurs into something almost magical. Imagine autumn evenings with the fireplace glowing, conversations that linger long after the sun sets, knowing warmth and comfort are always within reach. This is a home with character baked into its bones, the kind of place where 33 years of memories have settled comfortably into every corner. A little piece of Hunt Country haven doesn't need much explaining. Some homes feel like home the moment you step through the door. This is one of them. Buyers and Buyers Agent to Verify All Information.
| 3 weeks ago | Status changed to Active | |
| 3 weeks ago | Listing updated with changes from the MLS® | |
| 4 weeks ago | Listing first seen on site |

IDX provided courtesy of Realcomp II Ltd. via RealcompIILtd. Copyright © 2026 Realcomp II Ltd. Shareholders.
IDX information is provided exclusively for consumers' personal, non-commercial use and may not be used for any purpose other than to identify prospective properties consumers may be interested in purchasing and that the data is deemed reliable but not guaranteed accurate by the MLS.
Did you know? You can invite friends and family to your search. They can join your search, rate and discuss listings with you.