Your Michigan Home Search Starts HERE!

Save
Ask
Tour
Hide
Share
$1,600
70 Days On Site

27860 Berrywood Lane 24
Farmington City, MI 48334

For Rent|Condominium|Active
2
Beds
2
Total Baths
2
Full Baths
1,300
SqFt
$1
/SqFt
1975
Built
Subdivision:
BEECHWOOD HILL CONDO
County:
Oakland
Call Now: 810-360-3488
Is this the listing for you? We can help make it yours.
810-360-3488
27860 Berrywood Lane 2427860 Berrywood Lane 2427860 Berrywood Lane 2427860 Berrywood Lane 24
Save
Ask
Tour
Hide
Share

Mortgage Calculator

Monthly Payment (Est.)

Enter an interest rate to see your estimated monthly payment.
Calculator powered by Showcase IDX, a Constellation1 Company. Copyright ©2026 Information is deemed reliable but not guaranteed.

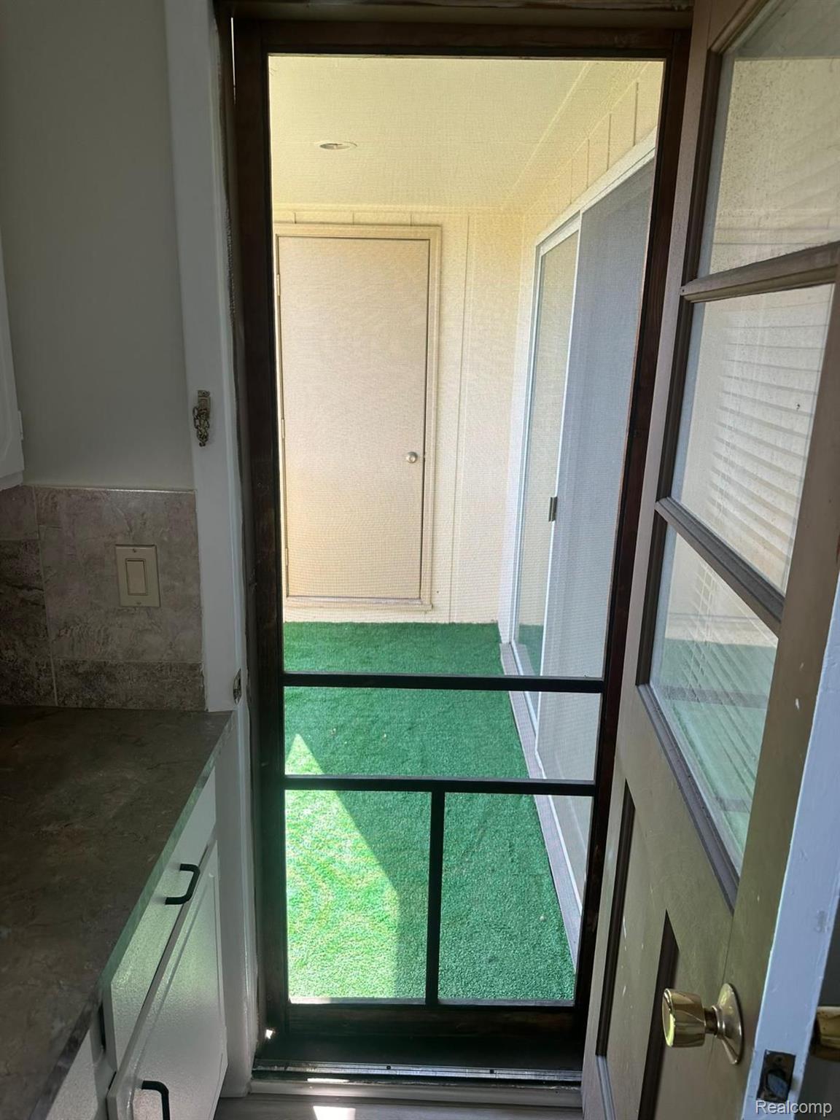
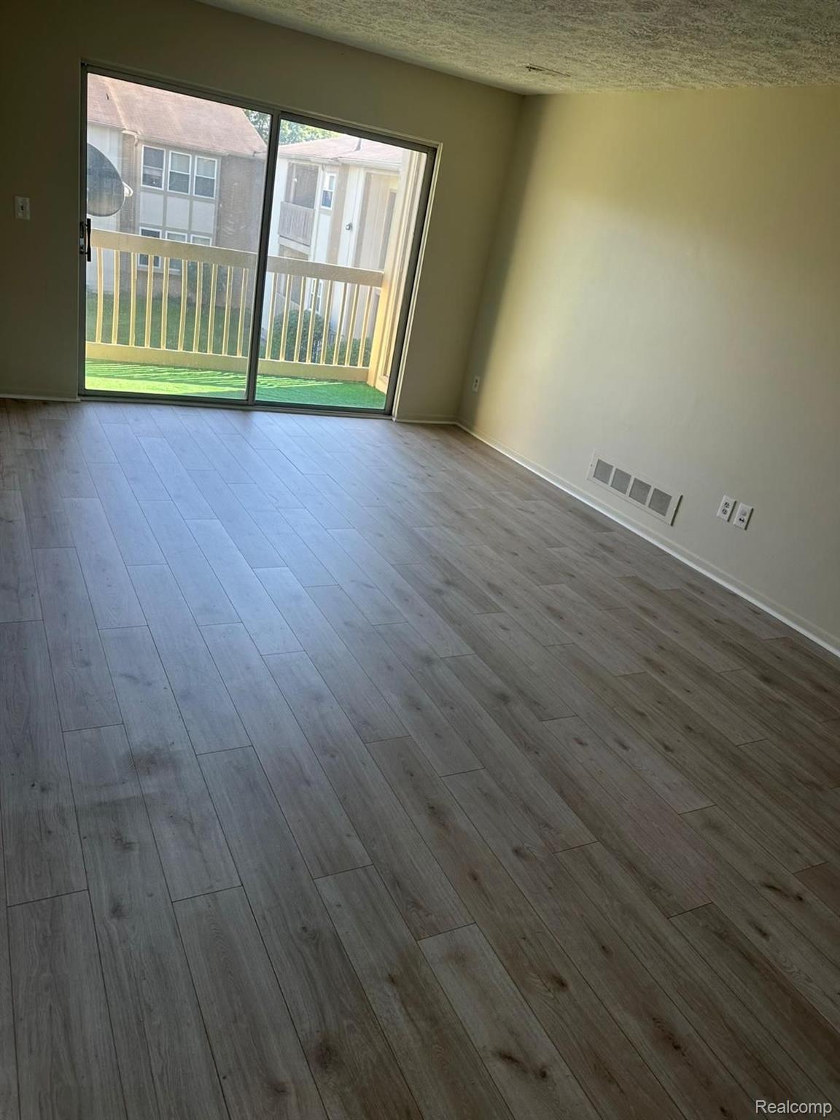
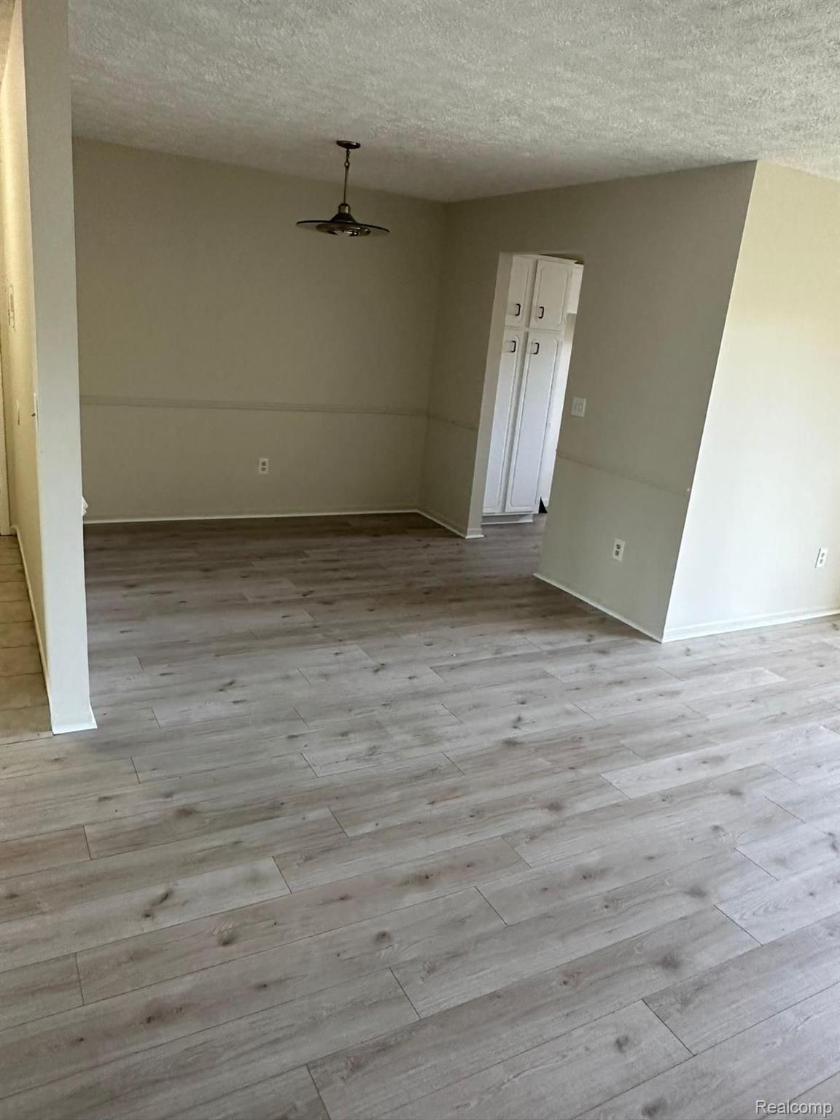
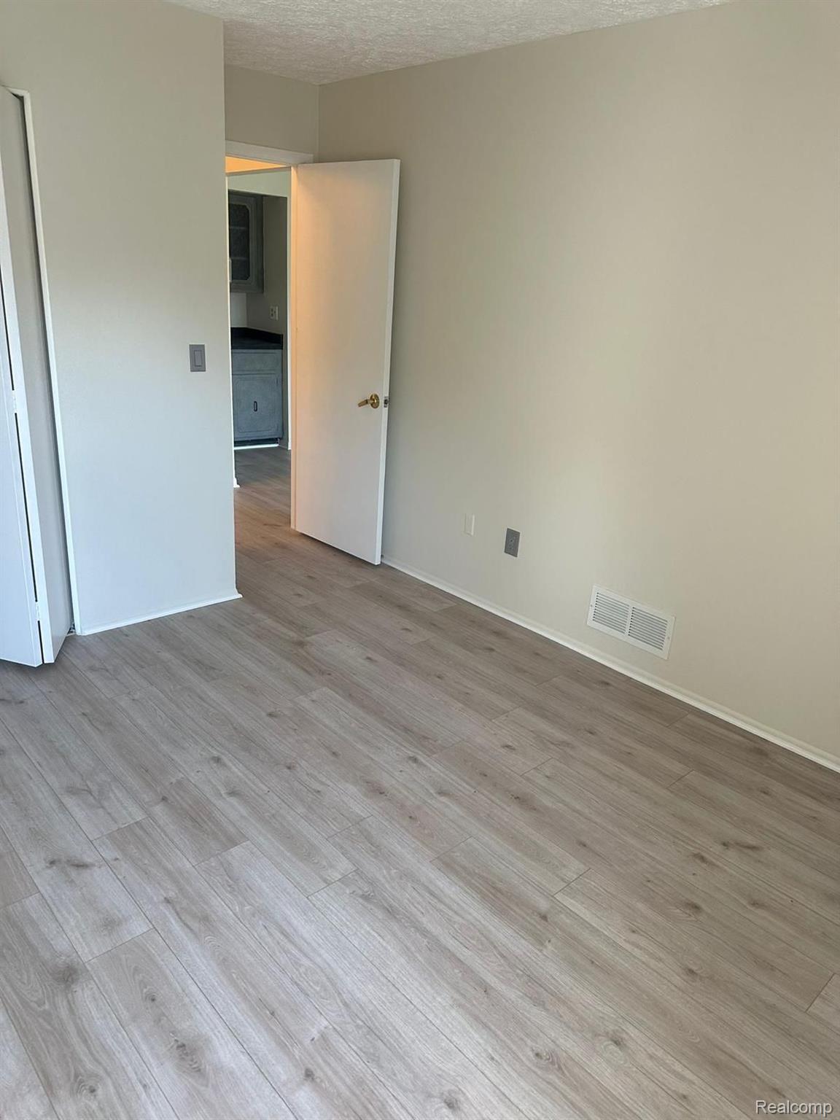
Welcome to this beautifully updated 2-bedroom, 2-bath condo in a prime Farmington Hills location. Situated in a well-maintained community with a pool and clubhouse, this home offers comfort, convenience, and a fresh contemporary feel. Inside, you’ll find new flooring in the main living areas, updated bathrooms, fresh paint throughout, and newer windows that bring in plenty of natural light. Both bedrooms are generously sized, and the spacious living room opens to a large private balcony—perfect for relaxing outdoors. A dedicated private basement room provides great storage space along with in-unit laundry. Available for rent! Applications accepted through RentSpree, Zillow, or other approved platforms. • Minimum 12-month lease • 1 month rent upfront • 1.5-month security deposit • $250 move-in fee Tenant must have solid credit and income. Conveniently located near major highways, shopping centers, restaurants, and everyday amenities. All information is deemed reliable but should be verified by the tenant.

Save
Ask
Tour
Hide
Share
Listing Snapshot
Price 
$1,600
Days On Site 
70 Days
Bedrooms 
2
Inside Area (SqFt) 
1,300 sqft
Total Baths 
2
Full Baths 
2
Partial Baths 
N/A
Lot Size 
N/A
Year Built 
1975
MLS Number 
20261069385
Status 
Active
Property Tax 
N/A
HOA/Condo/Coop Fees 
$308 monthly
Sq Ft Source 
Owner
Friends & Family
Recent Activity
2 months agoStatus changed to Active
2 months agoListing updated with changes from the MLS
2 months agoListing first seen on site
General Features
Cross Street 
12 Mile & Middlebelt
Disclosures 
Restrictions
Lease Term 
12 Months
Levels 
One
Parking 
No GarageCarport
Pets 
Call
Property Sub Type 
Condominium
Sewer 
Public Sewer
Special Circumstances 
Standard
SqFt Above 
1300
Style 
Ranch
Water Source 
Public
Interior Features
Appliances 
Gas Water HeaterDishwasherDisposalDryerFree-Standing RefrigeratorRange HoodWasher
Basement 
PartialUnfinished
Cooling 
Central Air
Heating 
Forced AirNatural Gas
Laundry Features 
In UnitLaundry Room
BathFull 
Dimensions - 12 X 11
Bedroom 
Dimensions - 12 X 10
Dining Room 
Dimensions - 11 X 10
Great Room 
Dimensions - 20 X 12
Kitchen 
Dimensions - 11 X 10
Laundry 
Dimensions - 15 X 15Level - Basement
Master Bathroom 
Dimensions - 10 X 8
Master Bedroom 
Dimensions - 18 X 12
Save
Ask
Tour
Hide
Share
Exterior Features
Construction Details 
Brick
Exterior 
Balcony
Roof 
Asphalt
Community Features
Association Fee 
$308.0
Association Fee Frequency 
Monthly
MLS Area 
Area02231FarmingtonHills
School District 
Farmington
Financing Terms Available 
Lease Option
Building Access 
UpperLevelwSteps
Roads 
Paved
Schools
School District
Farmington
Elementary School
Unknown
Middle School
Unknown
High School
Unknown
Listing courtesy of EXP Realty Main: [email protected]


IDX provided courtesy of Realcomp II Ltd. via RealcompIILtd. Copyright © 2026 Realcomp II Ltd. Shareholders.

IDX information is provided exclusively for consumers' personal, non-commercial use and may not be used for any purpose other than to identify prospective properties consumers may be interested in purchasing and that the data is deemed reliable but not guaranteed accurate by the MLS.

Neighborhood & Commute
Source: Walkscore
Save
Ask
Tour
Hide
Share