Your Michigan Home Search Starts HERE!

Save
Ask
Tour
Hide
Share
$474,900
23 Days On Site

53188 Woodland Meadows Drive
Chesterfield Township, MI 48047

For Sale|Single Family Residence|Active
4
Beds
3
Total Baths
2
Full Baths
1
Partial Bath
2,205
SqFt
$215
/SqFt
2026
Built
County:
Macomb
Call Now: 810-360-3488
Is this the listing for you? We can help make it yours.
810-360-3488
53188 Woodland Meadows Drive53188 Woodland Meadows Drive53188 Woodland Meadows Drive53188 Woodland Meadows Drive
Save
Ask
Tour
Hide
Share

Mortgage Calculator

Monthly Payment (Est.)

Enter an interest rate to see your estimated monthly payment.
Calculator powered by Showcase IDX, a Constellation1 Company. Copyright ©2026 Information is deemed reliable but not guaranteed.

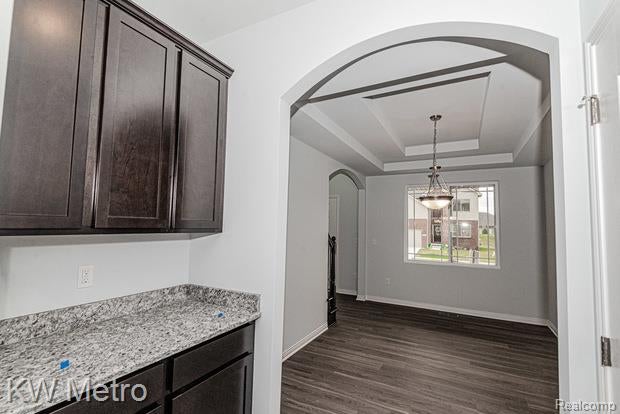
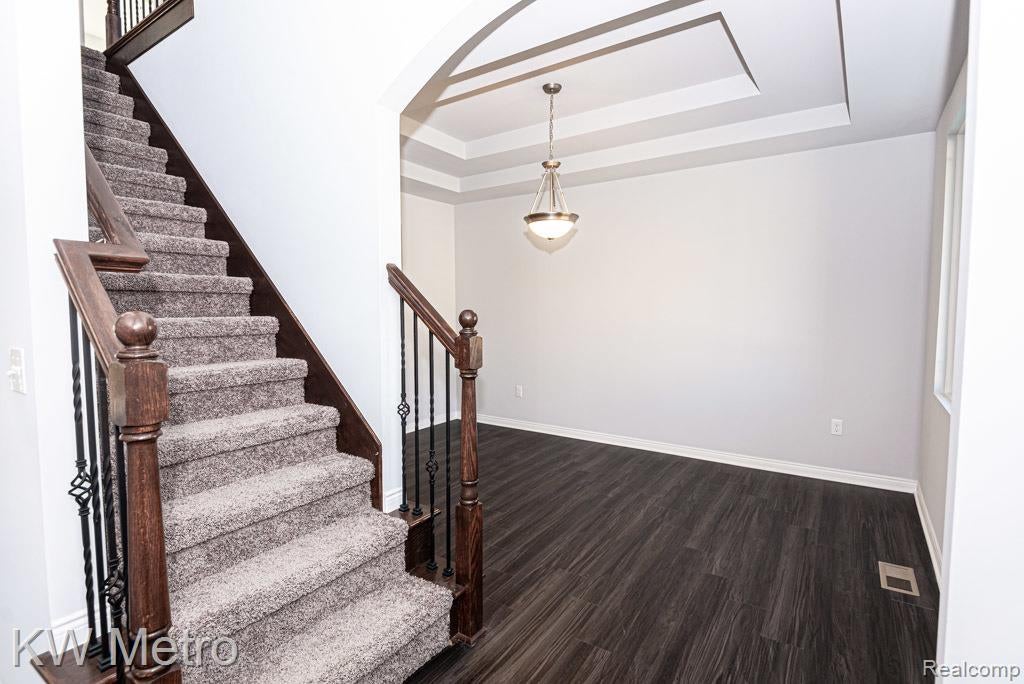
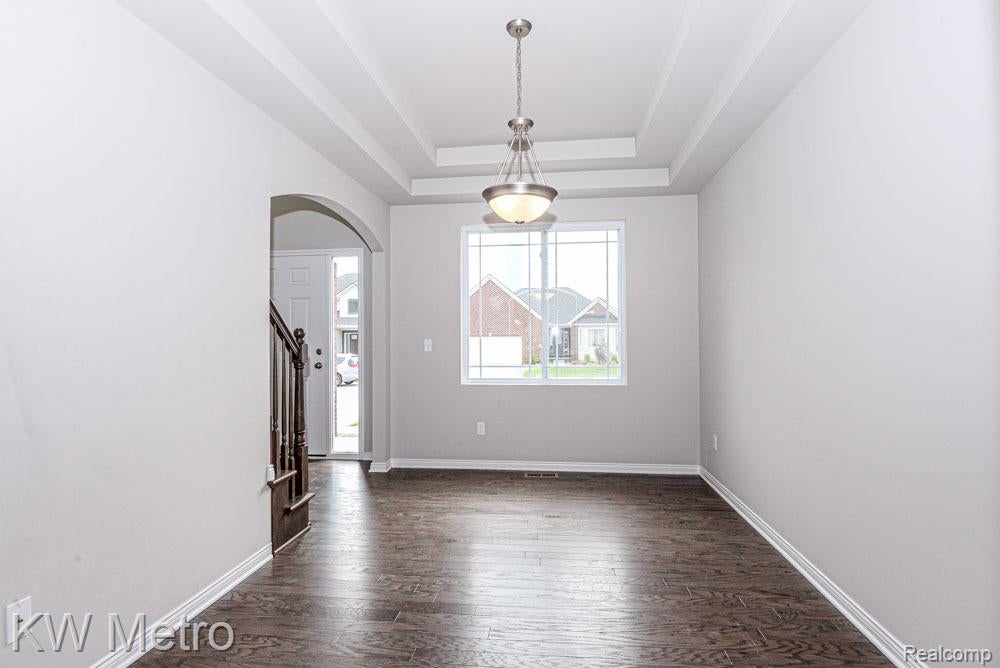
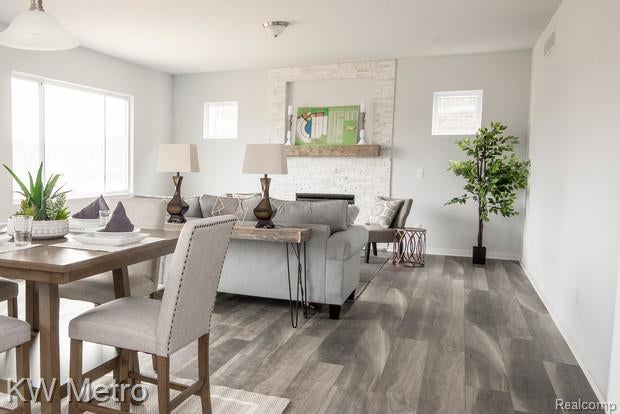
Now Under Construction in Woodland Meadows. Popular "Dover" Four-Bedroom Colonial with Three-Car Garage. The Two-Story Foyer Showcases the Dining Room and Entry Hall to the Updated Open Floor Plan. All the Latest & Greatest Features Included - 9' Ceilings, Granite Countertops, GE Stainless Steel Appliances, 42" Tall Upper Kitchen Cabinets, Ceramic Tile Baths with Marble Shower Shelves. Central 6' Kitchen Island Offers Bar Seating open to the Breakfast Nook & Great Room surrounded by the Gas Fireplace and Large Windows for Plenty of Natural Light. The Mud Room is at entry from the Three-Car Garage with Coat Closet and adjacent Powder Room for convenience. The Second Floor houses the Four Bedrooms, Two More Bathrooms and Laundry Room. Architectural Detail is featured in the Primary Bedroom with the Designer Double Step Ceiling and EnSuite Ceramic Tile Bathroom offering Double Sinks, Private Toilet Area and Linen Closet. Energy Efficient Furnace, 50 Gallon Water Heater, Central Air & Programmable Thermostat Focus on Energy Savings. Buy Now & Make Your Own Color Selections for your Dream Home. Photos are of previously built Dover homes.

Save
Ask
Tour
Hide
Share
Listing Snapshot
Price 
$474,900
Days On Site 
23 Days
Bedrooms 
4
Inside Area (SqFt) 
2,205 sqft
Total Baths 
3
Full Baths 
2
Partial Baths 
1
Lot Size 
0.21 Acres
Year Built 
2026
MLS® Number 
20261069389
Status 
Active
Property Tax 
$956
HOA/Condo/Coop Fees 
$39.58 monthly
Sq Ft Source 
Builder
Friends & Family
Recent Activity
3 weeks agoListing first seen on site
3 weeks agoListing updated with changes from the MLS®
General Features
Acres 
0.21
Cross Street 
23 Mile Rd & Foster
Disclosures 
Exclusions Do Not Exist, Restrictions, Taxes Not Homestead Exempt
Garage 
Yes
Garage Spaces 
3
Home Warranty 
Yes
Levels 
Two
Parking 
AttachedDirect AccessDrivewayGarage Faces Front
Pets 
Yes
Property Condition 
New Construction
Property Sub Type 
Single Family Residence
Security 
Carbon Monoxide Detector(s)Smoke Detector(s)
Sewer 
Public Sewer
Special Circumstances 
Standard
SqFt Above 
2205
Style 
Colonial
Utilities 
Cable Available
Water Source 
Public
Interior Features
Appliances 
Gas Water HeaterDisposalENERGY STAR Qualified DishwasherFree-Standing Electric RangeMicrowavePlumbed For Ice MakerStainless Steel Appliance(s)Vented Exhaust Fan
Basement 
FullUnfinishedSump Pump
Cooling 
Central Air
Fireplace 
Yes
Fireplace Features 
GasGreat Room
Furnished 
Unfurnished
Heating 
Exhaust FanForced AirNatural GasENERGY STAR Qualified Equipment
Interior 
Entrance FoyerSmart Thermostat
Laundry Features 
Gas Dryer HookupLaundry RoomWasher Hookup
BathFull 
Dimensions - 8 X 6Level - Second
BathLav 
Dimensions - 5 X 5
Bedroom 
Dimensions - 10 X 11Level - Second
BreakfastNookRoom 
Dimensions - 17 X 10
Dining Room 
Dimensions - 14 X 10
Great Room 
Dimensions - 18 X 17
Kitchen 
Dimensions - 15 X 9
Laundry 
Dimensions - 8 X 6Level - Second
Master Bathroom 
Dimensions - 11 X 9Level - Second
Master Bedroom 
Dimensions - 18 X 14Level - Second
MudRoom 
Dimensions - 11 X 5
Save
Ask
Tour
Hide
Share
Exterior Features
Construction Details 
BrickVinyl Siding
Lot Features 
Level
Pool Features 
None
Roof 
Asphalt
Community Features
Association Fee 
$475.0
Association Fee Frequency 
Annually
MLS Area 
Area03091ChesterfieldTwp
School District 
AnchorBay
Financing Terms Available 
CashConventionalFHAVA Loan
Building Access 
GroundLevelwSteps
Roads 
Paved
Schools
School District
AnchorBay
Elementary School
Unknown
Middle School
Unknown
High School
Unknown
Listing courtesy of KW Metro: [email protected]


IDX provided courtesy of Realcomp II Ltd. via RealcompIILtd. Copyright © 2026 Realcomp II Ltd. Shareholders.

IDX information is provided exclusively for consumers' personal, non-commercial use and may not be used for any purpose other than to identify prospective properties consumers may be interested in purchasing and that the data is deemed reliable but not guaranteed accurate by the MLS.

Neighborhood & Commute
Source: Walkscore
Save
Ask
Tour
Hide
Share