
7292 Fairwood DriveDearborn Heights City, MI 48127
Mortgage Calculator
Monthly Payment (Est.)
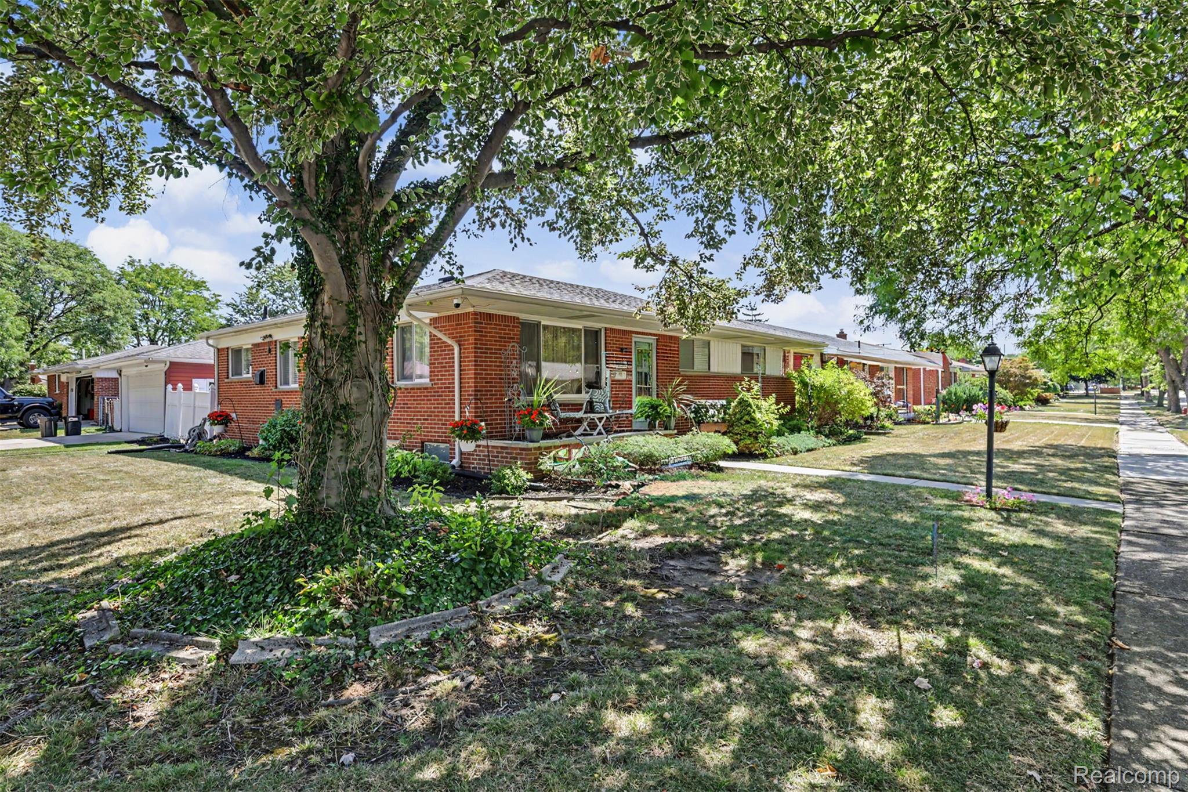
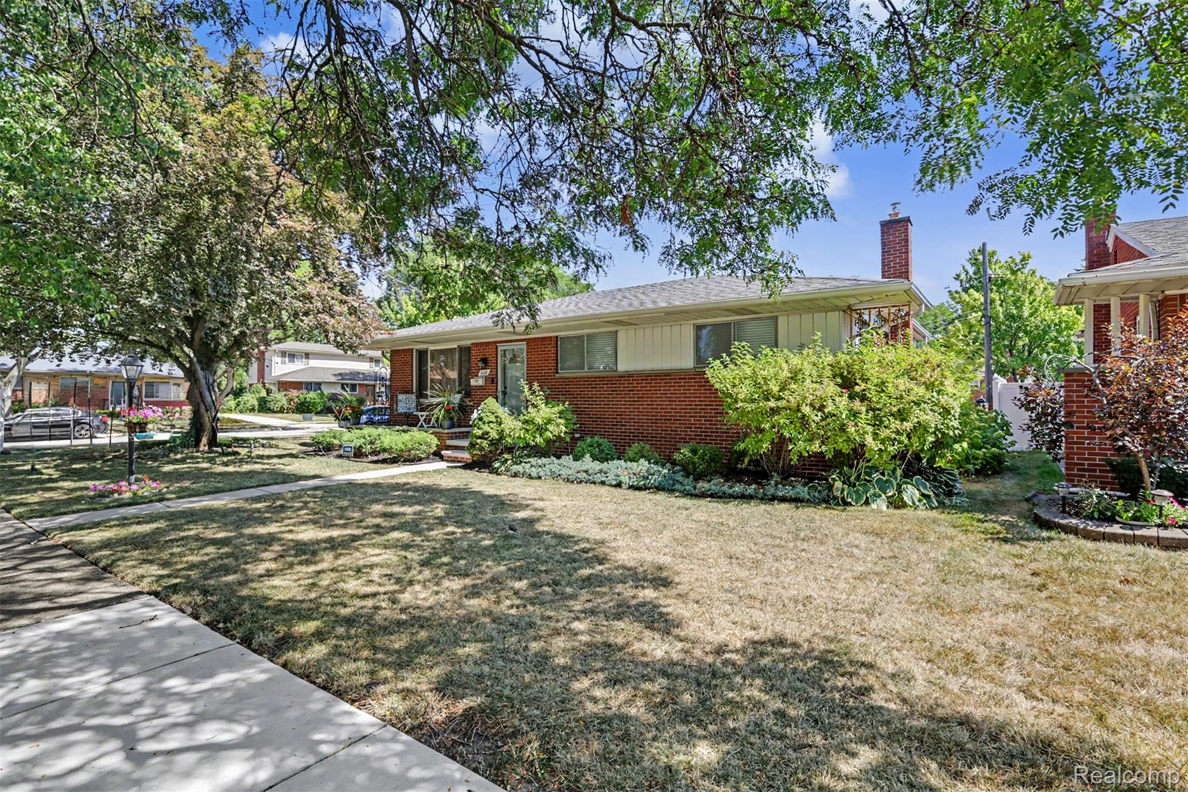
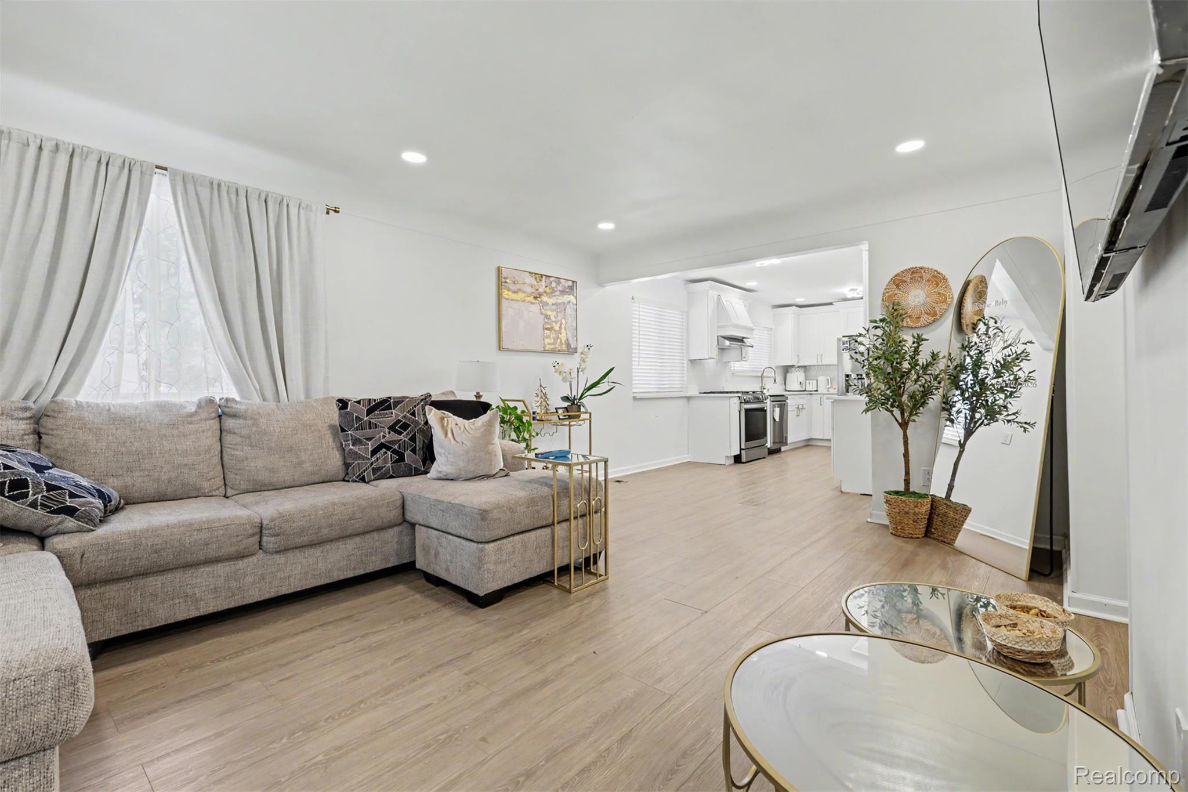
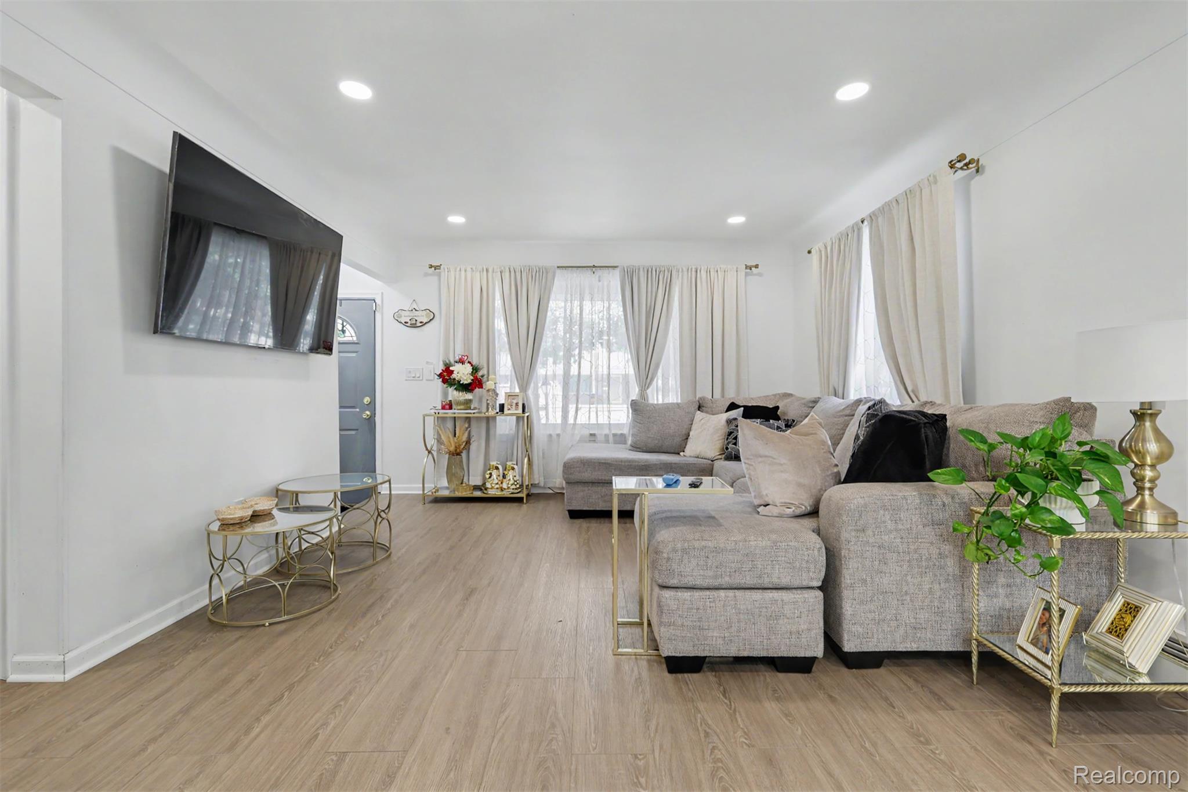
Enter an interest rate to see your estimated monthly payment.Welcome to this beautifully updated 4 bedroom, 1.5 bath brick ranch offering 1,300 square feet in the sought-after Crestwood School District. Freshly painted throughout and enhanced with new luxury vinyl flooring, this move-in-ready home offers a bright, open, and inviting layout. The show-stopping kitchen has been thoughtfully updated in 2026 with crisp white shaker-style cabinetry extending to the ceiling, elegant crown molding, gold hardware, quartz countertops, and a coordinating geometric tile backsplash. A custom range hood, recessed lighting, stainless steel appliances, an undermount sink, and a statement gold faucet complete the polished design. Abundant cabinetry and counter space provide excellent storage and functionality, while the dedicated dining area offers the perfect setting for everyday meals and entertaining. The main level also includes a spacious living room, four comfortable bedrooms, a full bathroom, and a conveniently located half bath. The finished basement provides additional living and entertaining space with an exposed brick accent wall and wet bar, making it ideal for a recreation room, media area, or gathering space. Additional features include a furnace and central air installed in 2020. Outside, enjoy a fully fenced backyard and a two car detached garage offering ample parking and storage. A school bus stop located on the same street provides added convenience. Ideally situated near schools, shopping, dining, parks, and major roadways, this updated ranch is ready to welcome its next owner.
| a week ago | Price changed to $339,900 | |
| a week ago | Listing updated with changes from the MLS® | |
| 3 weeks ago | Listing first seen on site |

IDX provided courtesy of Realcomp II Ltd. via RealcompIILtd. Copyright © 2026 Realcomp II Ltd. Shareholders.
IDX information is provided exclusively for consumers' personal, non-commercial use and may not be used for any purpose other than to identify prospective properties consumers may be interested in purchasing and that the data is deemed reliable but not guaranteed accurate by the MLS.
Did you know? You can invite friends and family to your search. They can join your search, rate and discuss listings with you.