Your Michigan Home Search Starts HERE!

Save
Ask
Tour
Hide
Share
$419,900
22 Days On Site

26833 Arcadia Drive
Flat Rock City, MI 48134

Single Family Residence|Pending
3
Beds
4
Total Baths
3
Full Baths
1
Partial Bath
3,405
SqFt
$123
/SqFt
2002
Built
Subdivision:
HAWTHORNE RIDGE SUB
County:
Wayne
Call Now: 810-360-3488
Is this the listing for you? We can help make it yours.
810-360-3488
26833 Arcadia Drive26833 Arcadia Drive26833 Arcadia Drive26833 Arcadia Drive
Save
Ask
Tour
Hide
Share

Mortgage Calculator

Monthly Payment (Est.)

Enter an interest rate to see your estimated monthly payment.
Calculator powered by Showcase IDX, a Constellation1 Company. Copyright ©2026 Information is deemed reliable but not guaranteed.

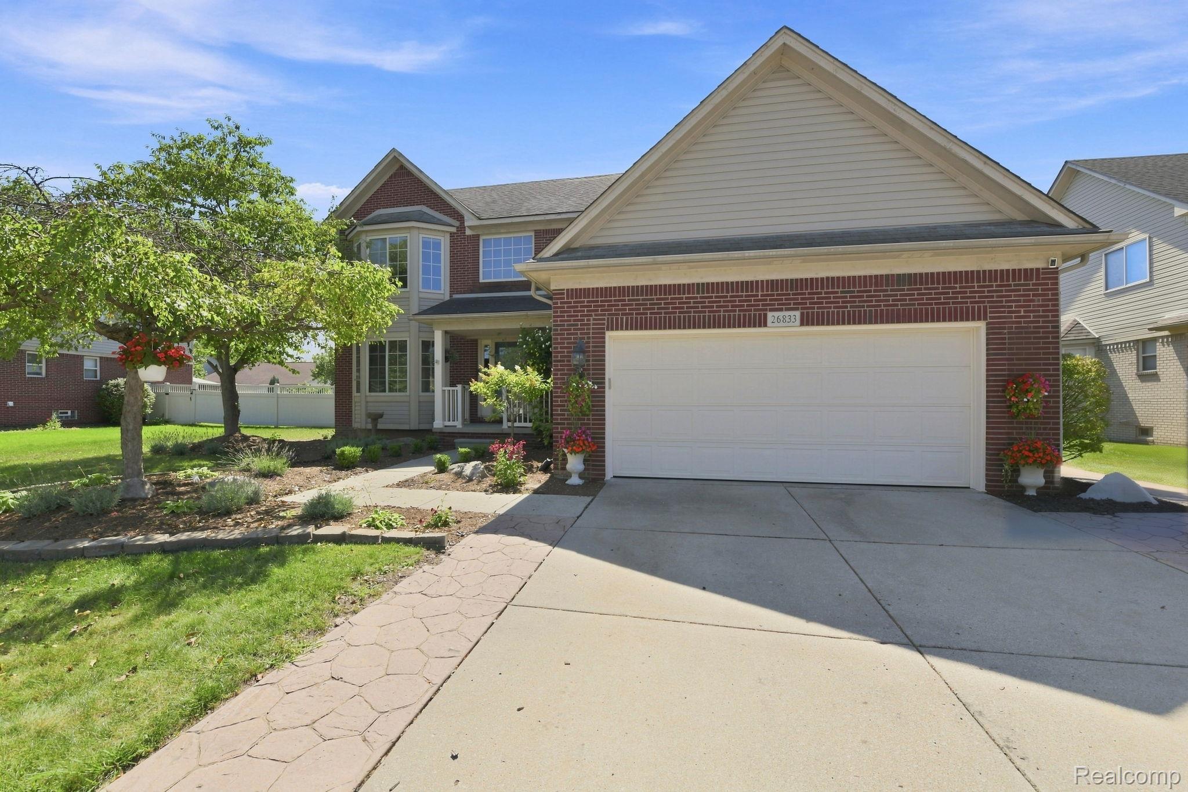
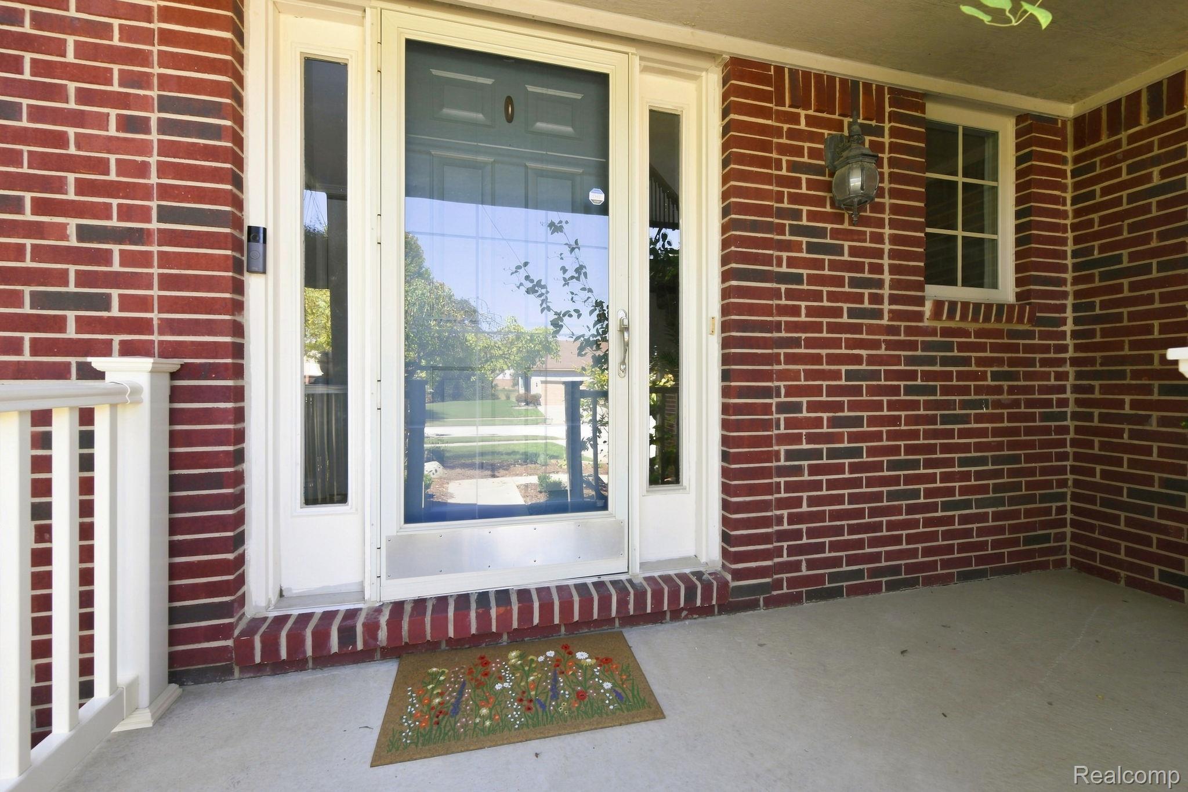
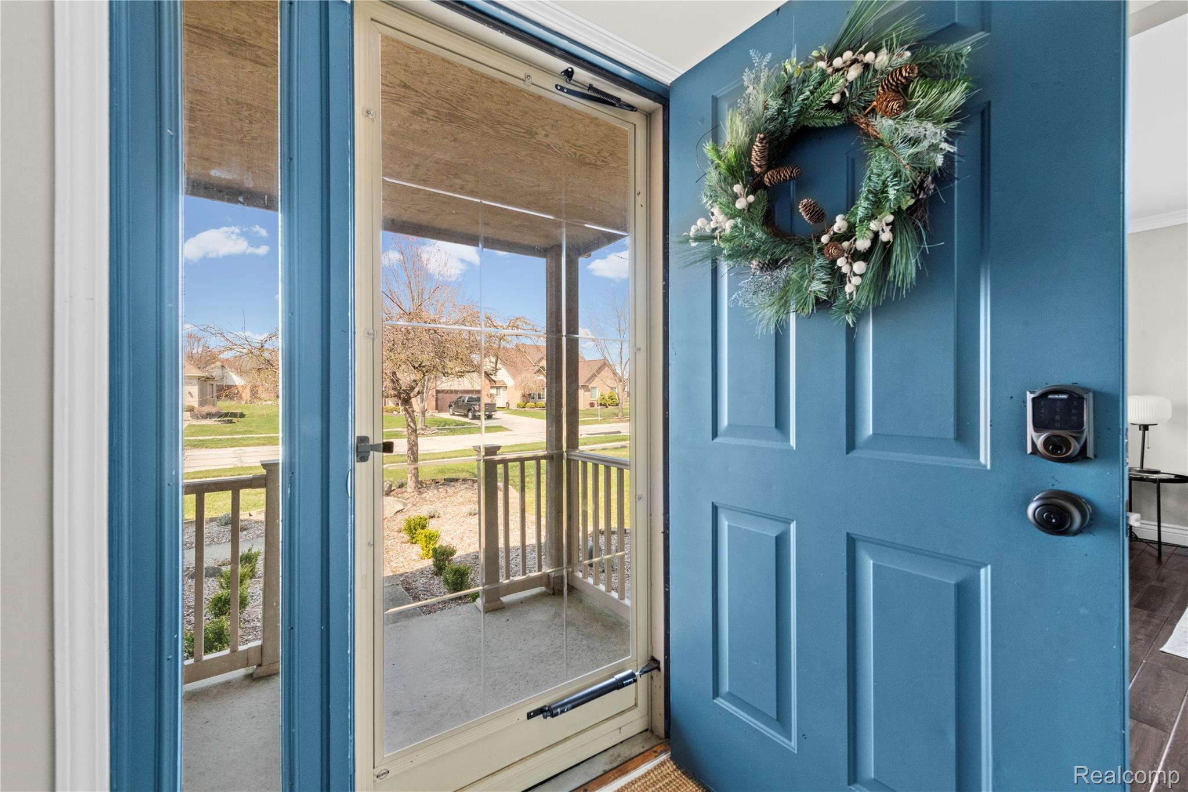
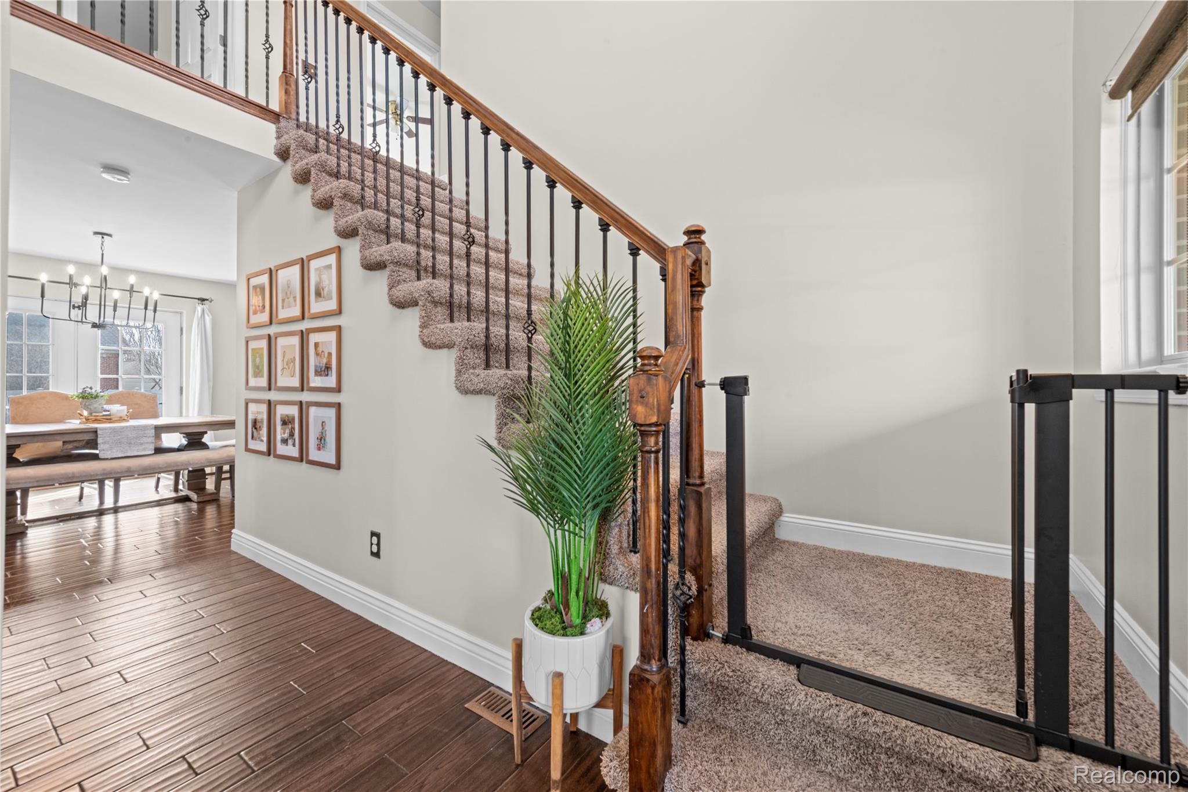
Welcome home to this beautiful two-story brick colonial in desirable Hawthorne Ridge Subdivision, offering the perfect blend of space, comfort and everyday livability. Step inside to a bright, expansive two-story foyer filled with tons of natural light and hardwood flooring throughout the main and upper levels. The spacious kitchen is truly the heart of the home, featuring granite countertops, abundant cabinetry, tile backsplash, stainless steel appliances, pantry and a large center island—perfect for gathering with family and friends. The kitchen flows seamlessly into the dining area and inviting family room, where a gas fireplace creates a warm and comfortable place to unwind. French doors lead to the backyard and large stamped-concrete patio, setting the stage for entertaining and relaxing evenings outdoors. The front living room is highlighted by a beautiful bay window, while first-floor laundry and a powder room add everyday convenience. Upstairs, retreat to the spacious primary suite featuring TWO walk-in closets and a private bath with dual vanities, jetted tub and separate shower. Additional bedrooms feature hardwood flooring and plenty of natural light. The finished basement provides even more room to enjoy with a large recreation area, flexible living space and a full bathroom. Outside, the vinyl privacy-fenced yard, sprinkler system and established landscaping create a private outdoor retreat. Major updates include FURNACE (2025), A/C (2023) and all kitchen appliances (2023)—ALL APPLIANCES STAY! Attached two-car garage. A home with the space to gather, relax, entertain and make memories—schedule your private showing today!

Save
Ask
Tour
Hide
Share
Listing Snapshot
Price 
$419,900
Days On Site 
22 Days
Bedrooms 
3
Inside Area (SqFt) 
3,405 sqft
Total Baths 
4
Full Baths 
3
Partial Baths 
1
Lot Size 
0.23 Acres
Year Built 
2002
MLS® Number 
20261069489
Status 
Pending
Property Tax 
$9,105
HOA/Condo/Coop Fees 
$37.5 monthly
Sq Ft Source 
Public Records
Friends & Family
Recent Activity
6 days agoStatus changed to Pending
6 days agoListing updated with changes from the MLS®
3 weeks agoListing first seen on site
General Features
Acres 
0.23
Attached Garage 
Yes
Cross Street 
S of VAN HORN RD / W of ARSENAL
Disclosures 
Taxes Homestead Exempt
Garage 
Yes
Garage Spaces 
2
Levels 
Two
Parking 
AttachedDirect AccessDriveway
Pets 
Cats OKDogs OK
Property Sub Type 
Single Family Residence
Security 
Carbon Monoxide Detector(s)Security System OwnedSmoke Detector(s)
Sewer 
Public Sewer
Special Circumstances 
Standard
SqFt Above 
2266
SqFt Below 
1139
Style 
Colonial
Utilities 
Water Available
Water Source 
Public
Interior Features
Appliances 
Gas Water HeaterDishwasherDisposalDryerFree-Standing Gas RangeFree-Standing RefrigeratorMicrowaveStainless Steel Appliance(s)WasherWine Cooler
Basement 
Finished
Cooling 
Attic FanCeiling Fan(s)Central Air
Electric 
Circuit Breakers
Fireplace 
Yes
Fireplace Features 
Family Room
Heating 
Forced AirNatural Gas
Interior 
Entrance FoyerHigh Speed InternetSmart Thermostat
Laundry Features 
Gas Dryer HookupWasher Hookup
BathFull 
Dimensions - 10 X 13Level - Basement
BathLav 
Dimensions - 5 X 6
Bedroom 
Dimensions - 12 X 12Level - Second
Dining Room 
Dimensions - 13 X 9
Family Room 
Dimensions - 20 X 15
Kitchen 
Dimensions - 18 X 13
Laundry 
Dimensions - 8 X 6
Living Room 
Dimensions - 13 X 17
Master Bathroom 
Dimensions - 12 X 10Level - Second
Master Bedroom 
Dimensions - 15 X 24Level - Second
Save
Ask
Tour
Hide
Share
Exterior Features
Construction Details 
BrickVinyl Siding
Exterior 
Lighting
Fencing 
Fenced
Patio And Porch 
PatioPorch
Pool Features 
None
Roof 
AsphaltComposition
Community Features
Association Fee 
$450.0
Association Fee Frequency 
Annually
MLS Area 
Area05174FlatRock
School District 
FlatRock
Financing Terms Available 
CashConventionalFHAVA Loan
Building Access 
GroundLevelwSteps
Roads 
Paved
Schools
School District
FlatRock
Elementary School
Unknown
Middle School
Unknown
High School
Unknown
Listing courtesy of EXP Realty: [email protected]


IDX provided courtesy of Realcomp II Ltd. via RealcompIILtd. Copyright © 2026 Realcomp II Ltd. Shareholders.

IDX information is provided exclusively for consumers' personal, non-commercial use and may not be used for any purpose other than to identify prospective properties consumers may be interested in purchasing and that the data is deemed reliable but not guaranteed accurate by the MLS.

Neighborhood & Commute
Source: Walkscore
Save
Ask
Tour
Hide
Share