Your Michigan Home Search Starts HERE!

Save
Ask
Tour
Hide
Share
$359,000
20 Days On Site

729 Cedarlawn Road
Waterford Charter Township, MI 48328
For Sale|Single Family Residence|Active
3
Beds
3
Total Baths
3
Full Baths
2,708
SqFt
$133
/SqFt
1995
Built
Subdivision:
ELIZABETH LAKE ESTATES 2
County:
Oakland
Call Now: 810-360-3488
Is this the listing for you? We can help make it yours.
810-360-3488
729 Cedarlawn Road729 Cedarlawn Road729 Cedarlawn Road729 Cedarlawn Road
Save
Ask
Tour
Hide
Share

Mortgage Calculator

Monthly Payment (Est.)

Enter an interest rate to see your estimated monthly payment.
Calculator powered by Showcase IDX, a Constellation1 Company. Copyright ©2026 Information is deemed reliable but not guaranteed.

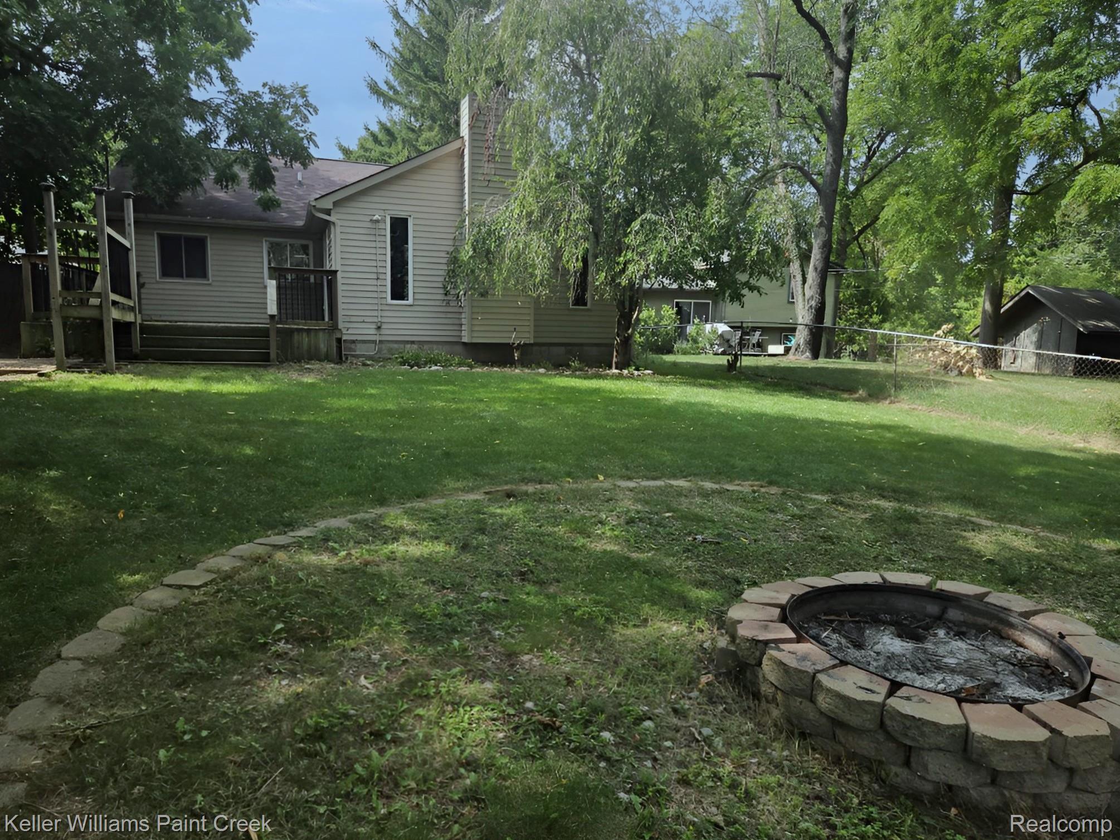
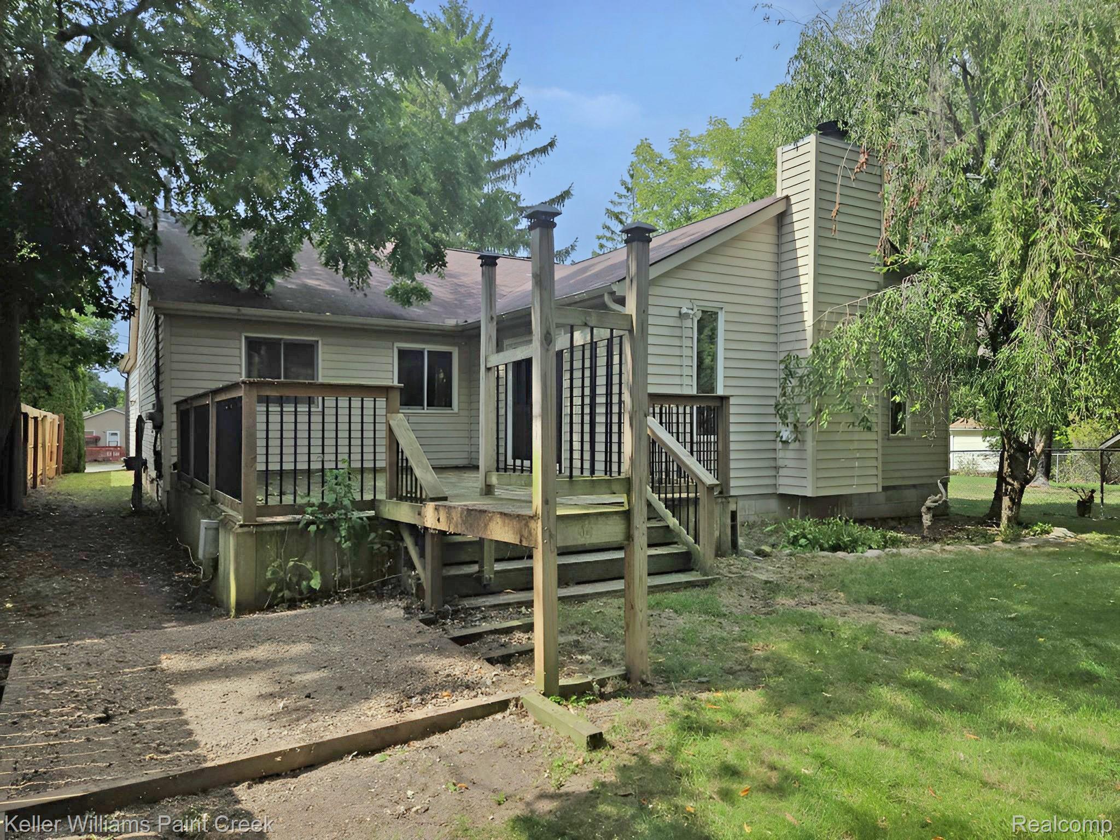
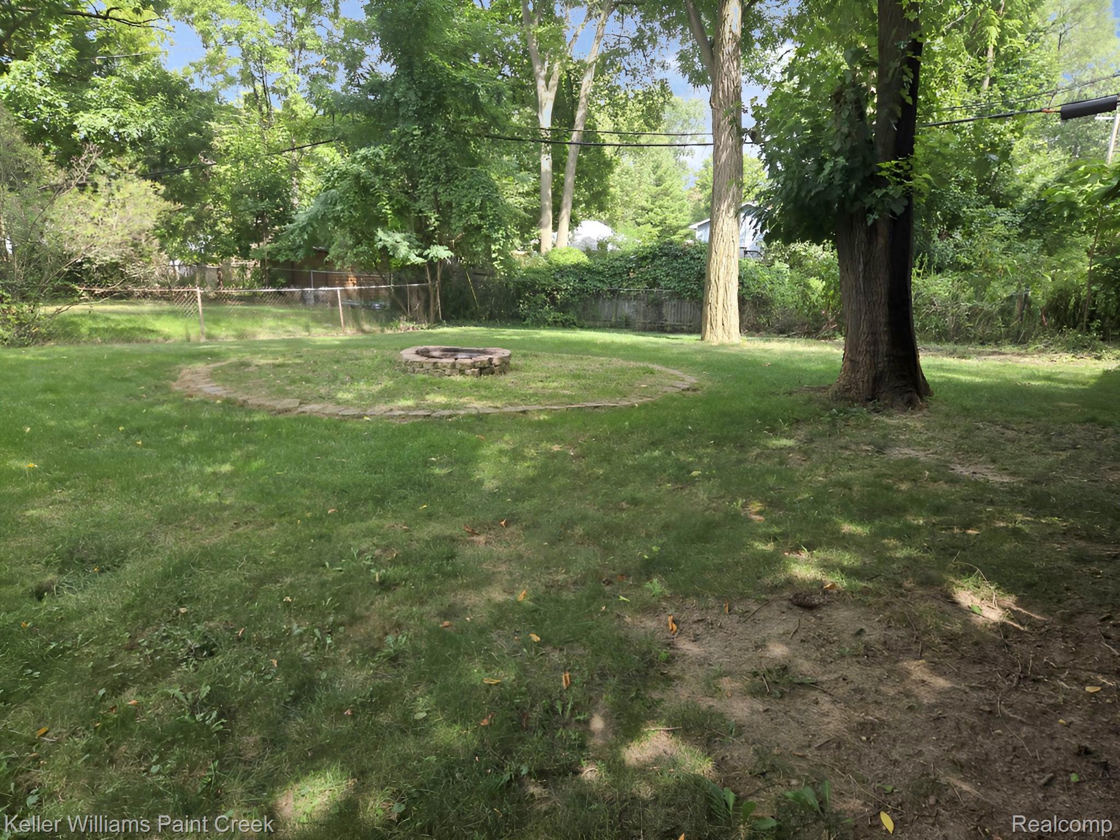
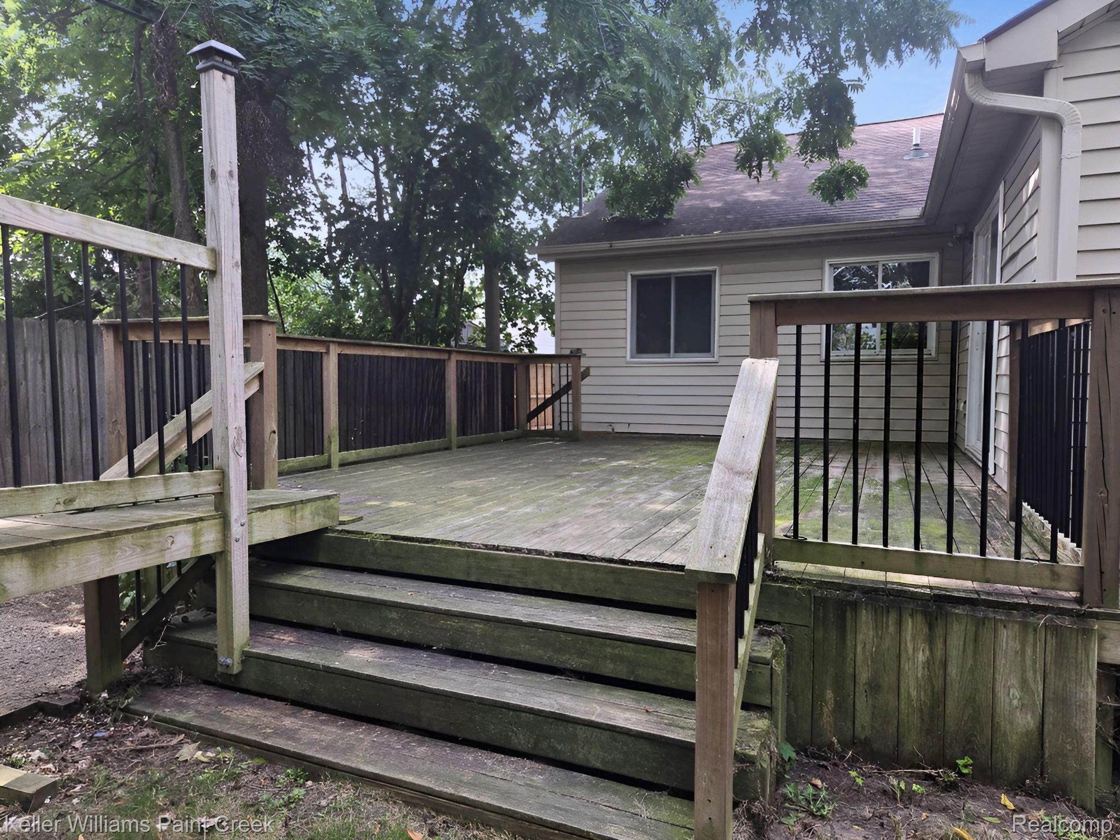
Welcome home to this beautfully updated 3 bed ranch featuring cathedral ceilings and skylights allowing lot of natural light to expand. Newer luxury vinyl through out the living space and carpet in the bedrooms as well as the fully finished basement which includes giant entertainment space, dry bar, office/4th bedroom and a 3rd bull bath. Kitchen has been tastefully updated and has all newer SS appliances and loads of cabinets and counters. Great room features a stunning floor to ceiling stone gas fireplace and a walkout to the summertime deck and big private backyard with a firepit. The primary bedroom en-suite includes a remodeled full bath and the main hall bath is also fully remodeled with a low step in shower. The garage has lots of built in shelving, workspace and an extra laundry hookup. Water softener is 5 years old. Optional Association membership allows you access to the 40 acre park with beach. proximity to main roads, various lakes, and Dodge State Park.

Save
Ask
Tour
Hide
Share
Listing Snapshot
Price 
$359,000
Days On Site 
20 Days
Bedrooms 
3
Inside Area (SqFt) 
2,708 sqft
Total Baths 
3
Full Baths 
3
Partial Baths 
N/A
Lot Size 
0.24 Acres
Year Built 
1995
MLS® Number 
20261069519
Status 
Active
Property Tax 
$10,888
HOA/Condo/Coop Fees 
N/A
Sq Ft Source 
Public Records
Friends & Family
Recent Activity
yesterdayPrice changed to $359,000
yesterdayListing updated with changes from the MLS®
3 weeks agoListing first seen on site
General Features
Acres 
0.24
Attached Garage 
Yes
Cross Street 
Cass Elizabeth & Winding
Disclosures 
Taxes Not Homestead Exempt
Garage 
Yes
Garage Spaces 
2.5
Levels 
One
Parking 
AttachedGarage Door Opener
Property Sub Type 
Single Family Residence
Sewer 
Public Sewer
SqFt Above 
1908
SqFt Below 
800
Style 
Ranch
Water Source 
Public
Interior Features
Appliances 
DishwasherFree-Standing Gas RangeFree-Standing RefrigeratorMicrowave
Basement 
Finished
Fireplace 
Yes
Fireplace Features 
Family Room
Heating 
Forced AirNatural Gas
BathFull 
Level - Second
Bedroom 
Dimensions - 12 X 10
Great Room 
Dimensions - 21 X 16
Kitchen 
Dimensions - 17 X 15
Library 
Dimensions - 12 X 9Level - Basement
Living Room 
Dimensions - 16 X 15
Master Bathroom 
Master Bedroom 
Dimensions - 14 X 12
Media Room 
Dimensions - 20 X 20Level - Basement
Save
Ask
Tour
Hide
Share
Exterior Features
Construction Details 
Vinyl Siding
Patio And Porch 
Deck
Pool Features 
None
Roof 
Asphalt
Waterfront Features 
Beach AccessLake Privileges
Community Features
MLS Area 
Area02131WaterfordTwp
School District 
Waterford
Financing Terms Available 
CashConventionalFHAVA Loan
Building Access 
GroundLevelwSteps
Roads 
Paved
Schools
School District
Waterford
Elementary School
Unknown
Middle School
Unknown
High School
Unknown
Listing courtesy of Keller Williams Paint Creek: [email protected]


IDX provided courtesy of Realcomp II Ltd. via RealcompIILtd. Copyright © 2026 Realcomp II Ltd. Shareholders.

IDX information is provided exclusively for consumers' personal, non-commercial use and may not be used for any purpose other than to identify prospective properties consumers may be interested in purchasing and that the data is deemed reliable but not guaranteed accurate by the MLS.

Neighborhood & Commute
Source: Walkscore
Save
Ask
Tour
Hide
Share