Your Michigan Home Search Starts HERE!

Save
Ask
Tour
Hide
Share
$224,900
22 Days On Site

4104 Wall Avenue
Allen Park City, MI 48101

Single Family Residence|Pending
3
Beds
2
Total Baths
1
Full Bath
1
Partial Bath
1,873
SqFt
$120
/SqFt
1964
Built
Subdivision:
C J JOHNSON MANHATTAN SUB - ALLEN PARK
County:
Wayne
Call Now: 810-360-3488
Is this the listing for you? We can help make it yours.
810-360-3488
4104 Wall Avenue4104 Wall Avenue4104 Wall Avenue4104 Wall Avenue
Save
Ask
Tour
Hide
Share

Mortgage Calculator

Monthly Payment (Est.)

Enter an interest rate to see your estimated monthly payment.
Calculator powered by Showcase IDX, a Constellation1 Company. Copyright ©2026 Information is deemed reliable but not guaranteed.

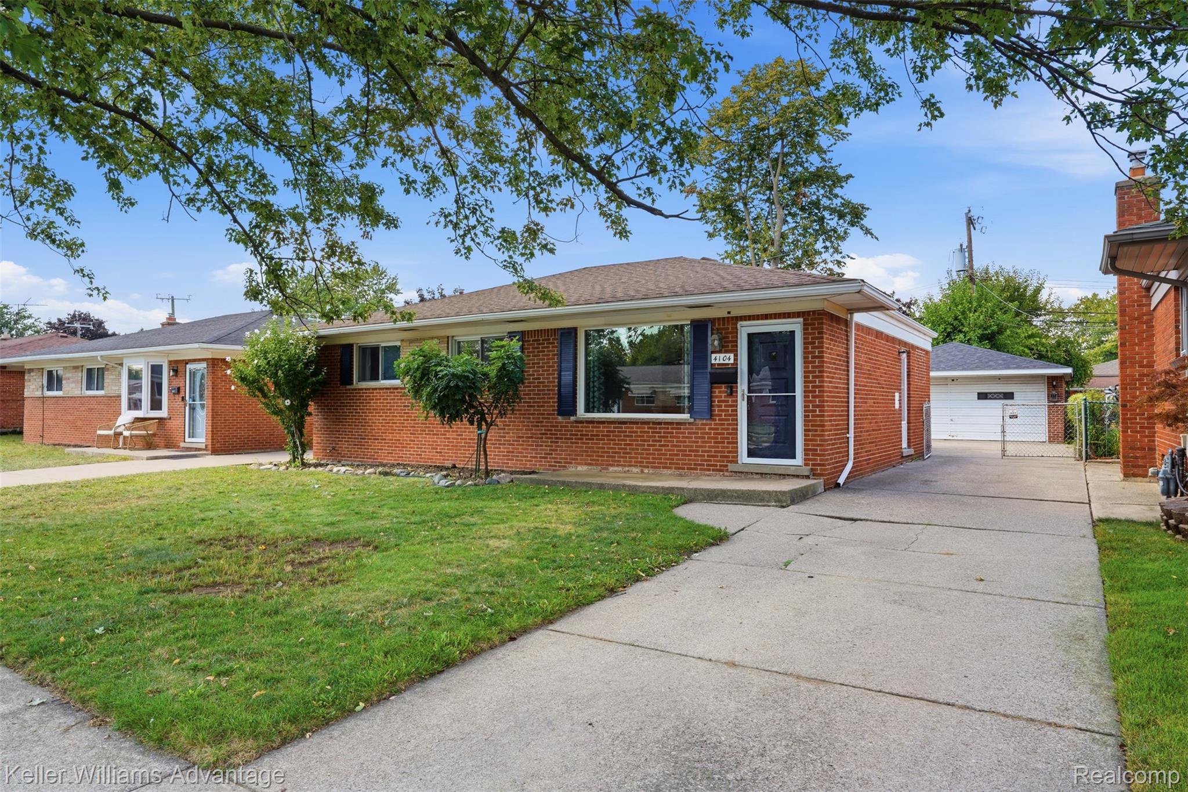
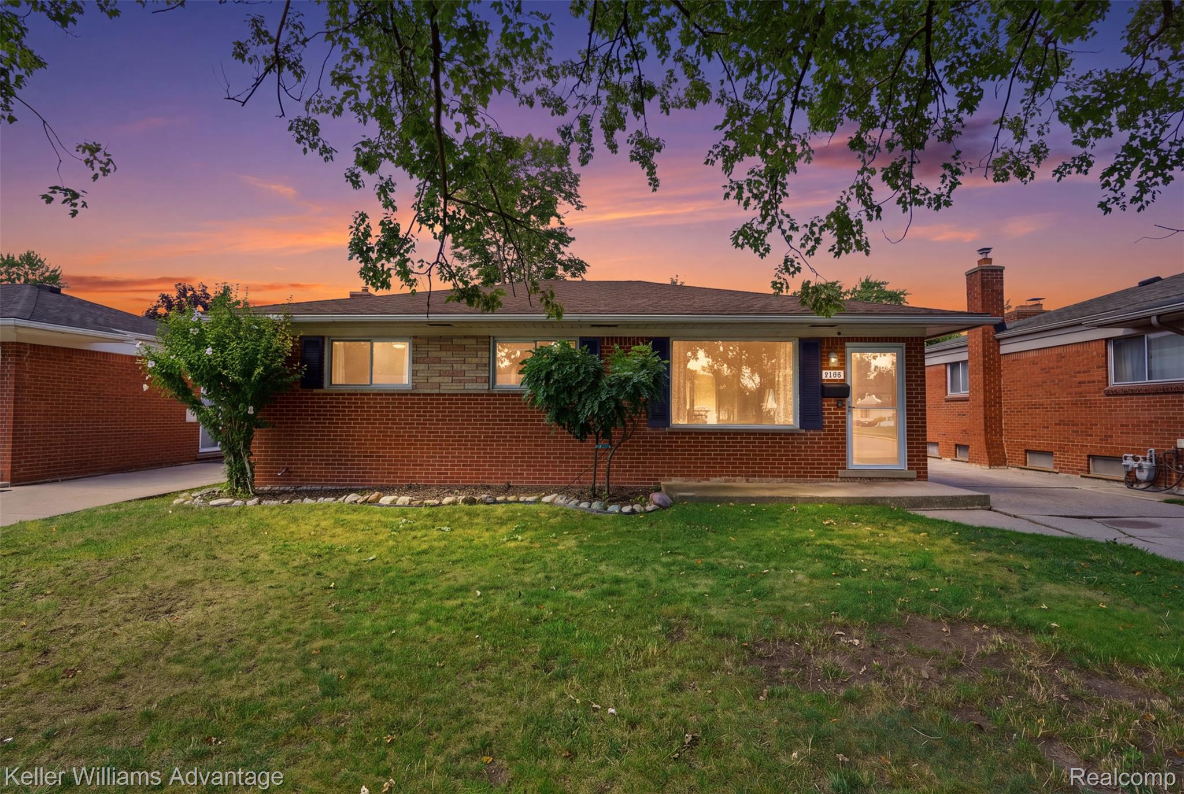
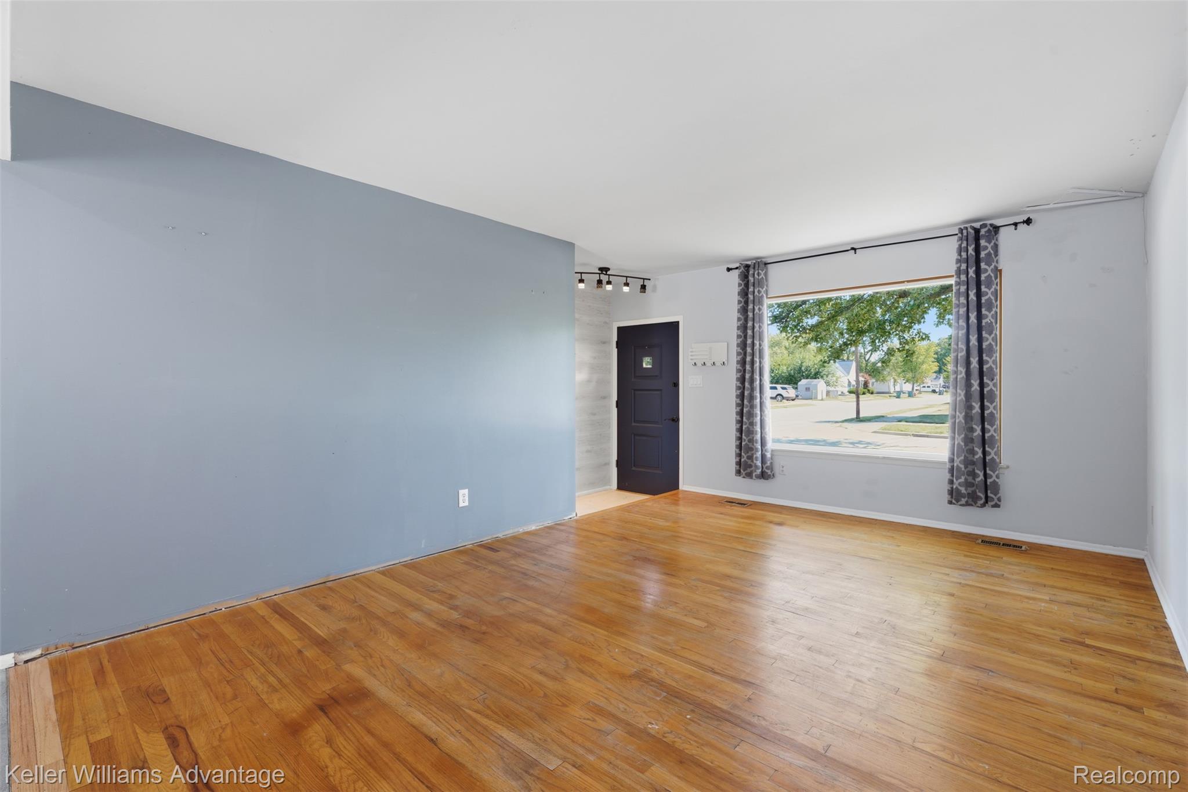
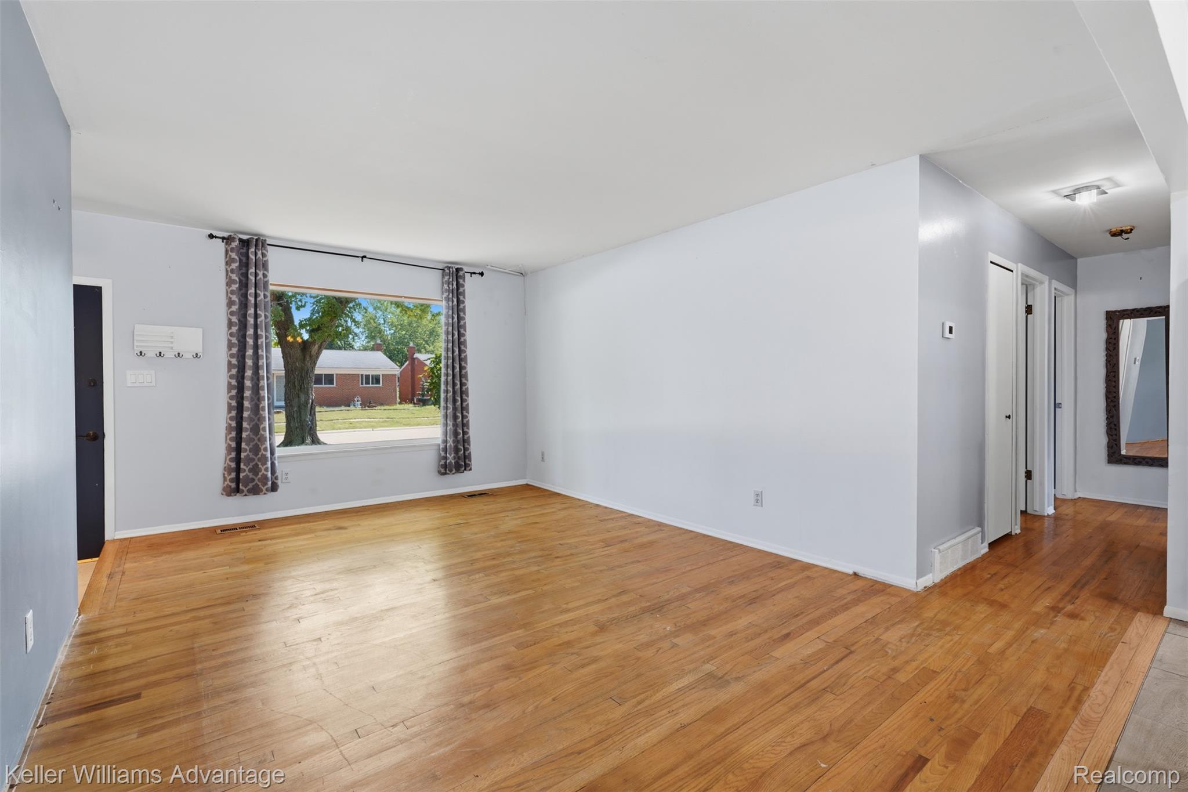
Pride of ownership shows throughout this beautifully maintained brick ranch, tucked along a quiet, tree-lined street with no through traffic. Seller has made many updates to this home and boasts a modern open floor plan. The hardwood flooring flows from the foyer into the living room, hallway, and all three bedrooms. The living room is filled with natural light from a large picture window, and two of the three bedrooms offer double closets. The beautifully updated eat-in kitchen features new cabinets, an island, quartz counter tops and stainless-steel appliances. This amazing kitchen also has a door wall that opens directly to the covered back patio, creating an easy spot for morning coffee, summer dinners, or relaxing while overlooking the fenced backyard. A full bath has been refreshed with new tile flooring, dual sinks and new faucets. Downstairs, the wide-open partially finished basement offers plenty of room to create additional living space for a family room, half bath, recreation room or gym. Plumbing in the basement is for a wet bar including a sink, dishwasher & beverage fridge. Outside, enjoy a nicely sized fenced yard and an all-brick 2.5 car detached garage with workbench. Clean, comfortable, and lovingly cared for, this is a home ready for its next owner to make it their own. The seller has brought the home up to city code and will provide the certificate of occupancy. Schedule your showing today!

Save
Ask
Tour
Hide
Share
Listing Snapshot
Price 
$224,900
Days On Site 
22 Days
Bedrooms 
3
Inside Area (SqFt) 
1,873 sqft
Total Baths 
2
Full Baths 
1
Partial Baths 
1
Lot Size 
0.13 Acres
Year Built 
1964
MLS® Number 
20261069546
Status 
Pending
Property Tax 
$2,722
HOA/Condo/Coop Fees 
N/A
Sq Ft Source 
Assessor
Friends & Family
Recent Activity
3 weeks agoStatus changed to Pending
3 weeks agoListing updated with changes from the MLS®
3 weeks agoListing first seen on site
General Features
Acres 
0.13
Cross Street 
A of Paris, E of Allen
Disclosures 
Taxes Homestead Exempt
Garage 
Yes
Garage Spaces 
2.5
Levels 
One
Parking 
DetachedGarage Door Opener
Pets 
Yes
Property Sub Type 
Single Family Residence
Sewer 
Public Sewer
Special Circumstances 
Standard
SqFt Above 
1073
SqFt Below 
800
Style 
Ranch
Water Source 
Public
Interior Features
Appliances 
Gas Water HeaterDishwasherDisposalDryerFree-Standing Gas RangeFree-Standing RefrigeratorMicrowaveStainless Steel Appliance(s)Washer
Basement 
Partially Finished
Cooling 
Ceiling Fan(s)Central Air
Heating 
Forced AirNatural Gas
Interior 
High Speed InternetSmart Thermostat
Laundry Features 
Laundry Room
BathFull 
Dimensions - 5 X 10
BathLav 
Dimensions - 5 X 8Level - Basement
Bedroom 
Dimensions - 10 X 10
Kitchen 
Dimensions - 19 X 10
Living Room 
Dimensions - 15 X 17
Master Bedroom 
Dimensions - 10 X 13
Save
Ask
Tour
Hide
Share
Exterior Features
Construction Details 
BrickVinyl Siding
Exterior 
Lighting
Fencing 
Back YardFenced
Other Structures 
Shed(s)
Patio And Porch 
Porch
Pool Features 
None
Roof 
Asphalt
Community Features
Community Features 
Sidewalks
MLS Area 
Area05141AllenPark
School District 
MelvindaleAllenPk
Financing Terms Available 
CashConventionalFHAVA Loan
Building Access 
GroundLevel
Roads 
Paved
Schools
School District
MelvindaleAllenPk
Elementary School
Unknown
Middle School
Unknown
High School
Unknown
Listing courtesy of Keller Williams Advantage: [email protected]


IDX provided courtesy of Realcomp II Ltd. via RealcompIILtd. Copyright © 2026 Realcomp II Ltd. Shareholders.

IDX information is provided exclusively for consumers' personal, non-commercial use and may not be used for any purpose other than to identify prospective properties consumers may be interested in purchasing and that the data is deemed reliable but not guaranteed accurate by the MLS.

Neighborhood & Commute
Source: Walkscore
Save
Ask
Tour
Hide
Share