
26605 Baldwin StreetDearborn Heights City, MI 48127
Mortgage Calculator
Monthly Payment (Est.)
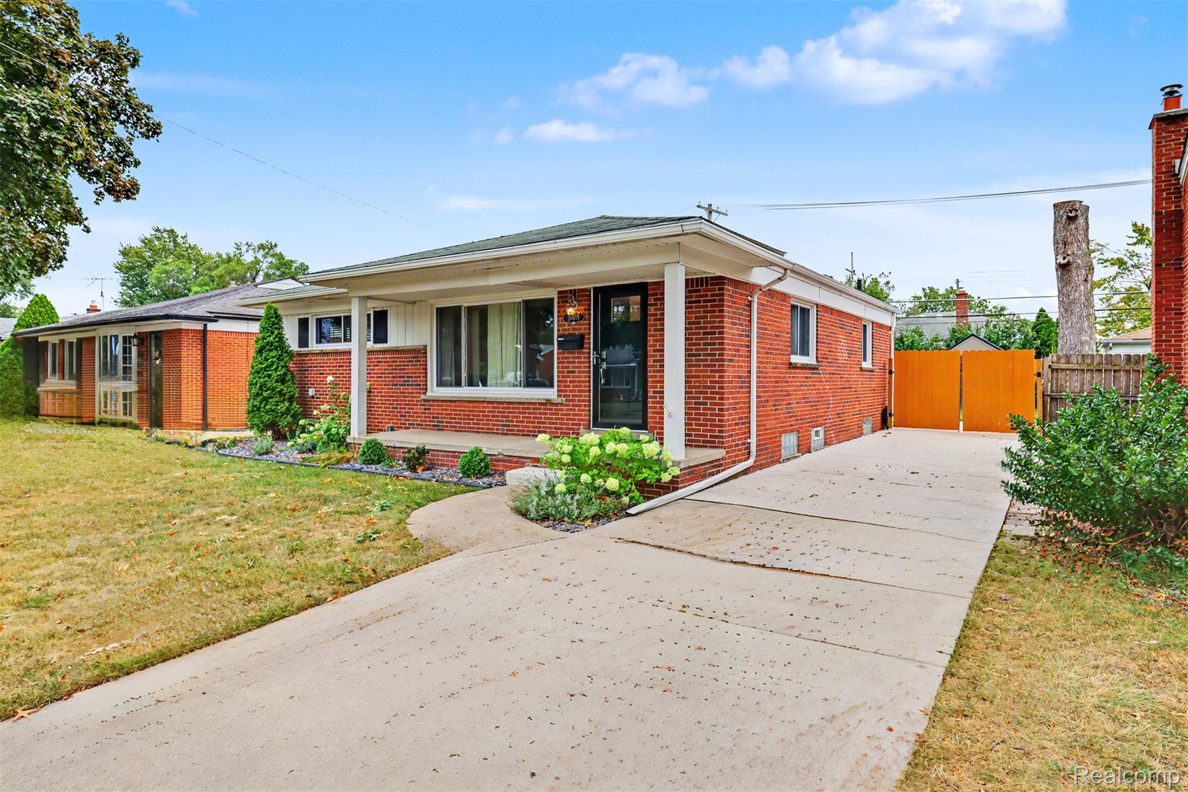
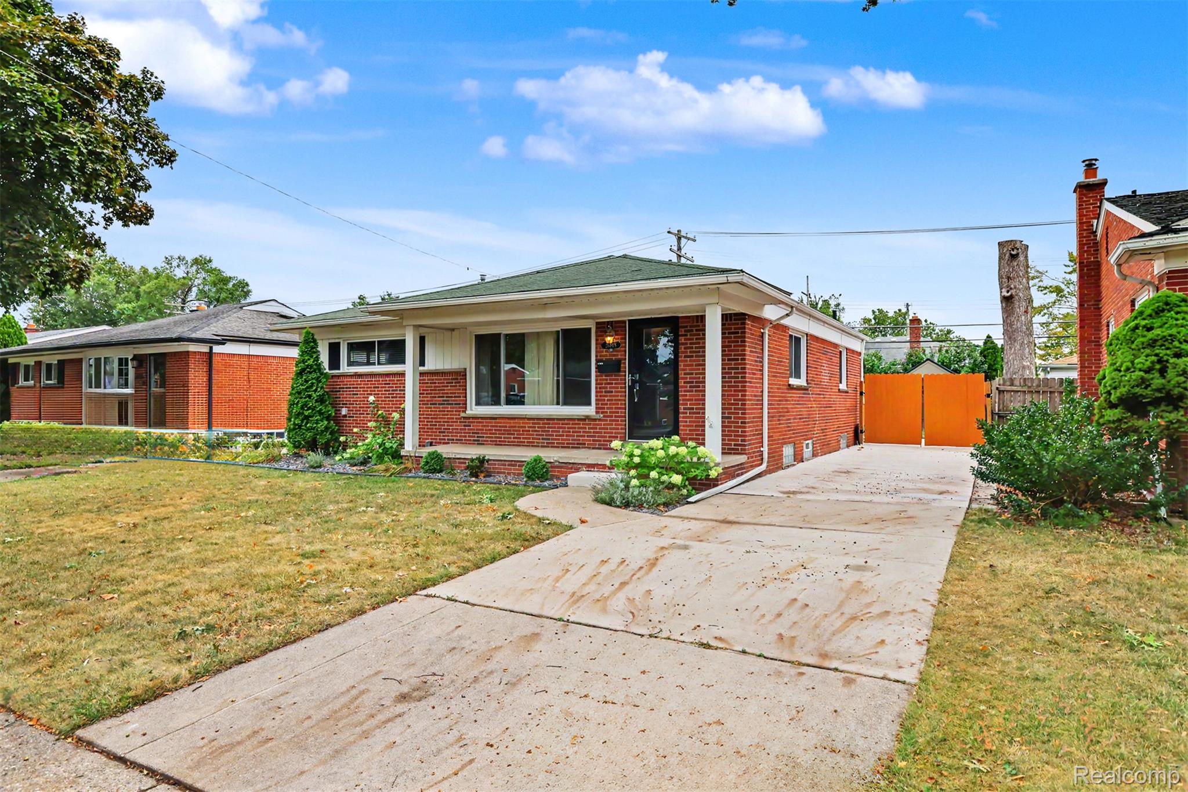
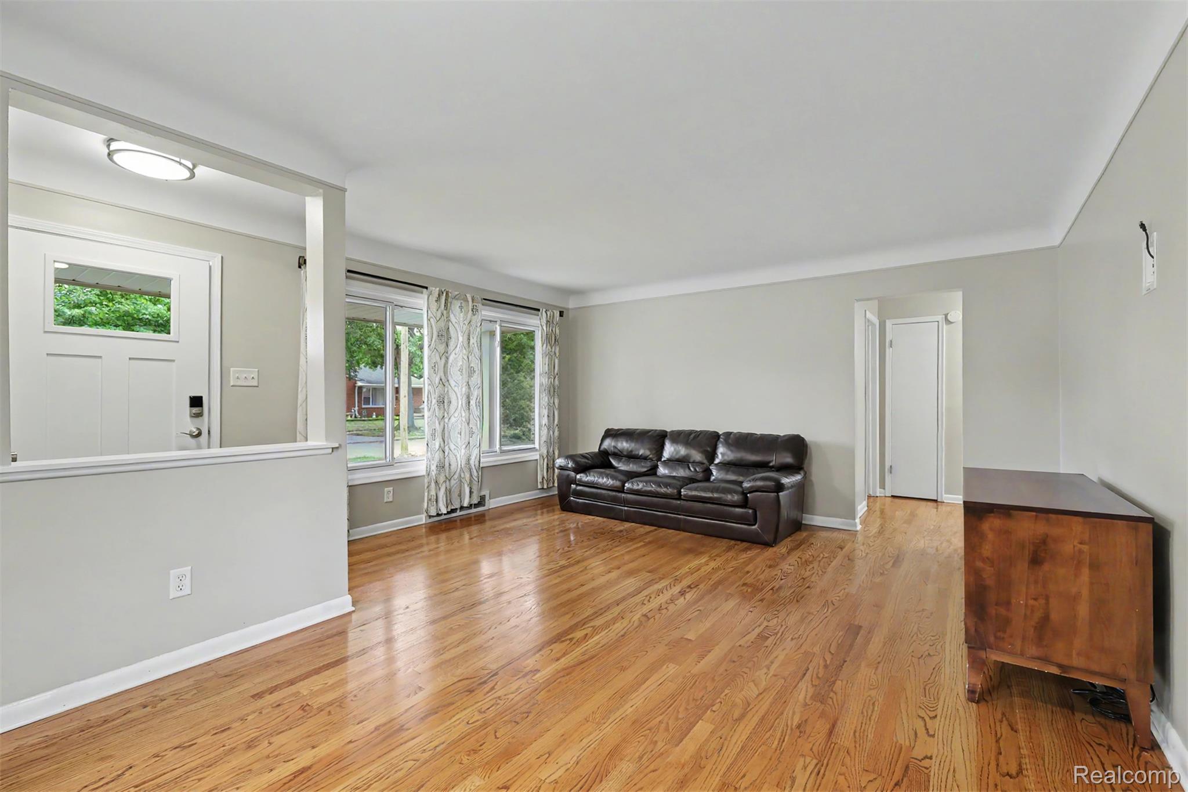
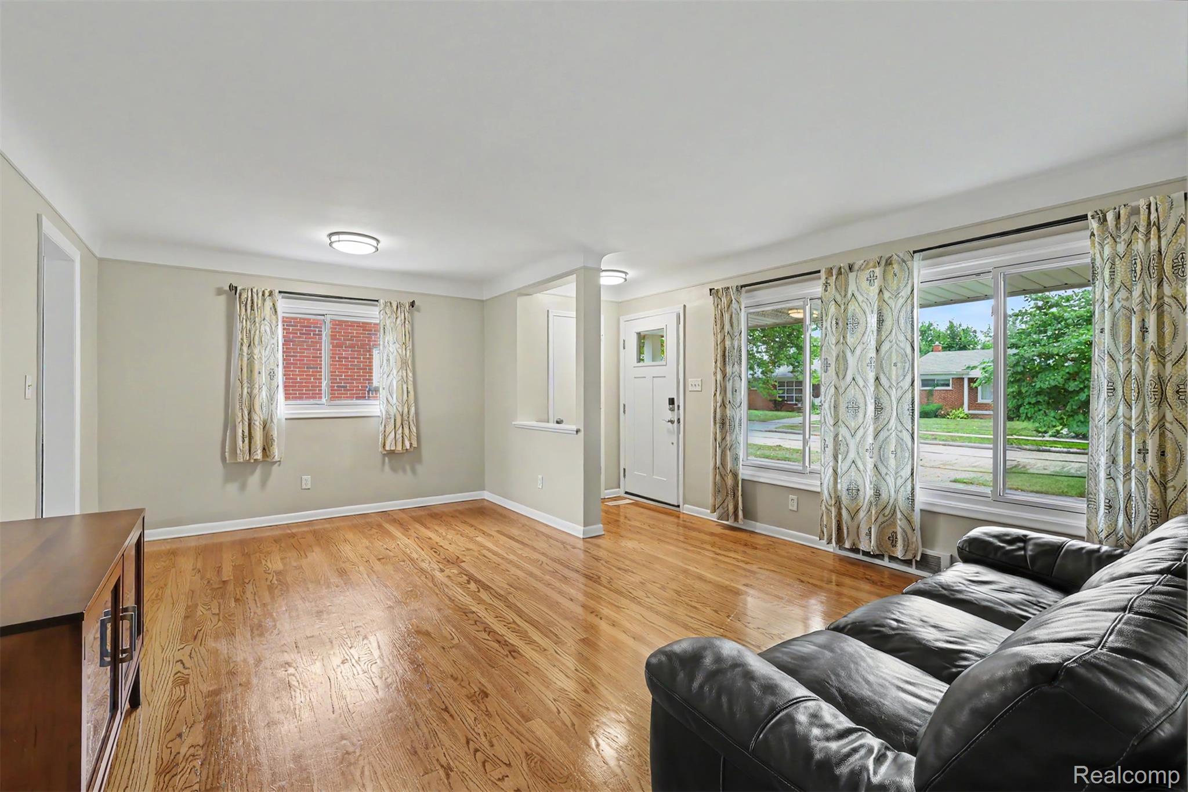
Enter an interest rate to see your estimated monthly payment.THE HOUSE YOU’VE BEEN WAITING FOR HAS FINALLY ARRIVED! Welcome to this absolutely beautiful broad-front brick ranch on Baldwin Street in Dearborn Heights — a true move-in-ready gem where all you need to do is unpack and start enjoying your new home! From the moment you pull up, you’ll fall in love with the beautiful curb appeal and oversized covered front porch, perfect for relaxing and enjoying the neighborhood. Step inside to a bright and inviting interior filled with natural sunlight, gorgeous hardwood floors and fresh paint throughout. The spacious living room flows beautifully into the dining area, creating the perfect layout for everyday living and entertaining. The completely updated kitchen is sure to impress, featuring granite countertops, beautiful newer cabinetry and all appliances included. There’s even additional space for a table, making it easy to create the perfect eat-in kitchen/breakfast nook. Down the hallway you’ll find three generously sized bedrooms, all featuring beautiful hardwood flooring and great closet space. The primary bedroom offers its own private half bath, while the main full bathroom has been completely updated and is brand new! And there’s even more downstairs! The full, partially finished basement provides tons of additional living and entertaining possibilities, along with a separate laundry room, dedicated storage room and sauna. The seller has not used the sauna and makes no representation regarding its condition. Head outside to enjoy the large backyard with patio and storage shed — plenty of room for summer gatherings, pets, kids or simply relaxing outdoors. MOVE-IN READY. CITY CERTIFIED & COMPLETELY UP TO CODE. IMMEDIATE OCCUPANCY. This is the kind of home that makes you want to start packing before you even finish the showing! Bring your fussiest buyer — this one is clean, updated, ready to go, and the seller is ready to MAKE A DEAL! Come see everything Baldwin Street has to offer and LET’S GET THIS ONE SOLD!
| 2 weeks ago | Status changed to Pending | |
| 2 weeks ago | Listing updated with changes from the MLS® | |
| 2 weeks ago | Price changed to $289,900 | |
| 3 weeks ago | Listing first seen on site |

IDX provided courtesy of Realcomp II Ltd. via RealcompIILtd. Copyright © 2026 Realcomp II Ltd. Shareholders.
IDX information is provided exclusively for consumers' personal, non-commercial use and may not be used for any purpose other than to identify prospective properties consumers may be interested in purchasing and that the data is deemed reliable but not guaranteed accurate by the MLS.
Did you know? You can invite friends and family to your search. They can join your search, rate and discuss listings with you.