Your Michigan Home Search Starts HERE!

Save
Ask
Tour
Hide
Share
$349,900
22 Days On Site

2280 Baltimore Lane
Davison Township, MI 48423

For Sale|Single Family Residence|Active
4
Beds
3
Total Baths
2
Full Baths
1
Partial Bath
1,709
SqFt
$205
/SqFt
2026
Built
County:
Genesee
Call Now: 810-360-3488
Is this the listing for you? We can help make it yours.
810-360-3488
2280 Baltimore Lane2280 Baltimore Lane2280 Baltimore Lane2280 Baltimore Lane
Save
Ask
Tour
Hide
Share

Mortgage Calculator

Monthly Payment (Est.)

Enter an interest rate to see your estimated monthly payment.
Calculator powered by Showcase IDX, a Constellation1 Company. Copyright ©2026 Information is deemed reliable but not guaranteed.

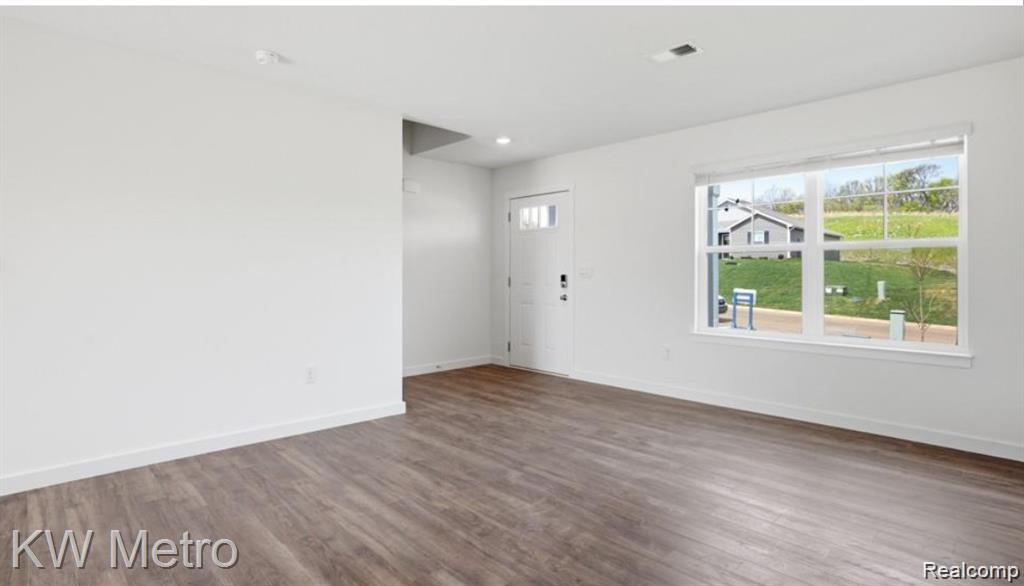
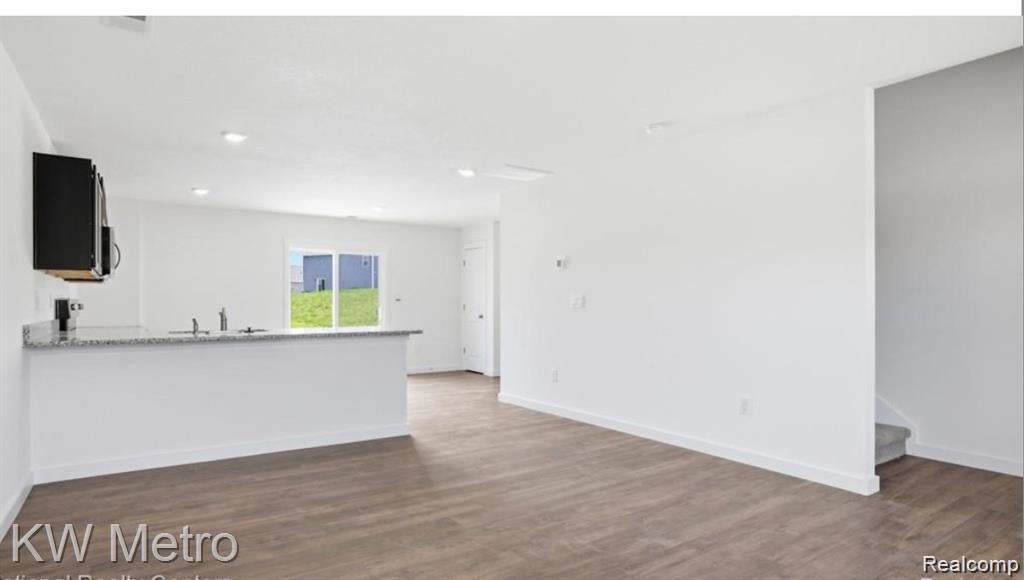
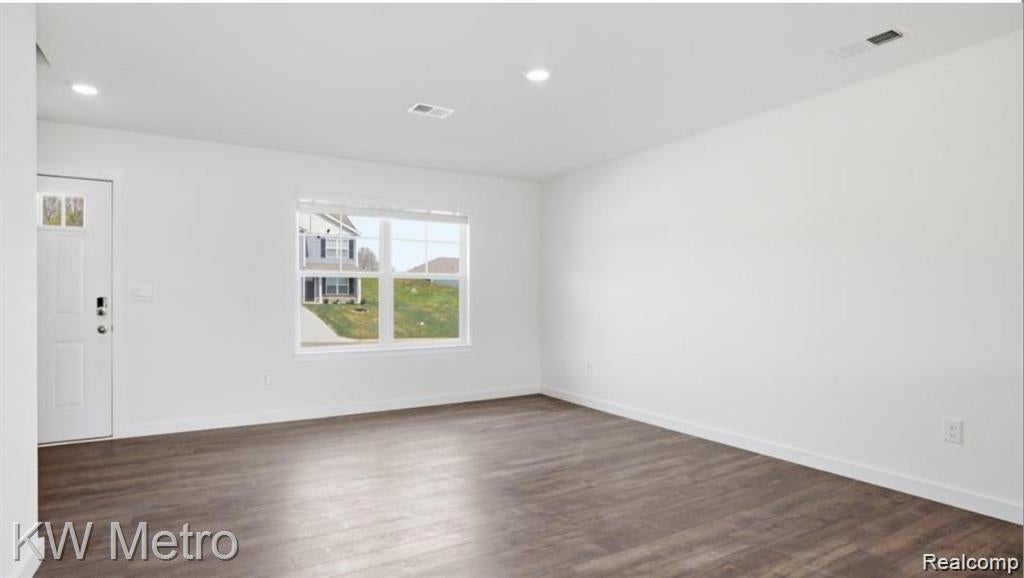
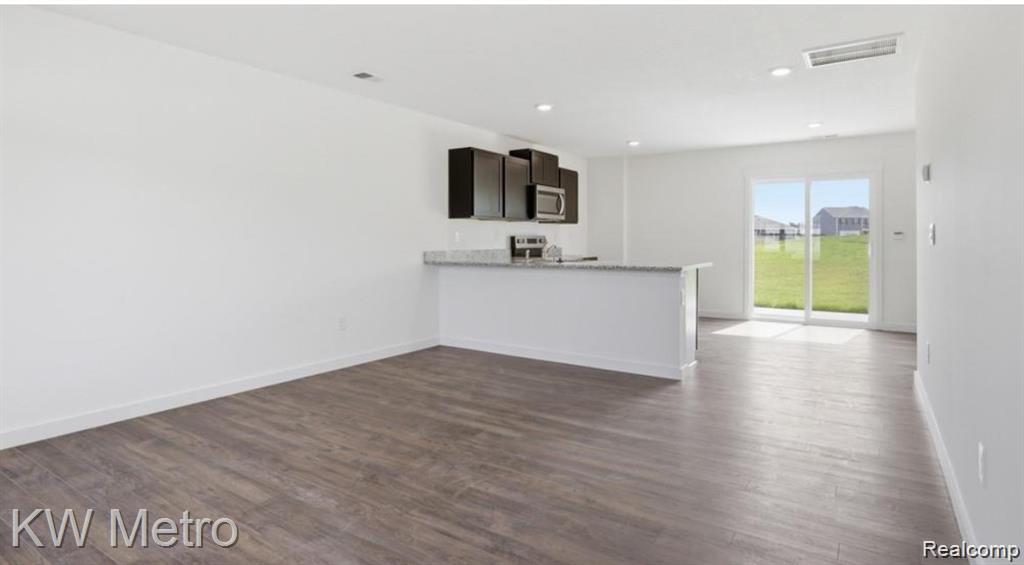
Irish Farms Newest Floorplan - "Glendale" To Be Built By D. R. Horton. Designed for Today's Lifestyle with Open Floor Plan Anchored by Central Snack Bar for Gathering Family & Friends. The Kitchen Showcases Stainless Steel Appliances, 42" Tall Upper Cabinets, Granite Countertops &Durable Luxury Vinyl Plank Floors. Convenient Mud Room at entry from Garage with Adjacent Powder Room and Coat Closet. The Second Floor Houses Four Bedrooms and the Other Two Full Bathrooms. Private Primary Bedroom Suite Includes Walk-in Closet and Bathroom with Double Sink Vanity and Shower. Laundry on the Second Floor (right where the clothes are) has Ceramic Tile Floor. Energy Savings are a focus with the Energy Efficient 50 Gallon Water Heater, Central AIr, Furnace & Programmable Thermostat. Buy Now & Choose Your Own Colors for Your Dream Home. Easy access to highways, shopping & restaurants. Photos are of previously built Glendale homes. Other floor plans and lots also available.

Save
Ask
Tour
Hide
Share
Listing Snapshot
Price 
$349,900
Days On Site 
22 Days
Bedrooms 
4
Inside Area (SqFt) 
1,709 sqft
Total Baths 
3
Full Baths 
2
Partial Baths 
1
Lot Size 
0.35 Acres
Year Built 
2026
MLS® Number 
20261069675
Status 
Active
Property Tax 
$257
HOA/Condo/Coop Fees 
$22.5 monthly
Sq Ft Source 
Builder
Friends & Family
Recent Activity
3 weeks agoListing first seen on site
3 weeks agoListing updated with changes from the MLS®
General Features
Acres 
0.35
Attached Garage 
Yes
Cross Street 
N Vassar & E Potter
Disclosures 
Exclusions Do Not Exist, Restrictions, Taxes Not Homestead Exempt
Garage 
Yes
Garage Spaces 
2
Home Warranty 
Yes
Levels 
Two
Parking 
AttachedDirect AccessDrivewayGarage Faces Front
Pets 
Yes
Property Condition 
New Construction
Property Sub Type 
Single Family Residence
Security 
Carbon Monoxide Detector(s)Smoke Detector(s)
Sewer 
Public Sewer
Special Circumstances 
Standard
SqFt Above 
1709
Style 
Colonial
Utilities 
Cable Available
Interior Features
Appliances 
Gas Water HeaterDisposalENERGY STAR Qualified DishwasherFree-Standing Electric RangePlumbed For Ice MakerStainless Steel Appliance(s)Vented Exhaust Fan
Basement 
FullUnfinishedSump Pump
Cooling 
Central Air
Furnished 
Unfurnished
Heating 
Exhaust FanForced AirNatural GasENERGY STAR Qualified Equipment
Laundry Features 
Gas Dryer HookupLaundry RoomWasher Hookup
BathFull 
Dimensions - 7 X 5Level - Second
BathLav 
Dimensions - 6 X 3
Bedroom 
Dimensions - 10 X 11Level - Second
Dining Room 
Dimensions - 10 X 7
Great Room 
Dimensions - 14 X 10
Kitchen 
Dimensions - 13 X 12
Laundry 
Dimensions - 6 X 7Level - Second
MudRoom 
Dimensions - 10 X 9
Save
Ask
Tour
Hide
Share
Exterior Features
Construction Details 
Vinyl Siding
Lot Features 
Level
Patio And Porch 
Porch
Pool Features 
None
Roof 
Asphalt
Community Features
Association Fee 
$270.0
Association Fee Frequency 
Annually
MLS Area 
Area08201DavisonTwp
School District 
Davison
Financing Terms Available 
CashConventionalFHAVA Loan
Building Access 
GroundLevelwSteps
Roads 
Paved
Schools
School District
Davison
Elementary School
Unknown
Middle School
Unknown
High School
Unknown
Listing courtesy of KW Metro: [email protected]


IDX provided courtesy of Realcomp II Ltd. via RealcompIILtd. Copyright © 2026 Realcomp II Ltd. Shareholders.

IDX information is provided exclusively for consumers' personal, non-commercial use and may not be used for any purpose other than to identify prospective properties consumers may be interested in purchasing and that the data is deemed reliable but not guaranteed accurate by the MLS.

Neighborhood & Commute
Source: Walkscore
Save
Ask
Tour
Hide
Share