Your Michigan Home Search Starts HERE!

Save
Ask
Tour
Hide
Share
$739,000
22 Days On Site

8700 30 Mile Road
Washington Township, MI 48095

For Sale|Single Family Residence|Active
4
Beds
3
Total Baths
1
Full Bath
2
Partial Baths
2,964
SqFt
$249
/SqFt
1973
Built
County:
Macomb
Call Now: 810-360-3488
Is this the listing for you? We can help make it yours.
810-360-3488
8700 30 Mile Road8700 30 Mile Road8700 30 Mile Road8700 30 Mile Road
Save
Ask
Tour
Hide
Share

Mortgage Calculator

Monthly Payment (Est.)

Enter an interest rate to see your estimated monthly payment.
Calculator powered by Showcase IDX, a Constellation1 Company. Copyright ©2026 Information is deemed reliable but not guaranteed.

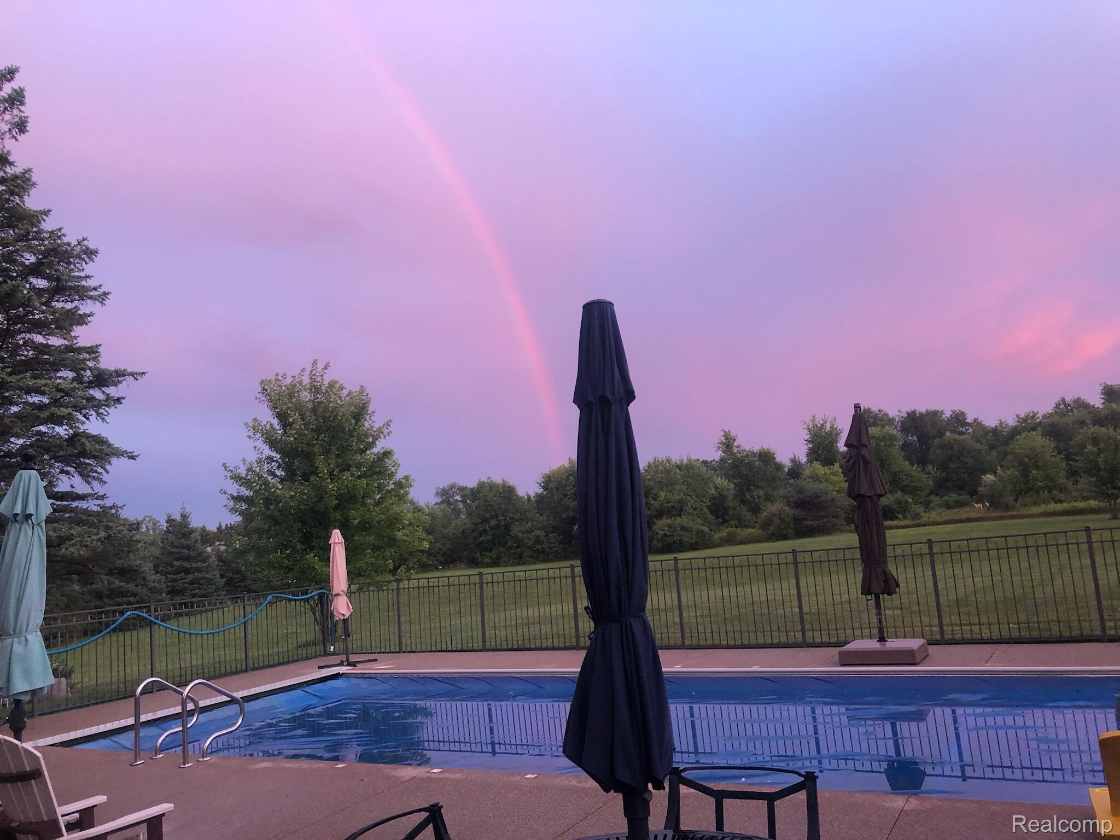
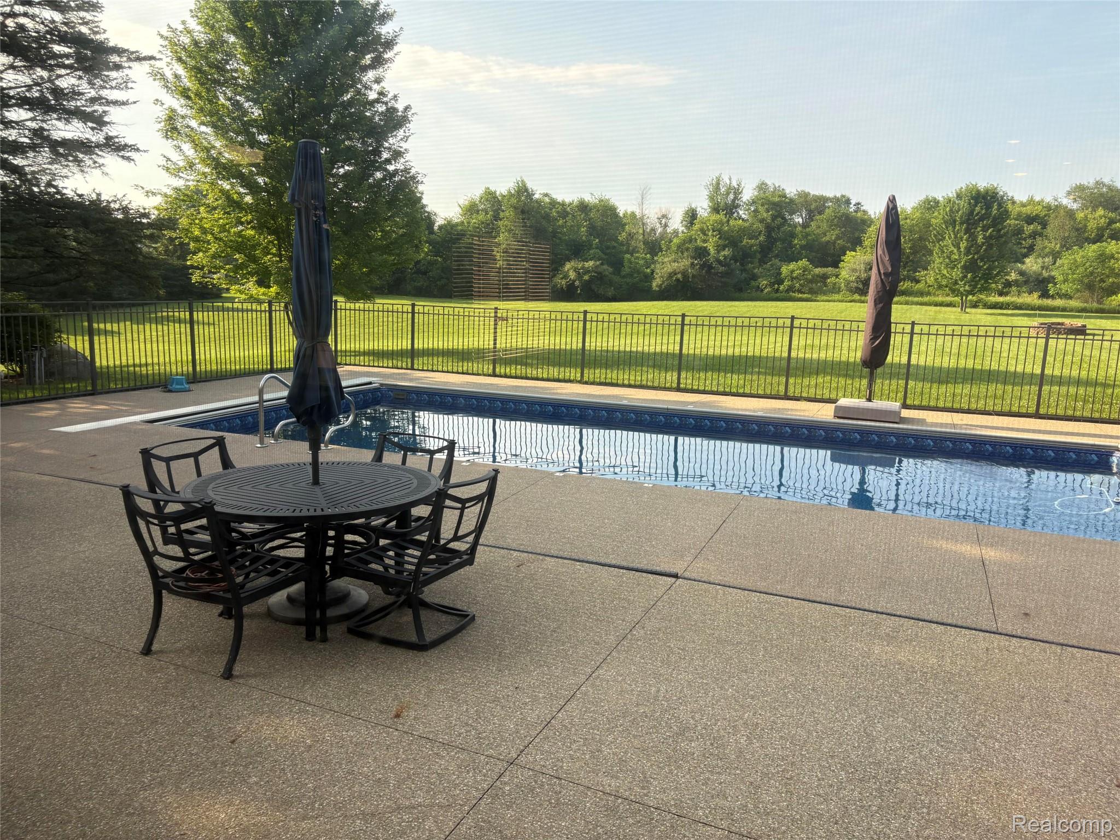
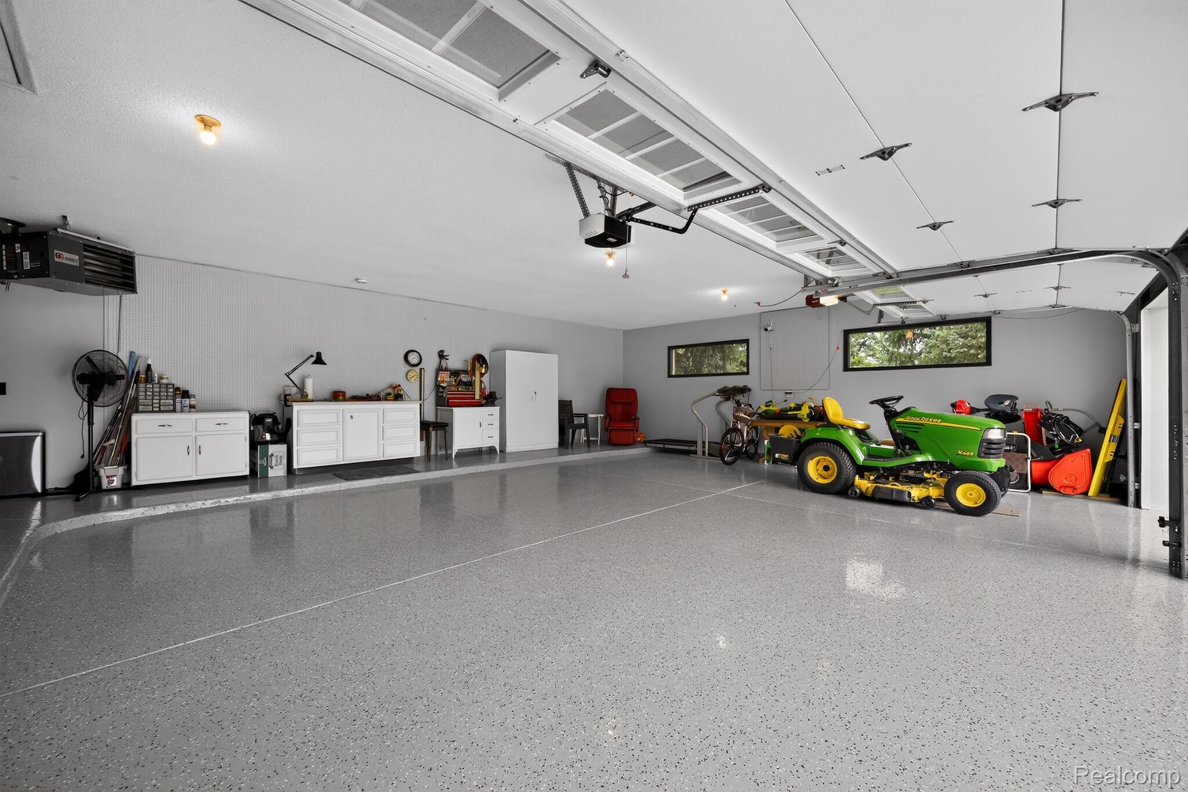
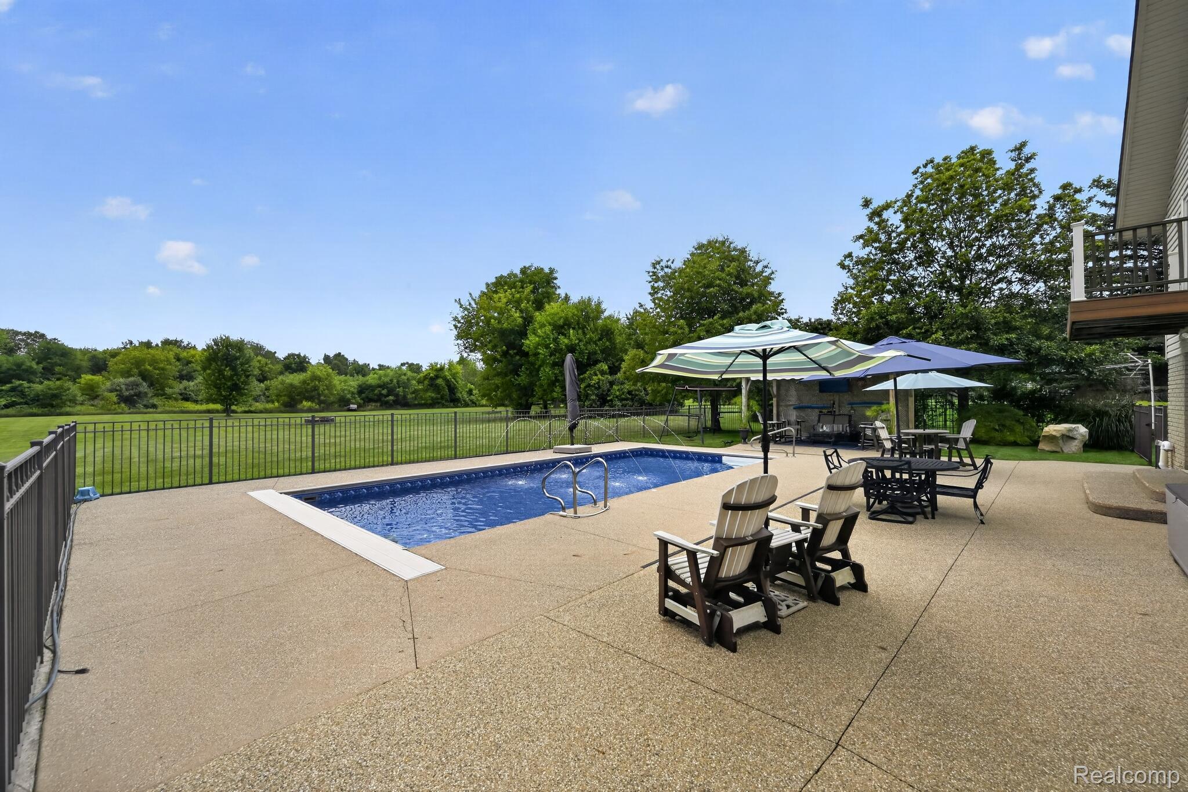
PRIVATE COUNTRY SETTING ON 2 1/2 ACRES IN WASHINGTON, WITH ROMEO COMMUNITY SCHOOLS. GREAT LOCATION!! CLOSE PROXIMITY TO SHOPPING, RESTAURANTS, APPLE ORCHARDS, ORCHARD TRAIL AND STONEY CREEK METROPARK. UNIQUE LIGHT FILLED 2 STORY HOME WITH 4 BEDROOMS ( MASTER BDRM HAS A BALONY ) AND 3 1/2 BATHS. OFFERING A LARGE KITCHEN, DINING RM (2) GATHERING ROOMS WITH (2) NATURAL FIREPLACES. BEAUTIFUL SERENE SETTING WITH GENTLY ROLLING PRIVATE BACKYARD ( NO HOUSES BEHIND ) WITH AN INGROUND HEATED POOL THAT INCLUDES AN AUTOMATIC SAFETY COVER. THERE IS A PAVILLION AND AN ABUNDANCE OF PRIVACY AND WILDLIFE IN THE BACKYARD. THE EXTERIOR OF THE PROPERTY PROVIDES AMPLE ROOM FOR A 2nd GARAGE OR POLEBARN. HOME ALSO HAS A HEATED OVERSIZED 3 1/2 CAR COURTYARD GARAGE, WHOLE HOUSE GENERATOR, NATURAL GAS, SEPTIC AND WELL WATER WITH CITY WATER AT STREET.

Save
Ask
Tour
Hide
Share
Listing Snapshot
Price 
$739,000
Days On Site 
22 Days
Bedrooms 
4
Inside Area (SqFt) 
2,964 sqft
Total Baths 
3
Full Baths 
1
Partial Baths 
2
Lot Size 
2.5 Acres
Year Built 
1973
MLS® Number 
20261069687
Status 
Active
Property Tax 
$7,752.32
HOA/Condo/Coop Fees 
N/A
Sq Ft Source 
Owner
Friends & Family
Recent Activity
3 weeks agoListing first seen on site
3 weeks agoListing updated with changes from the MLS®
General Features
Acres 
2.5
Attached Garage 
Yes
Cross Street 
30 Mile Rd Between Van Dyke and Campground.
Disclosures 
Taxes Not Homestead Exempt
Foundation 
Block
Garage 
Yes
Garage Spaces 
3.5
Levels 
Two
Parking 
AttachedDrivewayGarage Door OpenerOversizedGarage Faces Side
Pets 
CallNo
Property Sub Type 
Single Family Residence
Sewer 
Septic Tank
Special Circumstances 
Standard
SqFt Above 
2964
Style 
Colonial
Water Source 
PrivateWell
Interior Features
Appliances 
RefrigeratorBuilt-In Electric OvenBuilt-In RefrigeratorDishwasherDouble OvenDryerElectric CooktopExhaust FanIce MakerMicrowaveWater Softener Owned
Basement 
Unfinished
Cooling 
Central Air
Fireplace 
Yes
Fireplace Features 
Family RoomGreat RoomWood Burning
Heating 
Exhaust FanForced AirNatural Gas
Interior 
Entrance FoyerHigh Speed Internet
BathDualEntryLav 
Dimensions - 5 X 8
BathLav 
Dimensions - 13 X 5Level - Second
Bedroom 
Dimensions - 12 X 11
Dining Room 
Dimensions - 13 X 11
Great Room 
Dimensions - 25 X 17
Kitchen 
Dimensions - 18 X 12
Living Room 
Dimensions - 22 X 15
Master Bathroom 
Dimensions - 5 X 8Level - Second
Master Bedroom 
Dimensions - 21 X 15Level - Second
Save
Ask
Tour
Hide
Share
Exterior Features
Construction Details 
BrickVinyl Siding
Lot Features 
Cleared
Pool Features 
In Ground
Community Features
MLS Area 
Area03041WashingtonTwp
School District 
Romeo
Financing Terms Available 
CashConventionalFHAVA Loan
Building Access 
GroundLevelwSteps
Roads 
Paved
Schools
School District
Romeo
Elementary School
Unknown
Middle School
Unknown
High School
Unknown
Listing courtesy of Beycome Brokerage Realty LLC: [email protected]


IDX provided courtesy of Realcomp II Ltd. via RealcompIILtd. Copyright © 2026 Realcomp II Ltd. Shareholders.

IDX information is provided exclusively for consumers' personal, non-commercial use and may not be used for any purpose other than to identify prospective properties consumers may be interested in purchasing and that the data is deemed reliable but not guaranteed accurate by the MLS.

Neighborhood & Commute
Source: Walkscore
Save
Ask
Tour
Hide
Share