Your Michigan Home Search Starts HERE!

Save
Ask
Tour
Hide
Share
$416,130
70 Days On Site

4380 Red Oak Boulevard
Waterford Charter Township, MI 48329
For Sale|Single Family Residence|Active
4
Beds
3
Total Baths
2
Full Baths
1
Partial Bath
3,358
SqFt
$124
/SqFt
1998
Built
Subdivision:
WHISPERING OAKS
County:
Oakland
Call Now: 810-360-3488
Is this the listing for you? We can help make it yours.
810-360-3488
4380 Red Oak Boulevard4380 Red Oak Boulevard4380 Red Oak Boulevard4380 Red Oak Boulevard
Save
Ask
Tour
Hide
Share

Mortgage Calculator

Monthly Payment (Est.)

Enter an interest rate to see your estimated monthly payment.
Calculator powered by Showcase IDX, a Constellation1 Company. Copyright ©2026 Information is deemed reliable but not guaranteed.

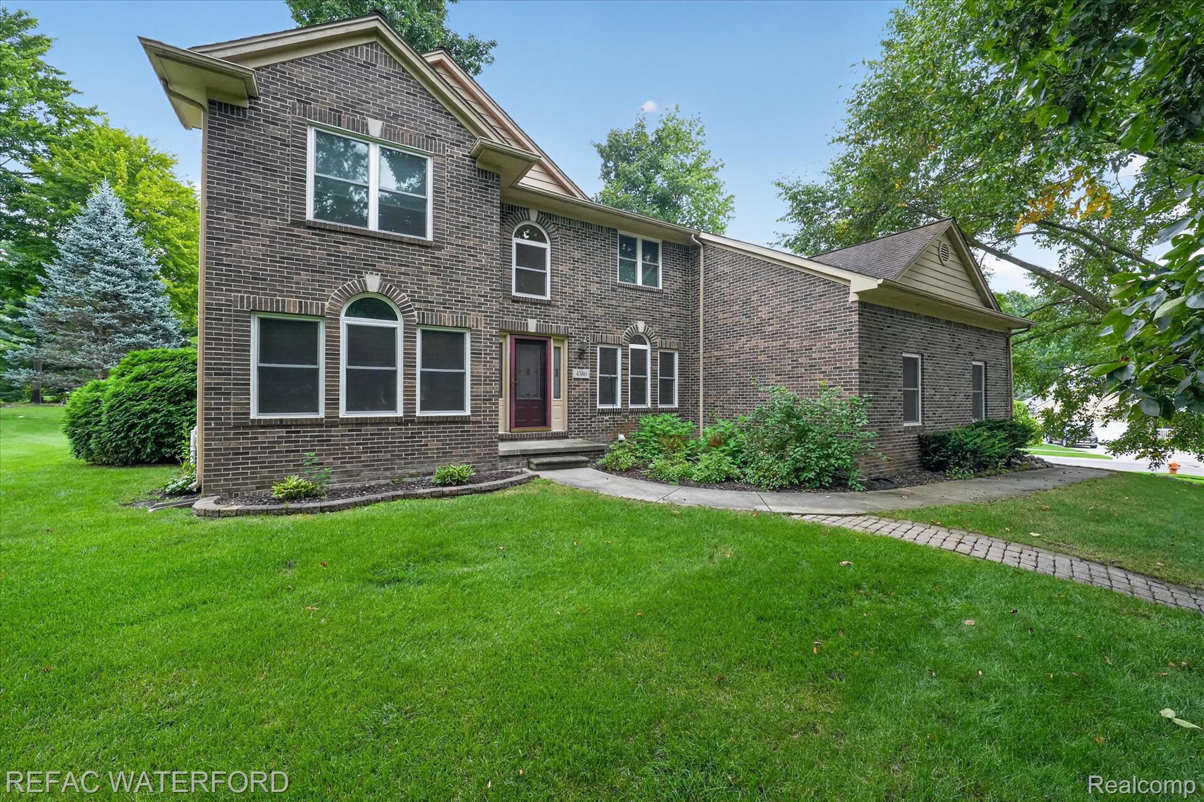
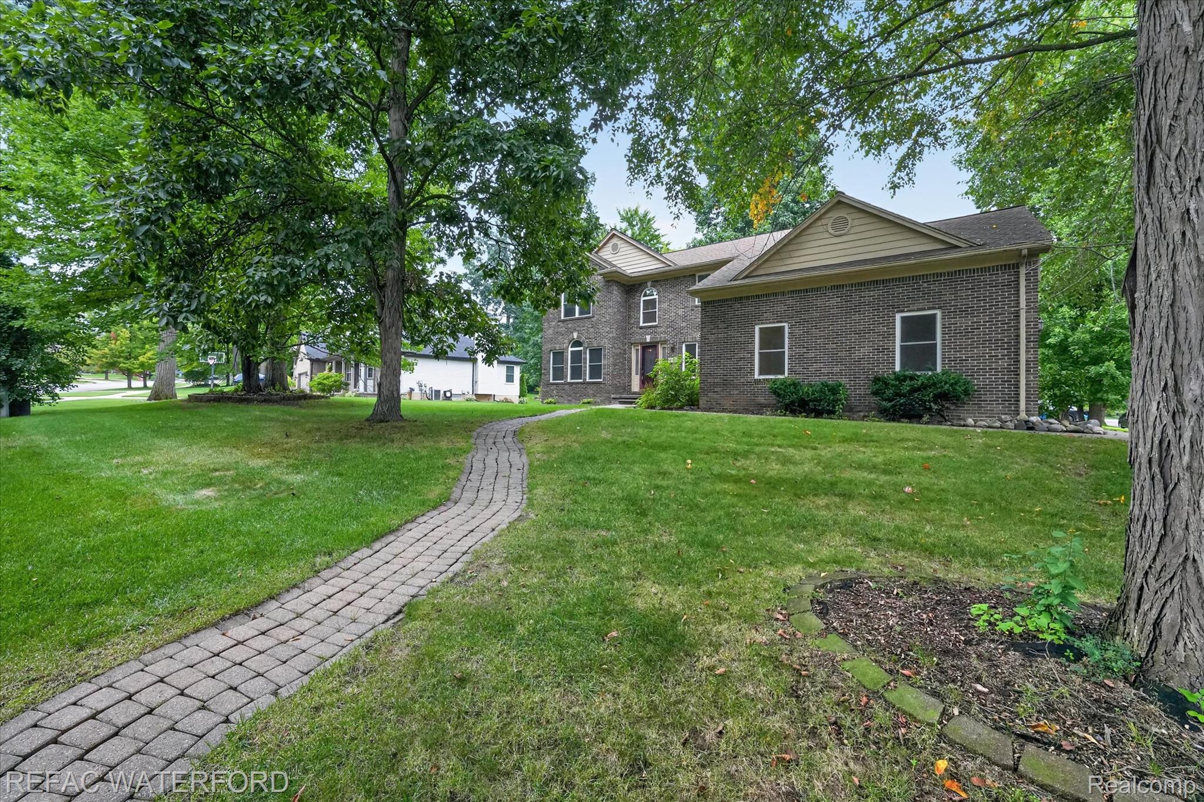
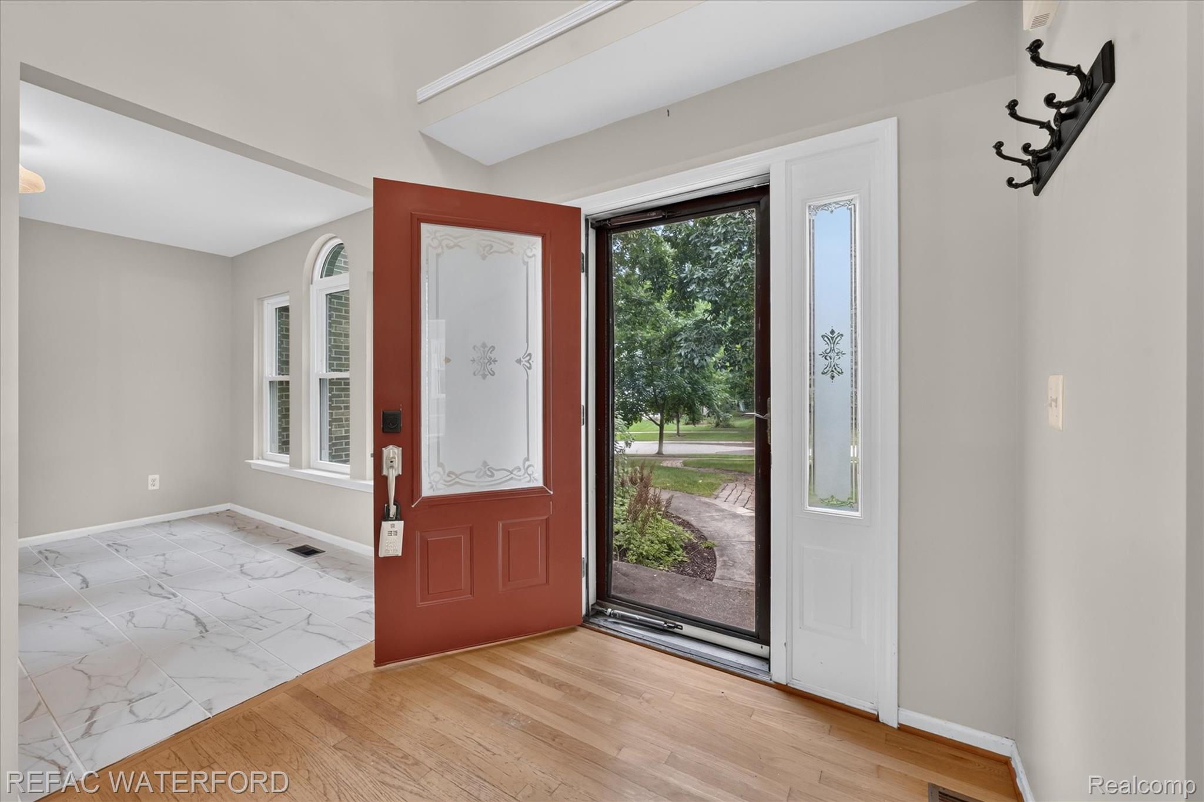
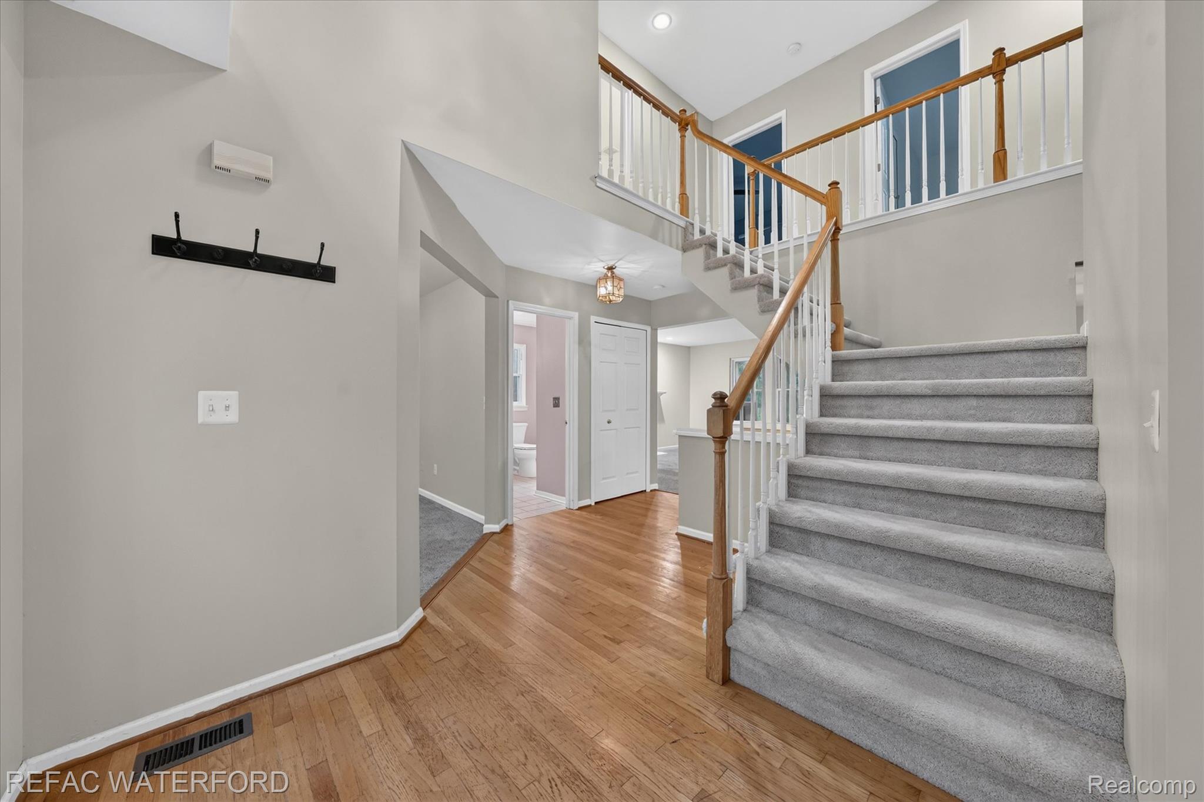
NEW PRICE $416,000 – SIGNIFICANT PRICE IMPROVEMENT! An outstanding opportunity to own this spacious 4-bedroom colonial in the desirable Whisper Oaks subdivision! The seller has made another aggressive price adjustment, creating an excellent opportunity for buyers looking for space, location, and the ability to add their own personal touches. Situated on a desirable corner lot, this home offers a generous yard, attractive curb appeal, and a spacious floor plan with features that are hard to find at this price point. Step inside to a striking split staircase and inviting two-story layout. The generously sized primary suite features a large walk-in closet and private bath with a relaxing jetted tub. Three additional bedrooms offer flexibility for guests, a home office, or whatever fits your needs. The partially finished basement provides additional recreation and living space. Appliances are included, and the oversized 2-car garage offers exceptional storage and flexibility, with additional room for recreational equipment and more. Enjoy morning coffee, evening relaxation, or entertaining on the screened-in deck overlooking the yard. The corner lot provides additional outdoor space to enjoy. Whisper Oaks features neighborhood nature trails, with Lake Oakland Public Beach nearby. Conveniently located just minutes from Great Lakes Crossing, shopping, dining, and entertainment, with easy access to I-75, Lake Orion, and Clarkston. THE OPPORTUNITY IS IN THE PRICE! The seller has taken the cosmetic condition into consideration and adjusted the asking price accordingly. Bring your vision, make it your own, and enjoy the space, features, and location this home has to offer. Don't miss this opportunity at $416,000! Schedule your private showing today!

Save
Ask
Tour
Hide
Share
Listing Snapshot
Price 
$416,130
Days On Site 
70 Days
Bedrooms 
4
Inside Area (SqFt) 
3,358 sqft
Total Baths 
3
Full Baths 
2
Partial Baths 
1
Lot Size 
0.34 Acres
Year Built 
1998
MLS Number 
20261069742
Status 
Active
Property Tax 
$7,399
HOA/Condo/Coop Fees 
$22.92 monthly
Sq Ft Source 
Public Records
Friends & Family
Recent Activity
2 days agoPrice changed to $416,130
2 days agoListing updated with changes from the MLS
2 months agoStatus changed to Active
2 months agoListing first seen on site
General Features
Acres 
0.34
Attached Garage 
Yes
Cross Street 
deer run trail
Disclosures 
Taxes Homestead Exempt
Garage 
Yes
Garage Spaces 
2.5
Levels 
Two
Parking 
AttachedDirect AccessGarage Faces Side
Property Sub Type 
Single Family Residence
Sewer 
Public Sewer
Special Circumstances 
Standard
SqFt Above 
2488
SqFt Below 
870
Style 
Colonial
Water Source 
Public
Interior Features
Appliances 
DisposalDryerFree-Standing Gas OvenFree-Standing RefrigeratorGas CooktopIce MakerMicrowaveStainless Steel Appliance(s)WasherWater Purifier OwnedWater Softener Owned
Basement 
Partially FinishedSump Pump
Heating 
Forced AirNatural Gas
BathFull 
Level - Second
BathLav 
Bedroom 
Dimensions - 10 X 10Level - Second
BreakfastNookRoom 
Dimensions - 10 X 14
Dining Room 
Dimensions - 11 X 11
Family Room 
Dimensions - 20 X 14Level - Basement
Great Room 
Dimensions - 20 X 14
Kitchen 
Dimensions - 12 X 11
Laundry 
Dimensions - 10 X 16Level - Basement
Library 
Dimensions - 12 X 11
Master Bathroom 
Level - Second
Master Bedroom 
Dimensions - 12 X 12Level - Second
Save
Ask
Tour
Hide
Share
Exterior Features
Construction Details 
BrickVinyl Siding
Pool Features 
None
Roof 
Asphalt
Community Features
Association Fee 
$275.0
Association Fee Frequency 
Annually
Community Features 
Sidewalks
MLS Area 
Area02131WaterfordTwp
School District 
Waterford
Financing Terms Available 
CashConventionalFHAVA Loan
Building Access 
GroundLevel
Roads 
Paved
Schools
School District
Waterford
Elementary School
Unknown
Middle School
Unknown
High School
Unknown
Listing courtesy of Real Estate For A CAUSE-Waterford: [email protected]


IDX provided courtesy of Realcomp II Ltd. via RealcompIILtd. Copyright © 2026 Realcomp II Ltd. Shareholders.

IDX information is provided exclusively for consumers' personal, non-commercial use and may not be used for any purpose other than to identify prospective properties consumers may be interested in purchasing and that the data is deemed reliable but not guaranteed accurate by the MLS.

Neighborhood & Commute
Source: Walkscore
Save
Ask
Tour
Hide
Share