
8750 Saratoga StreetOak Park City, MI 48237
Mortgage Calculator
Monthly Payment (Est.)
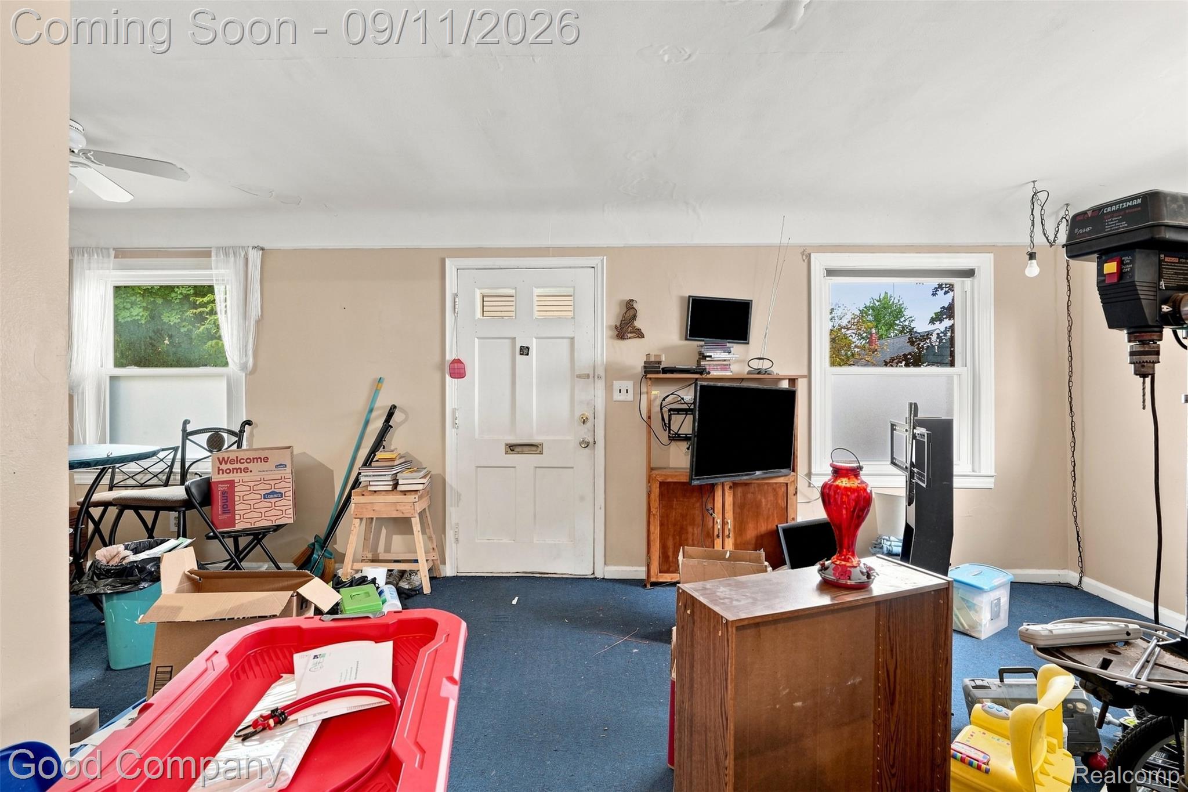
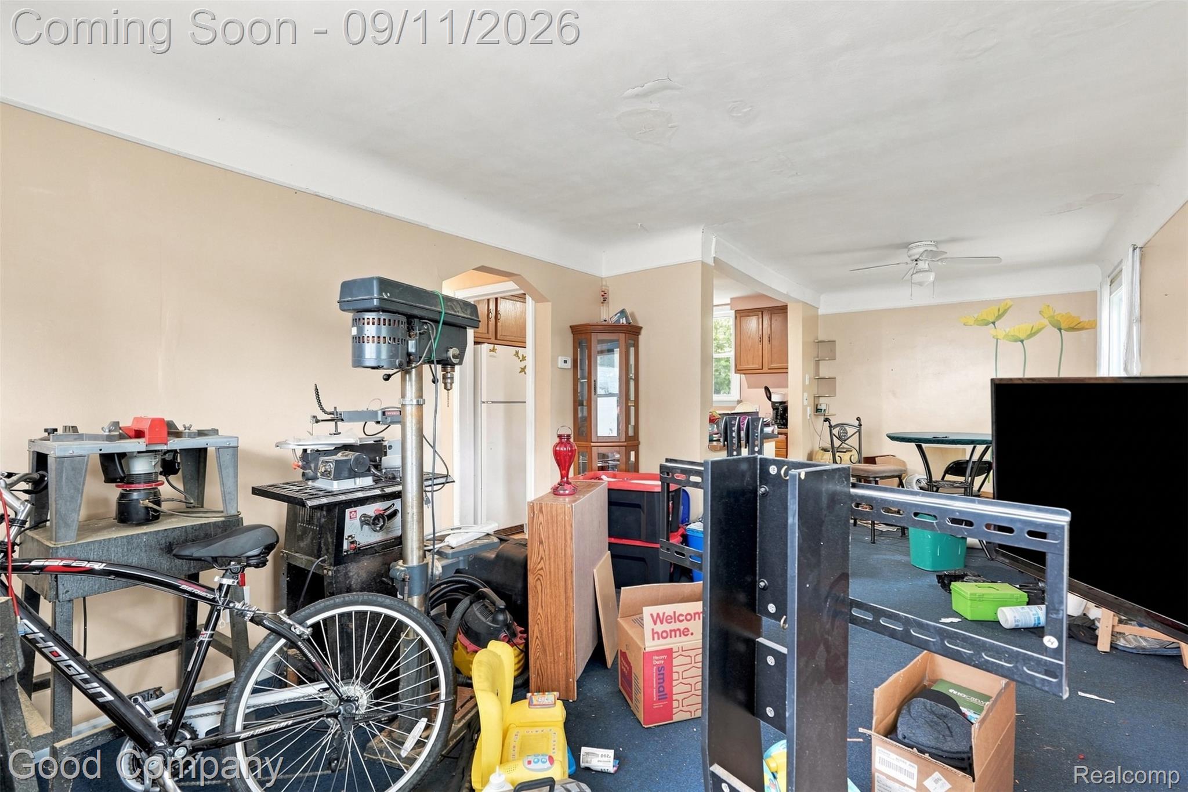
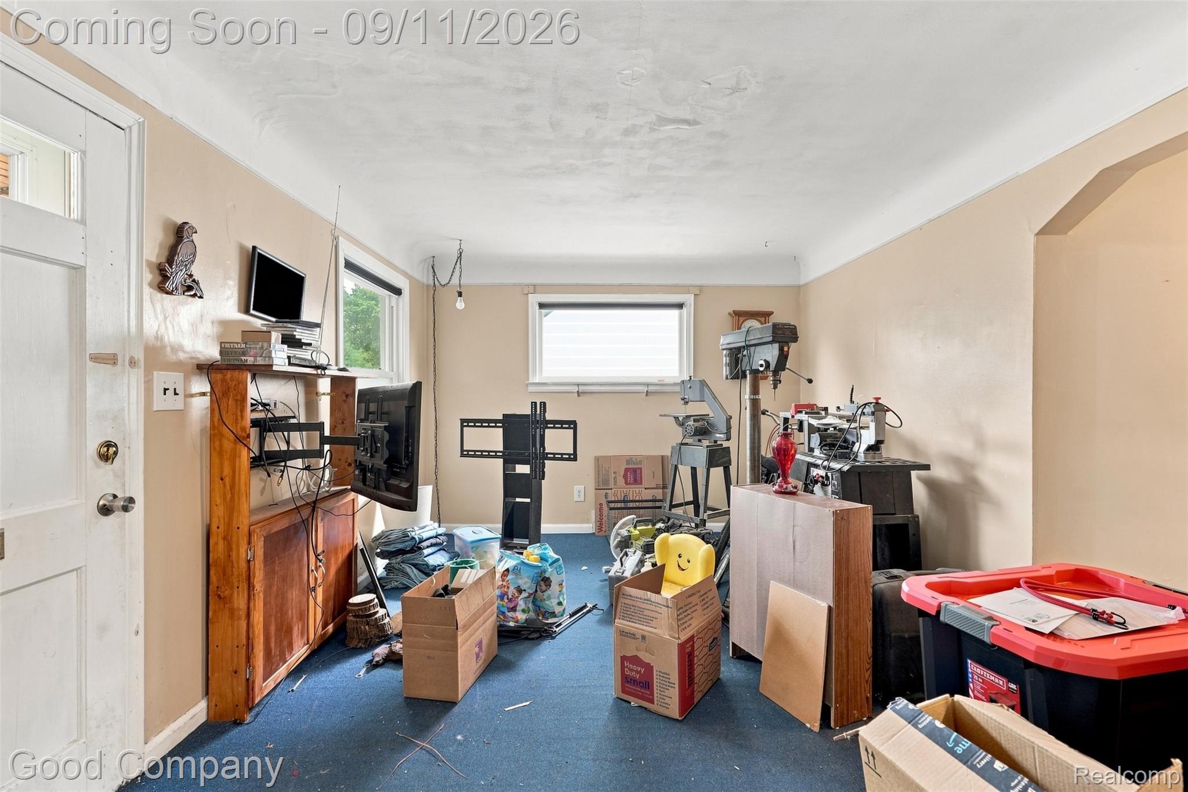
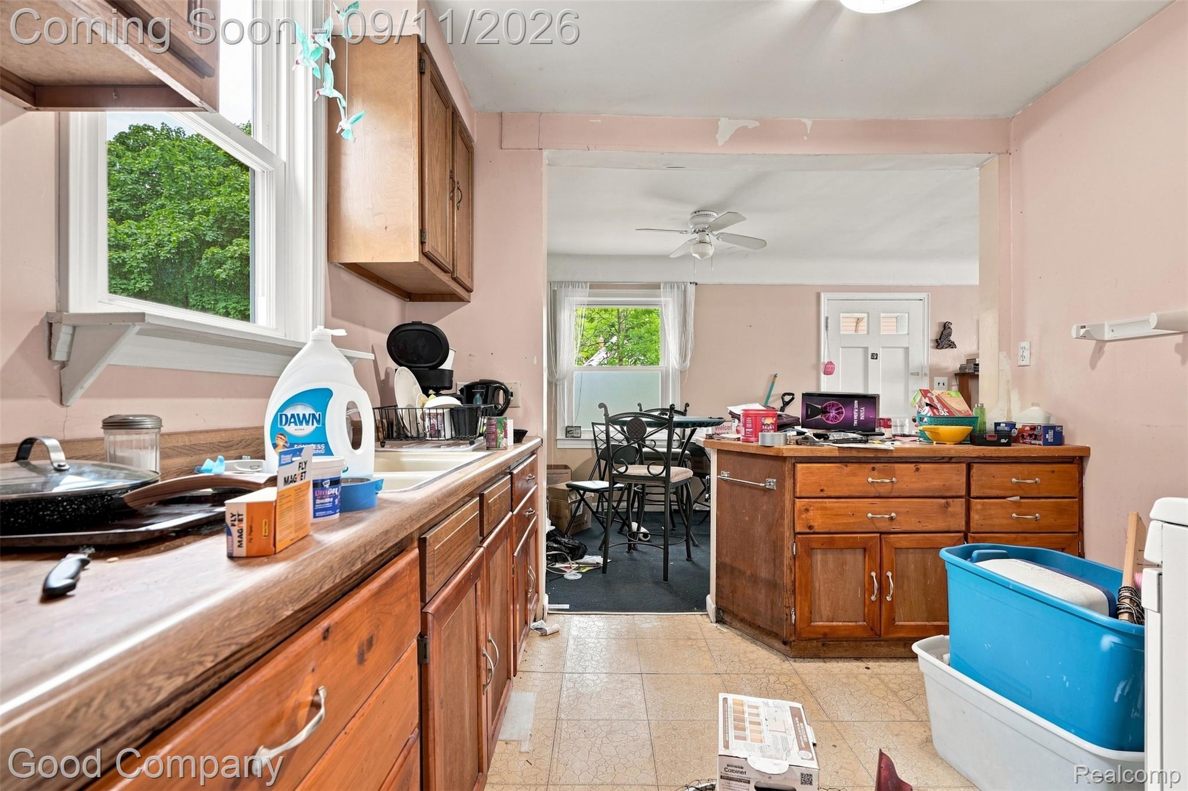
Enter an interest rate to see your estimated monthly payment.Oak Park's leading home seller presents this 1947 bungalow on a deep 40x129 lot in the Ferndale school district. At 1150 square feet, and with three bedrooms and 1.5 baths, this charming fixer-upper is a diamond in the rough waiting for the right person to make it their own! Newer roof and windows add peace of mind for any investor, flipper, or first-time homebuyer ready to get their hands dirty. Hardwood floors run through the main-level, ready to be sanded and refinished to their original glory. The kitchen, living and dining areas open to one another for an easy flow. Upstairs, a 22x13 bonus space under the dormer is ready to become a primary suite, home office, or playroom. Downstairs, an unfinished basement adds 768 square feet of storage and workshop potential. Natural gas forced-air heat, city water and sewer, a covered front porch, a fenced yard, and a private driveway round it out. Washer, dryer, gas range, and refrigerator stay. This one is vacant, easy to show, and priced to let the next owner bring their own finishes. Bring your vision and your paint samples. Homes with this much square footage and this much upside do not sit long near Nine Mile and Rosewood. Welcome home!
| 6 days ago | Status changed to Pending | |
| 6 days ago | Listing updated with changes from the MLS® | |
| 2 weeks ago | Listing first seen on site |

IDX provided courtesy of Realcomp II Ltd. via RealcompIILtd. Copyright © 2026 Realcomp II Ltd. Shareholders.
IDX information is provided exclusively for consumers' personal, non-commercial use and may not be used for any purpose other than to identify prospective properties consumers may be interested in purchasing and that the data is deemed reliable but not guaranteed accurate by the MLS.
Did you know? You can invite friends and family to your search. They can join your search, rate and discuss listings with you.