Your Michigan Home Search Starts HERE!

Save
Ask
Tour
Hide
Share
$155,000
15 Days On Site

3342 11th Street
Wyandotte City, MI 48192

For Sale|Single Family Residence|Active
3
Beds
1
Total Bath
1
Full Bath
1,097
SqFt
$141
/SqFt
1914
Built
Subdivision:
WHITCOMB SUB
County:
Wayne
Call Now: 810-360-3488
Is this the listing for you? We can help make it yours.
810-360-3488
3342 11th Street3342 11th Street3342 11th Street3342 11th Street
Save
Ask
Tour
Hide
Share

Mortgage Calculator

Monthly Payment (Est.)

Enter an interest rate to see your estimated monthly payment.
Calculator powered by Showcase IDX, a Constellation1 Company. Copyright ©2026 Information is deemed reliable but not guaranteed.

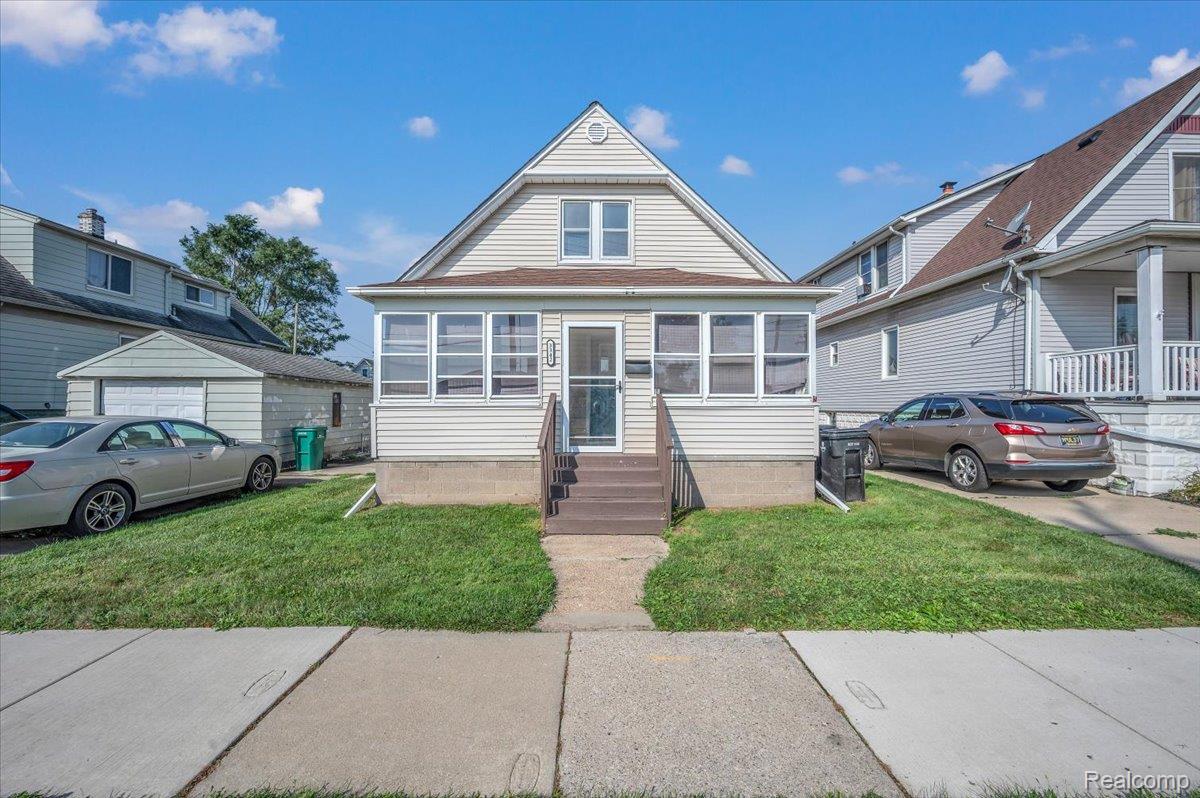
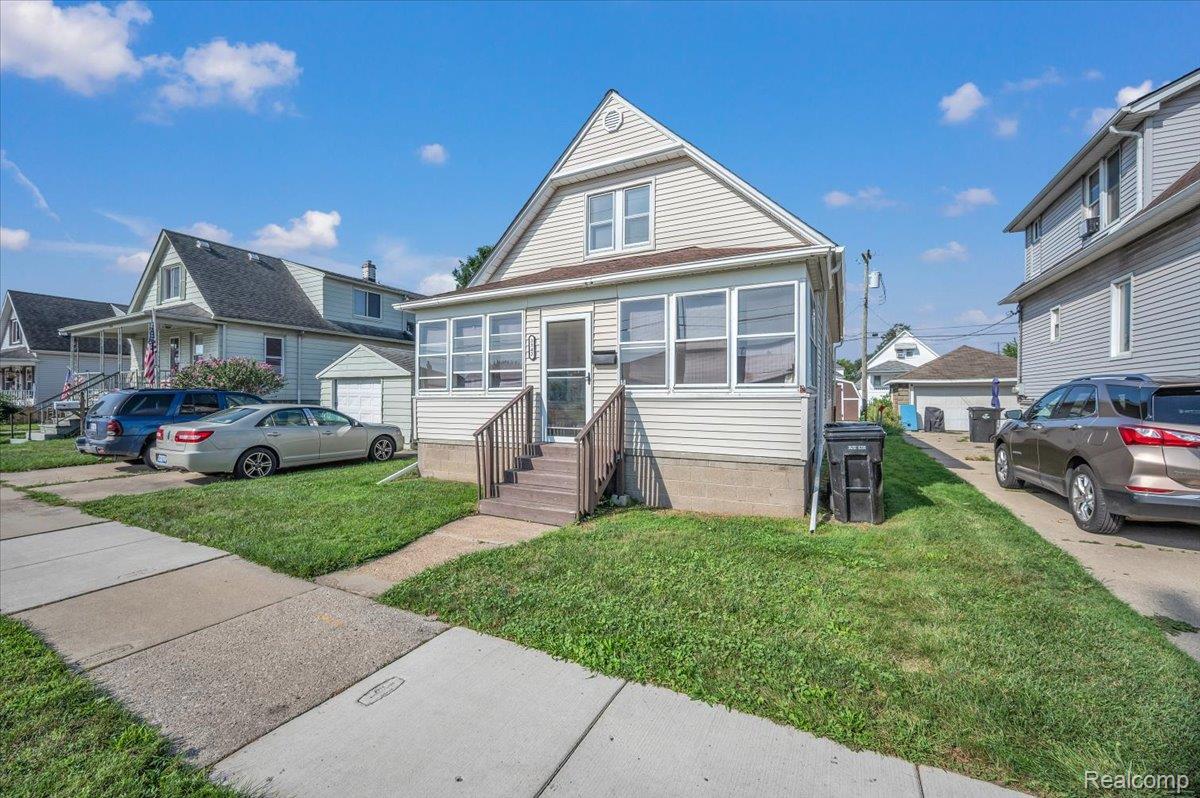
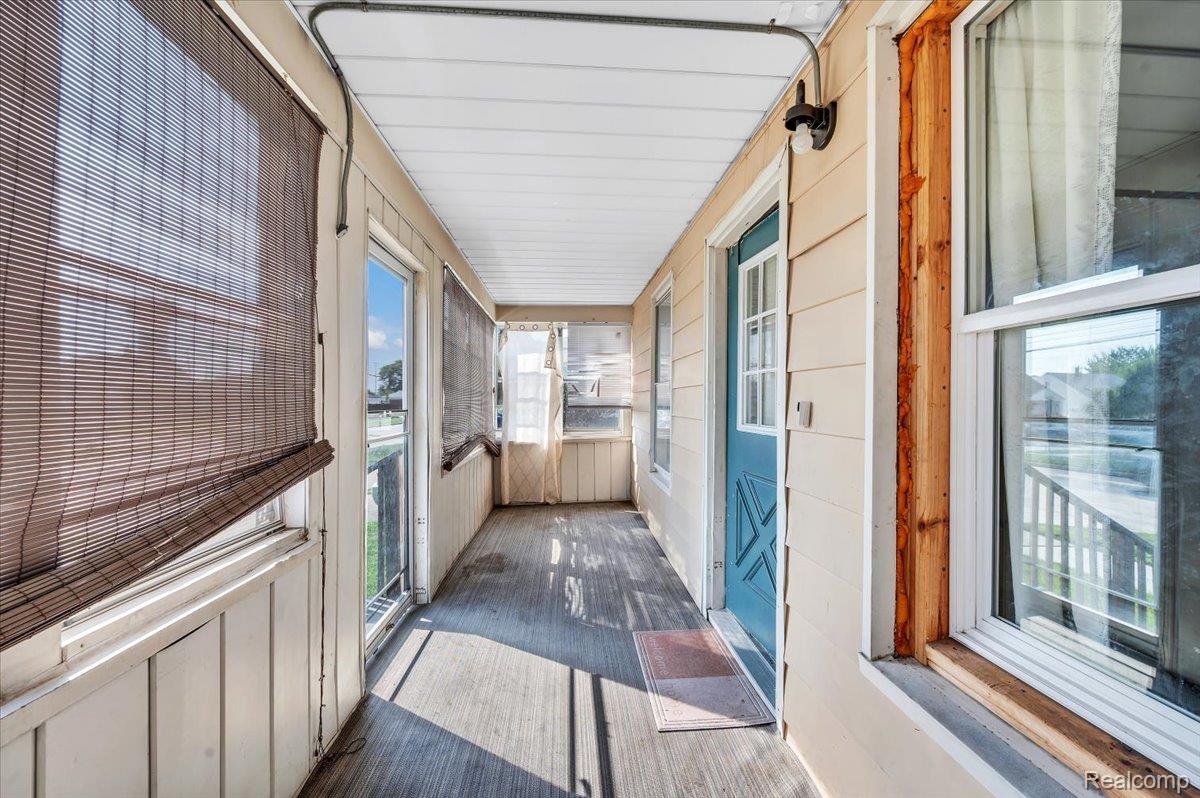
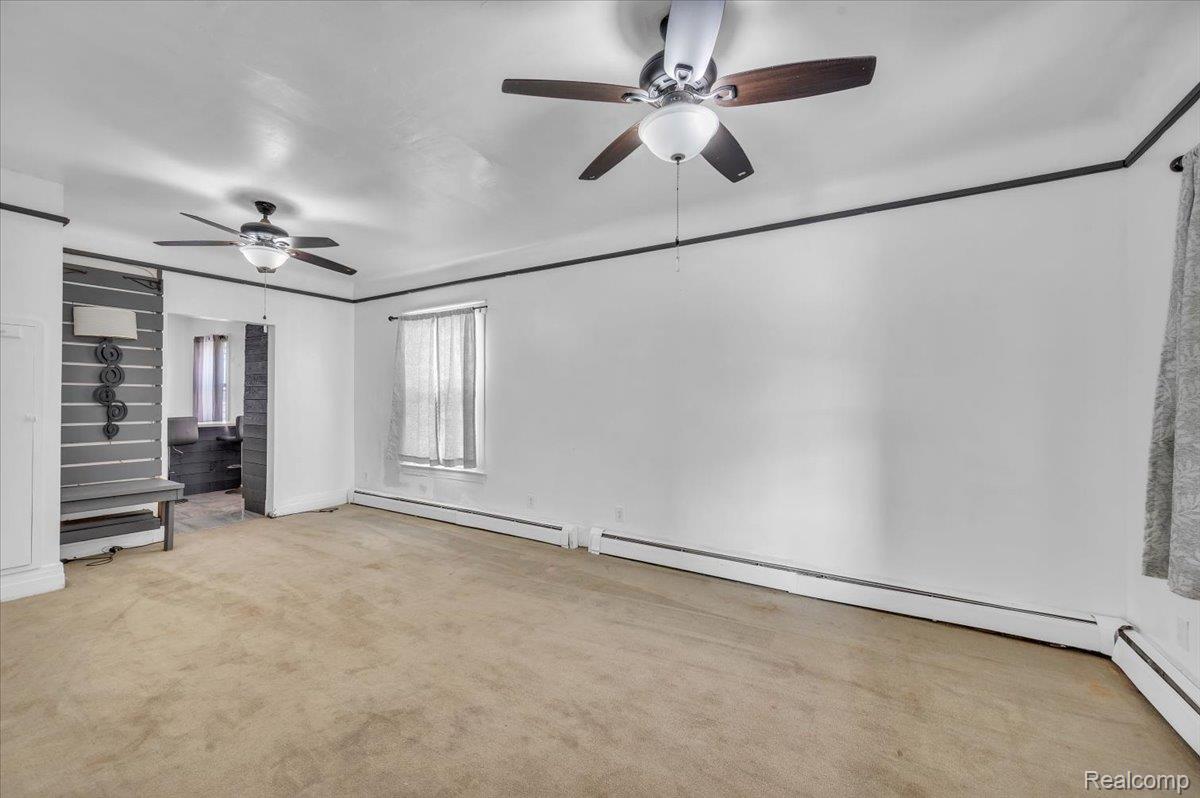
This 3-bedroom, 1-bath Wyandotte bungalow offers great bones with several recent updates already done for you. New siding and a new cemented parking pad off the back alley were both added in 2026, along with new flooring in the bedrooms and laundry room. The eat-in kitchen was renovated with a rustic shiplap ceiling, gray cabinetry, subway tile backsplash, stainless steel appliances, a butcher-block breakfast bar, and flooring refreshed about 5 years ago. The full bath features a reclaimed-wood accent wall and tub/shower combo. The boiler was replaced roughly 8 years ago. Enjoy an enclosed front porch, first-floor laundry, a backyard with a patio and storage shed, and street parking out front. Located in the Wyandotte school district, minutes from downtown Wyandotte's shops, restaurants, and Bishop Park on the Detroit River, with easy access to Detroit. Bring your vision and make this one shine!

Save
Ask
Tour
Hide
Share
Listing Snapshot
Price 
$155,000
Days On Site 
15 Days
Bedrooms 
3
Inside Area (SqFt) 
1,097 sqft
Total Baths 
1
Full Baths 
1
Partial Baths 
N/A
Lot Size 
0.07 Acres
Year Built 
1914
MLS® Number 
20261069913
Status 
Active
Property Tax 
$1,274
HOA/Condo/Coop Fees 
N/A
Sq Ft Source 
Public Records
Friends & Family
Recent Activity
2 weeks agoListing first seen on site
2 weeks agoListing updated with changes from the MLS®
General Features
Acres 
0.07
Cross Street 
S of Eureka Rd E of Fort St
Disclosures 
Exclusions Do Not Exist, No Restrictions, Taxes Homestead Exempt
Foundation 
Block
Levels 
Two
Parking 
No Garage
Property Sub Type 
Single Family Residence
Sewer 
Public Sewer
Special Circumstances 
Standard
SqFt Above 
1097
Style 
Bungalow
Water Source 
Public
Interior Features
Appliances 
DishwasherDryerFree-Standing Gas RangeWasher
Basement 
Crawl Space
Heating 
BaseboardHot WaterNatural Gas
BathFull 
Dimensions - 10 X 7
Bedroom 
Dimensions - 16 X 12Level - Second
Kitchen 
Dimensions - 16 X 11
Living Room 
Dimensions - 22 X 11
MudRoom 
Dimensions - 9 X 9
Save
Ask
Tour
Hide
Share
Exterior Features
Construction Details 
Aluminum Siding
Other Structures 
Shed(s)
Patio And Porch 
EnclosedPorch
Pool Features 
None
Community Features
MLS Area 
Area05147Wyandotte
School District 
Wyandotte
Financing Terms Available 
CashConventional
Building Access 
GroundLevelwSteps
Roads 
Paved
Schools
School District
Wyandotte
Elementary School
Unknown
Middle School
Unknown
High School
Unknown
Listing courtesy of Stewart Team R E Partners Inc: [email protected]


IDX provided courtesy of Realcomp II Ltd. via RealcompIILtd. Copyright © 2026 Realcomp II Ltd. Shareholders.

IDX information is provided exclusively for consumers' personal, non-commercial use and may not be used for any purpose other than to identify prospective properties consumers may be interested in purchasing and that the data is deemed reliable but not guaranteed accurate by the MLS.

Neighborhood & Commute
Source: Walkscore
Save
Ask
Tour
Hide
Share