
8233 N Evangeline StreetDearborn Heights City, MI 48127
Mortgage Calculator
Monthly Payment (Est.)
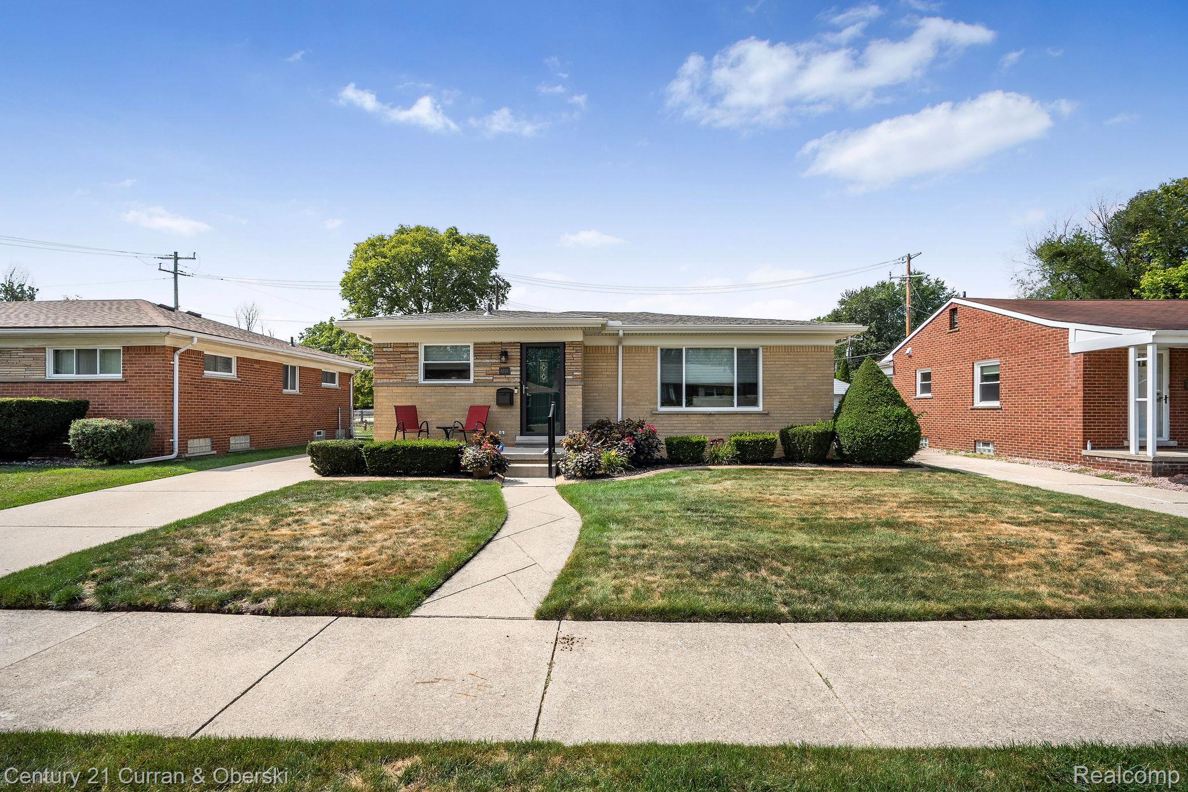
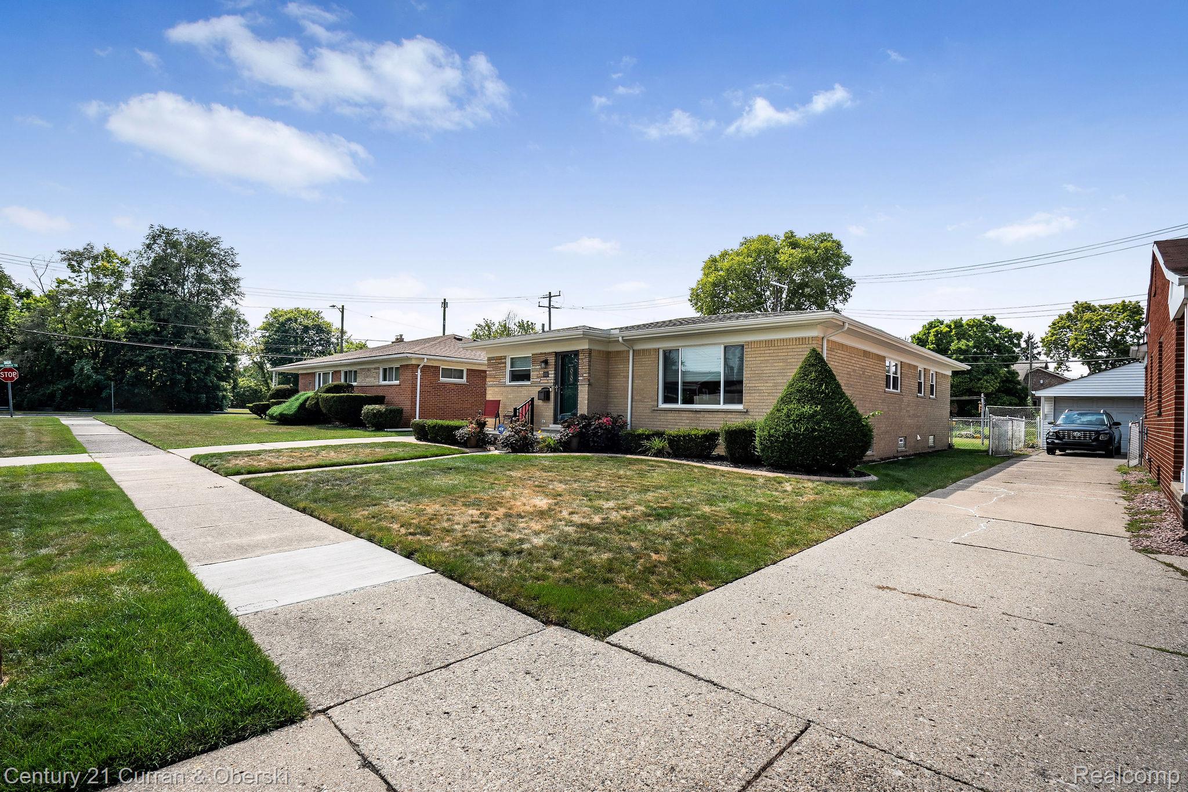
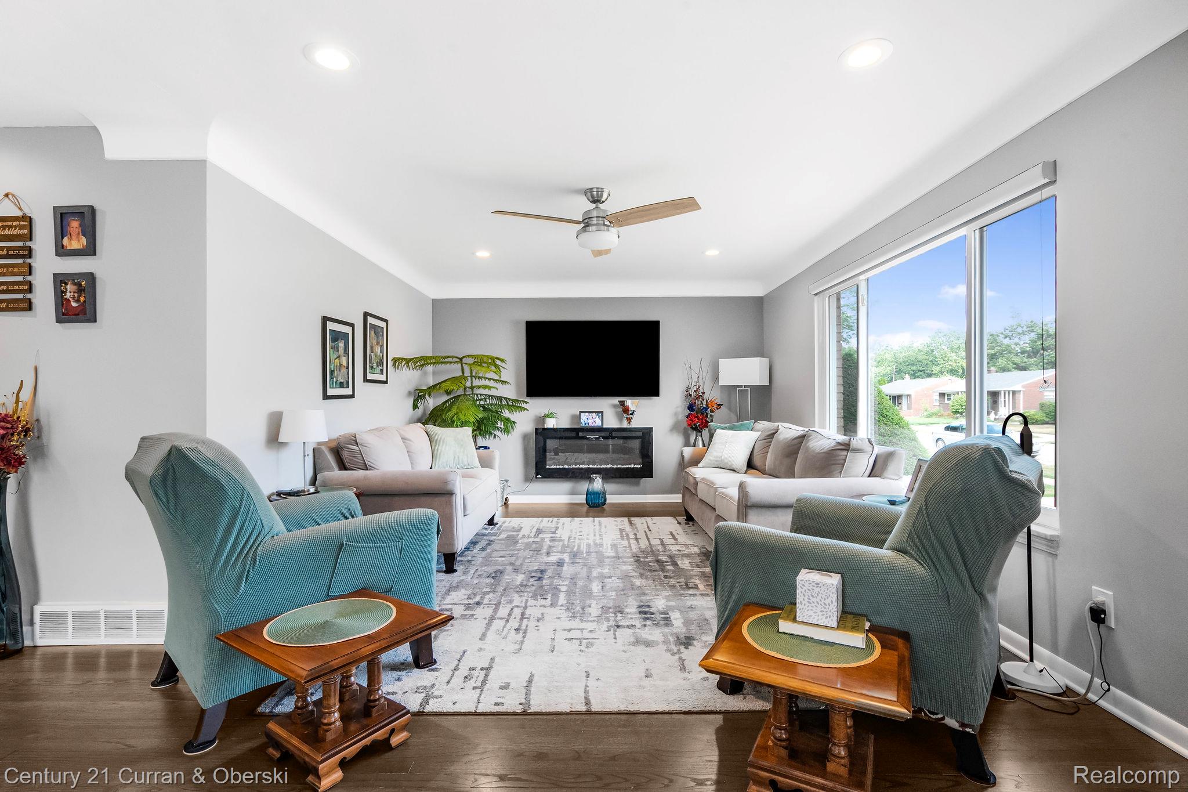
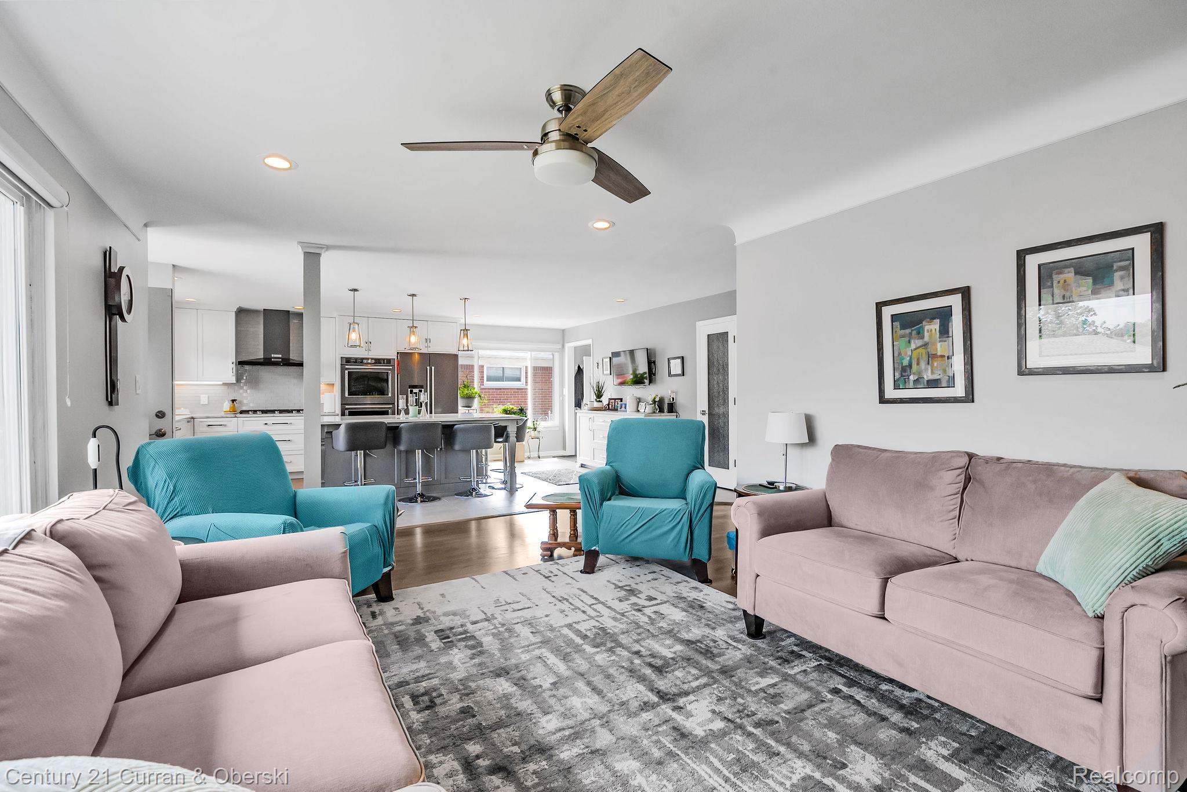
Enter an interest rate to see your estimated monthly payment.Beautifully updated and meticulously maintained 3-bedroom brick ranch featuring extensive renovations and improvements throughout! The 2017 interior renovation includes a completely remodeled kitchen with custom Amish cabinetry, KitchenAid appliances, gas cooktop, double oven, granite countertops, and an impressive 7-foot granite island with seating for five. Additional kitchen features include pendant lighting, recessed lighting, and a walk-in pantry. Recessed lighting continues into the living room, which features a cozy electric fireplace. Main bathroom remodeled with Amish cabinets, walk-in shower with glass doors, new toilet, lighting, and flooring. Half bath also remodeled with Amish cabinetry, new flooring, lighting, and toilet. New electrical box and hardwood flooring refinished throughout the entire first floor. Improvements continue outside with a rebricked chimney, porch, Trex deck, and landscaping in 2019. In 2020, new windows, front porch railing, gutters, and soffits were added. Garage breaker replaced in 2023. New roof on the home and garage in 2025. New water heater in 2026. Furnace and central air replaced in 2015. The finished basement provides additional living and entertaining space, complete with a full bathroom and pool table included. Spacious 2-car detached garage. This home has been thoughtfully updated and exceptionally cared for over the years. Nothing to do but move in and enjoy!
| 2 weeks ago | Status changed to Pending | |
| 2 weeks ago | Listing updated with changes from the MLS® | |
| 3 weeks ago | Listing first seen on site |

IDX provided courtesy of Realcomp II Ltd. via RealcompIILtd. Copyright © 2026 Realcomp II Ltd. Shareholders.
IDX information is provided exclusively for consumers' personal, non-commercial use and may not be used for any purpose other than to identify prospective properties consumers may be interested in purchasing and that the data is deemed reliable but not guaranteed accurate by the MLS.
Did you know? You can invite friends and family to your search. They can join your search, rate and discuss listings with you.