
12242 S Stoney Creek RoadExeter Township, MI 48159
Mortgage Calculator
Monthly Payment (Est.)
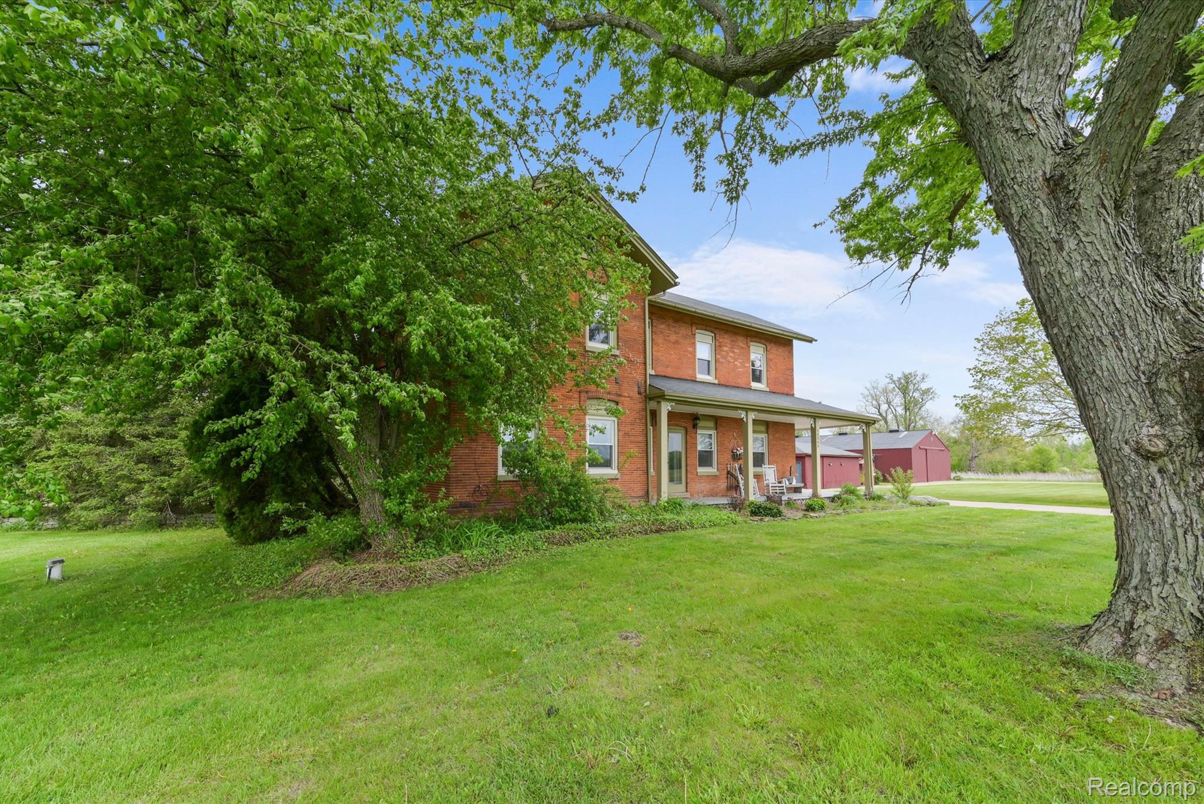
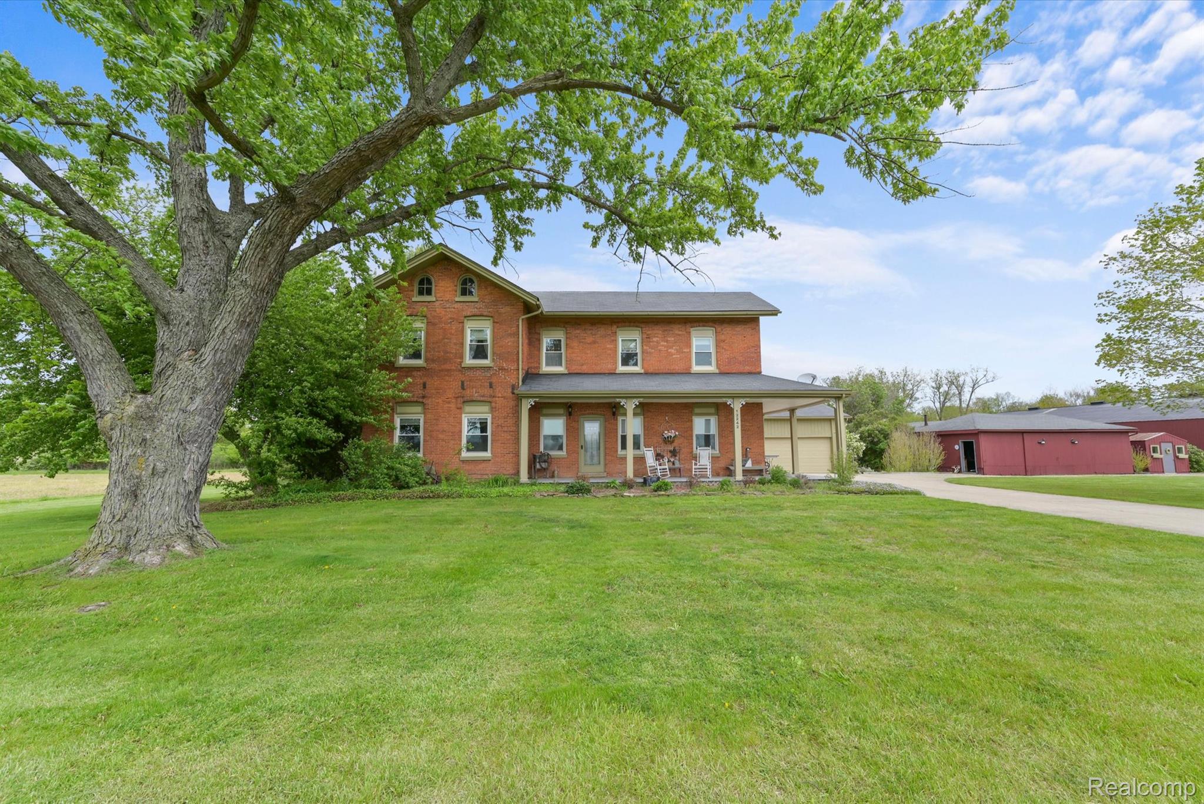
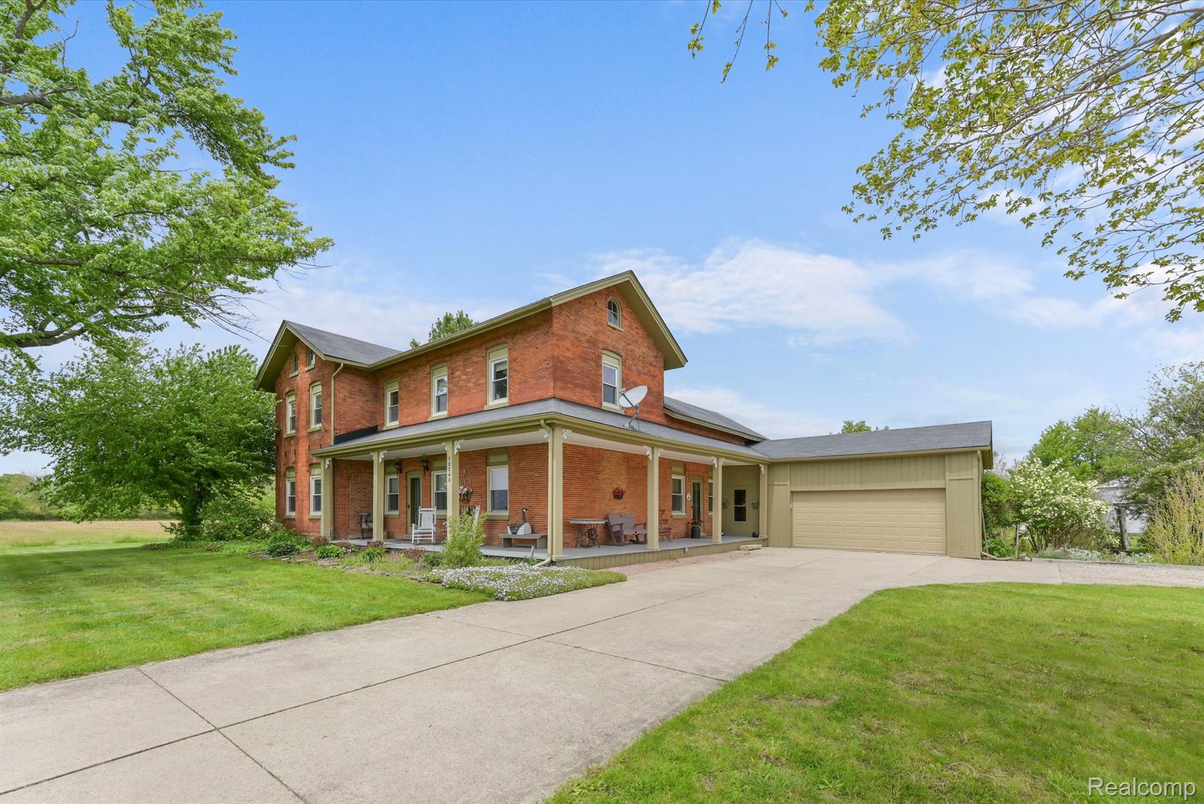
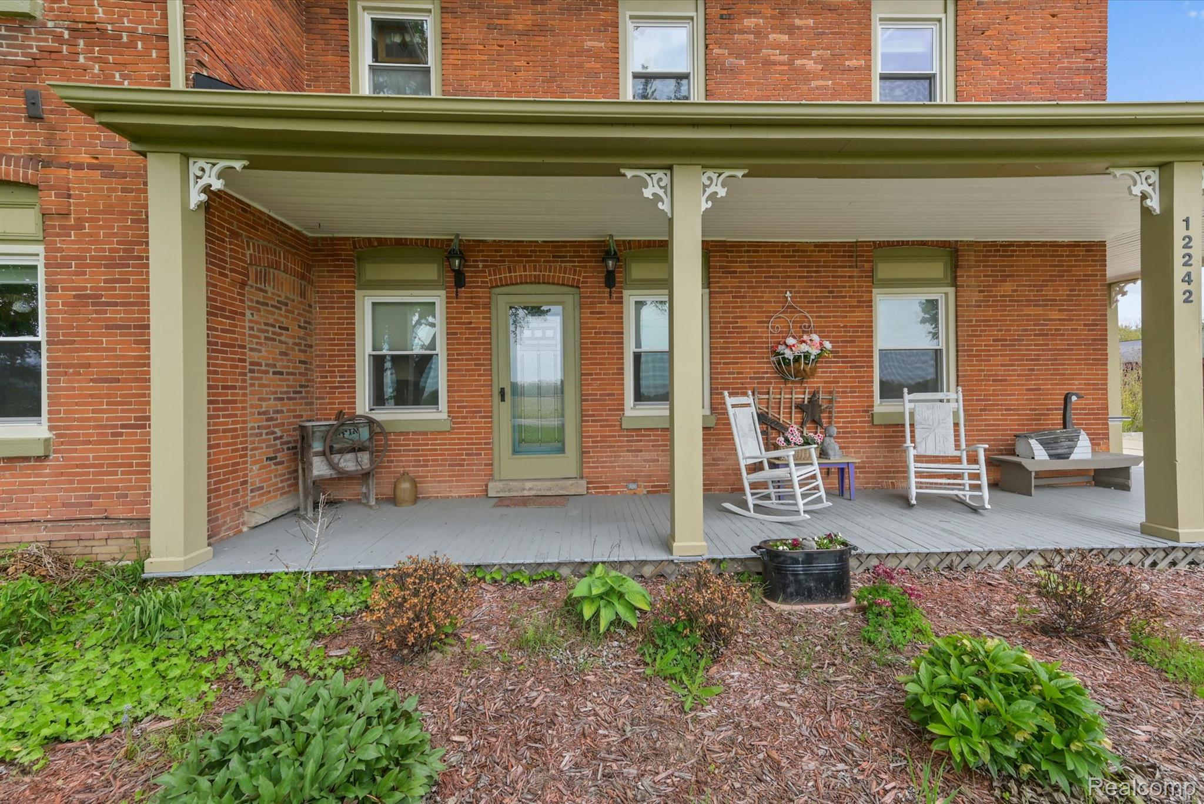
Enter an interest rate to see your estimated monthly payment.Please don't wait & miss out on this unique opportunity to own this classic all-brick farmhouse at 12242 S Stony Creek Rd in Exeter Township, offering a rare combination of history, privacy, natural beauty, & country charm. Situated on over 2 acres, the property features a peaceful blend of woods, open ground, & a winding stream, creating a beautiful setting for recreation, gardening, agriculture, hobbies, or simply enjoying the tranquility of country living. At the heart of the property is a stunning approximately 3,000 sq. ft. brick farmhouse, originally built in 1868 &thoughtfully renovated in the late 1990s. Completely remodeled while preserving its historic character & warmth, the home beautifully combines classic architecture w/ comfortable living. Offering 3 bedrooms w/ the possibility of a 4th, 3 full baths, & a 2-1/2 car attached garage, there is plenty of space for family, guests, & everyday living. The property is as functional as it is charming, with a spacious 36 x 36 detached garage/work building & a delightful she shed, providing exceptional space for projects, hobbies, storage, equipment, or future possibilities. The Seller will also leave the portable generator, which will provide some additional "peace-of-mind" when and if it is ever needed. Possible Seller financing; land contract available!!! Step outside & enjoy the peaceful stream, wooded surroundings, & open areas that give this property its unmistakable country feel. Even better, the setting is surrounded by hundreds of acres of undeveloped woods & farmland, creating a sense of privacy & seclusion that is increasingly difficult to find. If you've been searching for a home w/ history, character, usable land, outbuildings, & the feeling of being truly away from it all, this remarkable property deserves your attention. A rare opportunity to own a piece of Michigan's country heritage & create your own story for generations to come. Please see the newly proposed survey and legal description.
| 2 months ago | Status changed to Active | |
| 2 months ago | Listing updated with changes from the MLS | |
| 2 months ago | Listing first seen on site |

IDX provided courtesy of Realcomp II Ltd. via RealcompIILtd. Copyright © 2026 Realcomp II Ltd. Shareholders.
IDX information is provided exclusively for consumers' personal, non-commercial use and may not be used for any purpose other than to identify prospective properties consumers may be interested in purchasing and that the data is deemed reliable but not guaranteed accurate by the MLS.
Did you know? You can invite friends and family to your search. They can join your search, rate and discuss listings with you.