Your Michigan Home Search Starts HERE!

Save
Ask
Tour
Hide
Share
$249,900
71 Days On Site

7100 Heron Hills Drive
Wolverine Lake Village, MI 48390

For Sale|Condominium|Active
2
Beds
2
Total Baths
2
Full Baths
1,197
SqFt
$209
/SqFt
2005
Built
Subdivision:
HERON HILLS CONDO OCCPN 1708
County:
Oakland
Call Now: 810-360-3488
Is this the listing for you? We can help make it yours.
810-360-3488
7100 Heron Hills Drive7100 Heron Hills Drive7100 Heron Hills Drive7100 Heron Hills Drive
Save
Ask
Tour
Hide
Share

Mortgage Calculator

Monthly Payment (Est.)

Enter an interest rate to see your estimated monthly payment.
Calculator powered by Showcase IDX, a Constellation1 Company. Copyright ©2026 Information is deemed reliable but not guaranteed.

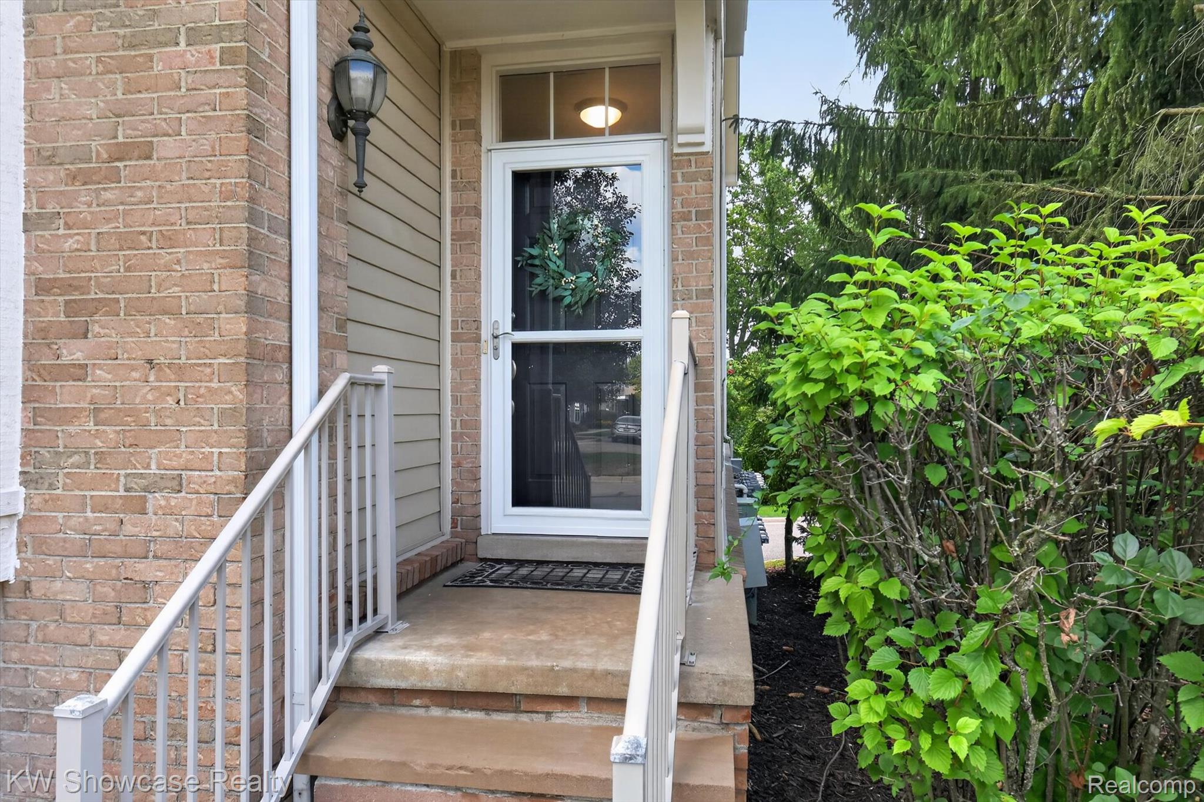
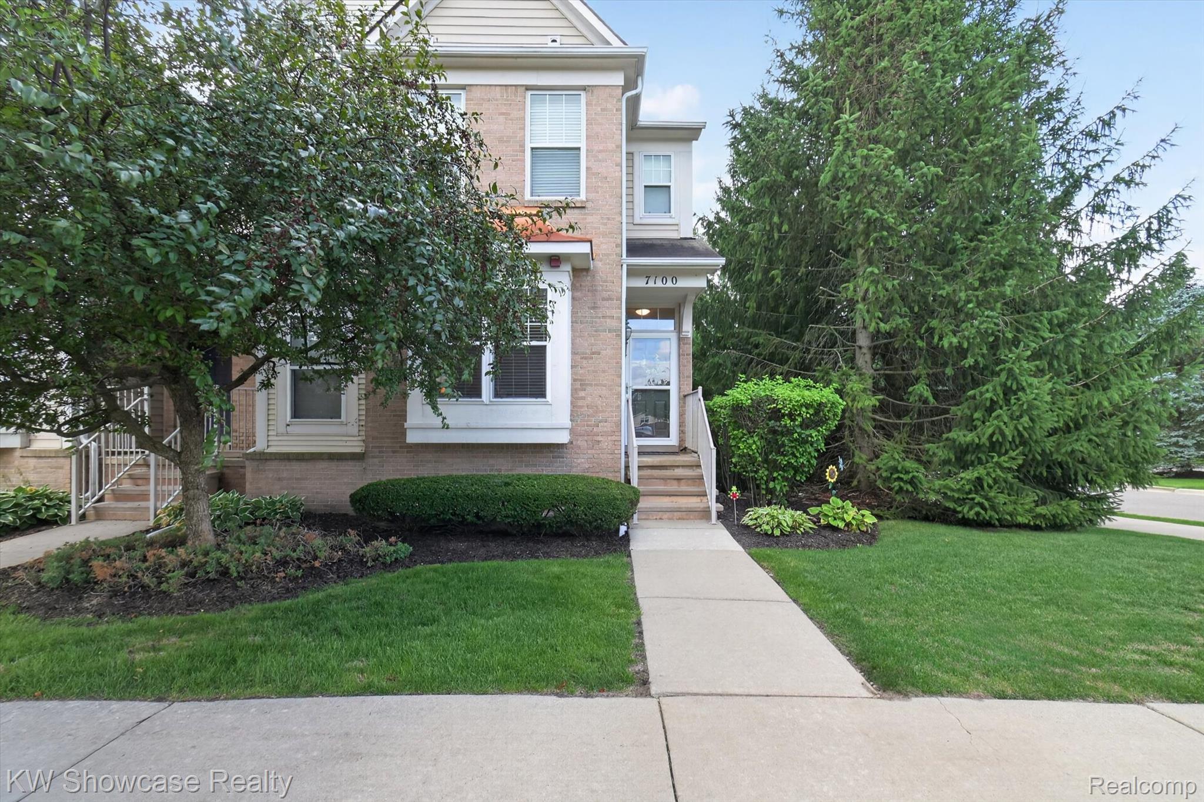
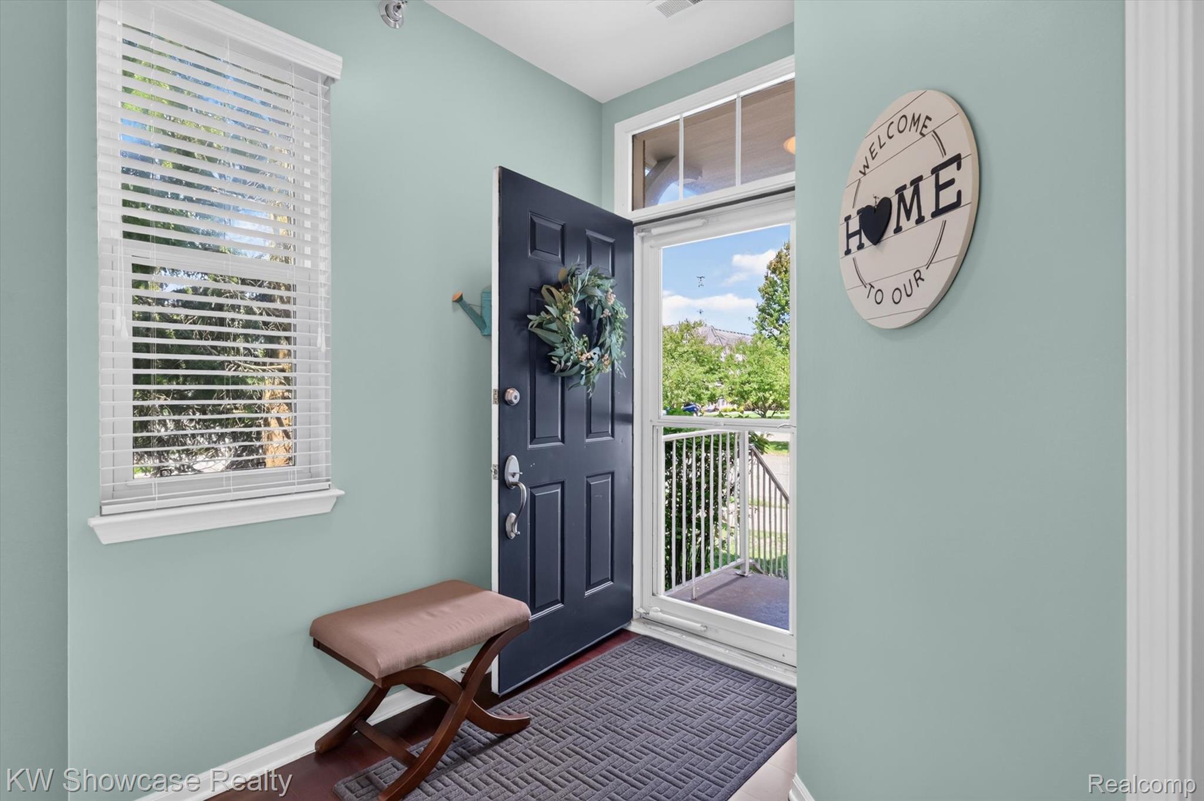
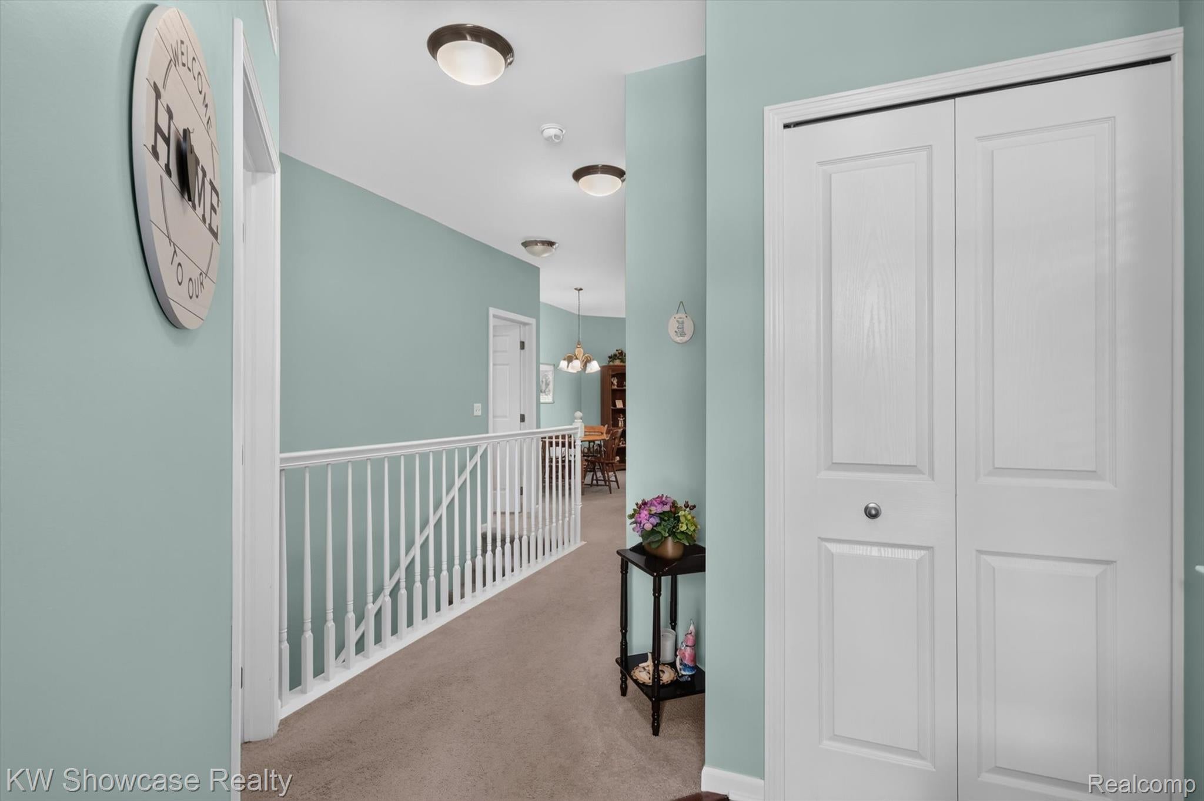
Come see this updated, neat, clean and move in ready ranch condo in the desirable Heron Hills community. This end unit with private entry has beautiful wooded views from the living room, primary bedroom suite and balcony. There is main floor laundry, plenty of closet space and storage and a two car attached garage as well. Heron Hills is conveniently located close to area shopping, dining and entertainment with easy freeway access. There are many outdoor activities to enjoy like the community swimming pool, hiking and biking trails. Updates and upgrades include but are not limited to: New roof to be installed by the HOA at no cost to the buyer, in the spring of 2027, 2024 Furnace and AC, storm/screen door, smart garage door opener, custom wood blinds, Ecco Smart thermostat, alarm system, fire suppression system and more...HOA includes snow removal roads and sidewalks, general grounds maintenance, water, pool, deck/balcony and all exterior maintenance. Condo owner responsible for windows and doors.

Save
Ask
Tour
Hide
Share
Listing Snapshot
Price 
$249,900
Days On Site 
71 Days
Bedrooms 
2
Inside Area (SqFt) 
1,197 sqft
Total Baths 
2
Full Baths 
2
Partial Baths 
N/A
Lot Size 
N/A
Year Built 
2005
MLS Number 
20261070076
Status 
Active
Property Tax 
$2,930
HOA/Condo/Coop Fees 
$410 monthly
Sq Ft Source 
Public Records
Friends & Family
Recent Activity
3 weeks agoPrice changed to $249,900
3 weeks agoListing updated with changes from the MLS
a month agoStatus changed to Active
2 months agoListing first seen on site
General Features
Attached Garage 
Yes
Cross Street 
Glengary Rd & Commerce Rd.
Disclosures 
Taxes Homestead Exempt
Garage 
Yes
Garage Spaces 
2
Levels 
One
Parking 
AttachedDirect AccessDrivewayGarage Door OpenerTandem
Pets 
Yes
Property Sub Type 
Condominium
Security 
Fire Sprinkler SystemSmoke Detector(s)
Sewer 
Public Sewer
Special Circumstances 
Standard
SqFt Above 
1097
SqFt Below 
100
Style 
Ranch
Utilities 
Cable AvailableUnderground Utilities
Water Source 
Public
Interior Features
Appliances 
Gas Water HeaterDishwasherDisposalDryerFree-Standing Electric RangeFree-Standing RefrigeratorMicrowaveWasher
Basement 
FinishedSump Pump
Cooling 
Central Air
Electric 
Circuit Breakers
Furnished 
Unfurnished
Heating 
ElectricForced AirNatural Gas
Interior 
High Speed InternetSmart Thermostat
Laundry Features 
Electric Dryer HookupLaundry RoomWasher Hookup
BathFull 
Dimensions - 8 X 5
Bedroom 
Dimensions - 12 X 11
Dining Room 
Dimensions - 11 X 5
Kitchen 
Dimensions - 14 X 8
Laundry 
Dimensions - 5 X 5
Living Room 
Dimensions - 14 X 13
Master Bedroom 
Dimensions - 13 X 12
Save
Ask
Tour
Hide
Share
Exterior Features
Construction Details 
BrickVinyl Siding
Exterior 
BalconyLighting
Lot Features 
Level
Patio And Porch 
CoveredPorch
Pool Features 
CommunityIn GroundOutdoor Pool
Roof 
Asphalt
Community Features
Association Amenities 
Maintenance Grounds
Association Fee 
$410.0
Association Fee Frequency 
Monthly
Community Features 
PoolSidewalks
MLS Area 
Area02171CommerceTwp
School District 
WalledLake
Financing Terms Available 
CashConventionalFHA
Building Access 
GroundLevelwSteps
Roads 
Paved
Schools
School District
WalledLake
Elementary School
Unknown
Middle School
Unknown
High School
Unknown
Listing courtesy of KW Showcase Realty: [email protected]


IDX provided courtesy of Realcomp II Ltd. via RealcompIILtd. Copyright © 2026 Realcomp II Ltd. Shareholders.

IDX information is provided exclusively for consumers' personal, non-commercial use and may not be used for any purpose other than to identify prospective properties consumers may be interested in purchasing and that the data is deemed reliable but not guaranteed accurate by the MLS.

Neighborhood & Commute
Source: Walkscore
Save
Ask
Tour
Hide
Share