Your Michigan Home Search Starts HERE!

Save
Ask
Tour
Hide
Share
$488,888
20 Days On Site

37126 Southwind Court
Farmington Hills City, MI 48331

For Sale|Condominium|Active
3
Beds
3
Total Baths
2
Full Baths
1
Partial Bath
2,343
SqFt
$209
/SqFt
2004
Built
Subdivision:
FAIRWAYS OF FARMINGTON HILLS OCCPN 1447
County:
Oakland
Call Now: 810-360-3488
Is this the listing for you? We can help make it yours.
810-360-3488
37126 Southwind Court37126 Southwind Court37126 Southwind Court37126 Southwind Court
Save
Ask
Tour
Hide
Share

Mortgage Calculator

Monthly Payment (Est.)

Enter an interest rate to see your estimated monthly payment.
Calculator powered by Showcase IDX, a Constellation1 Company. Copyright ©2026 Information is deemed reliable but not guaranteed.

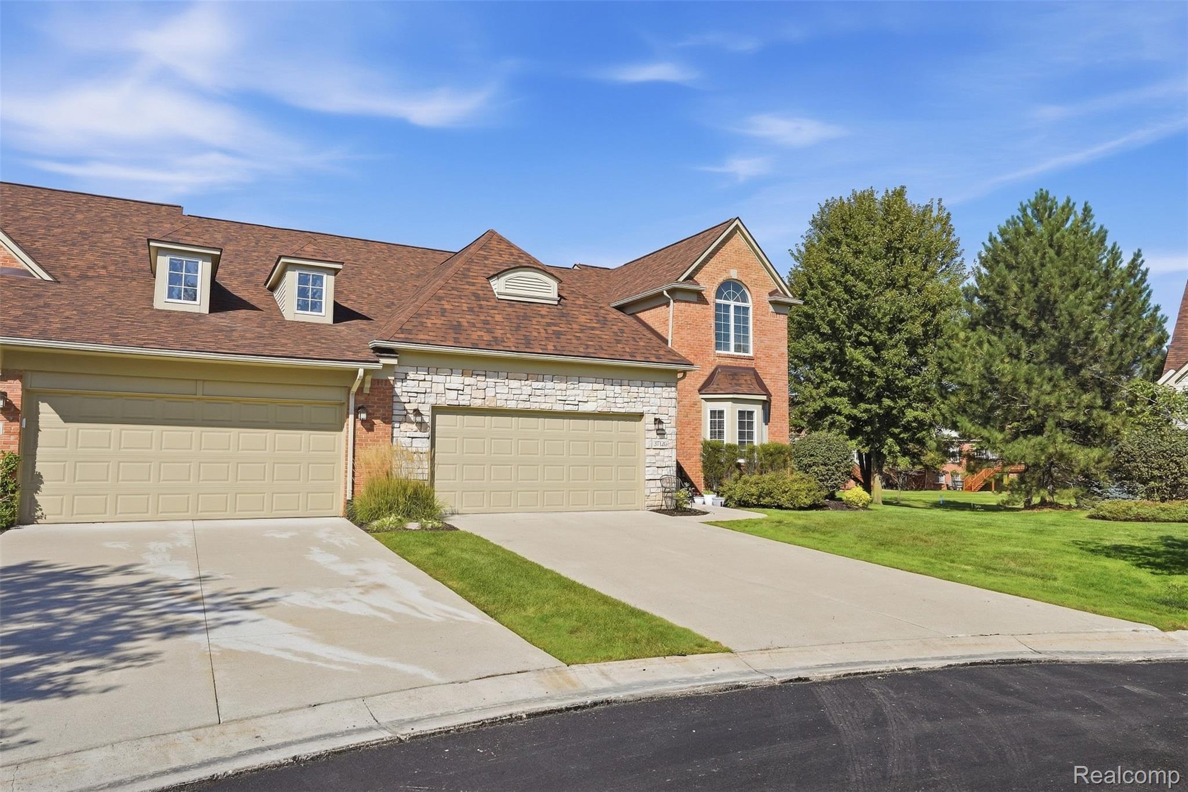
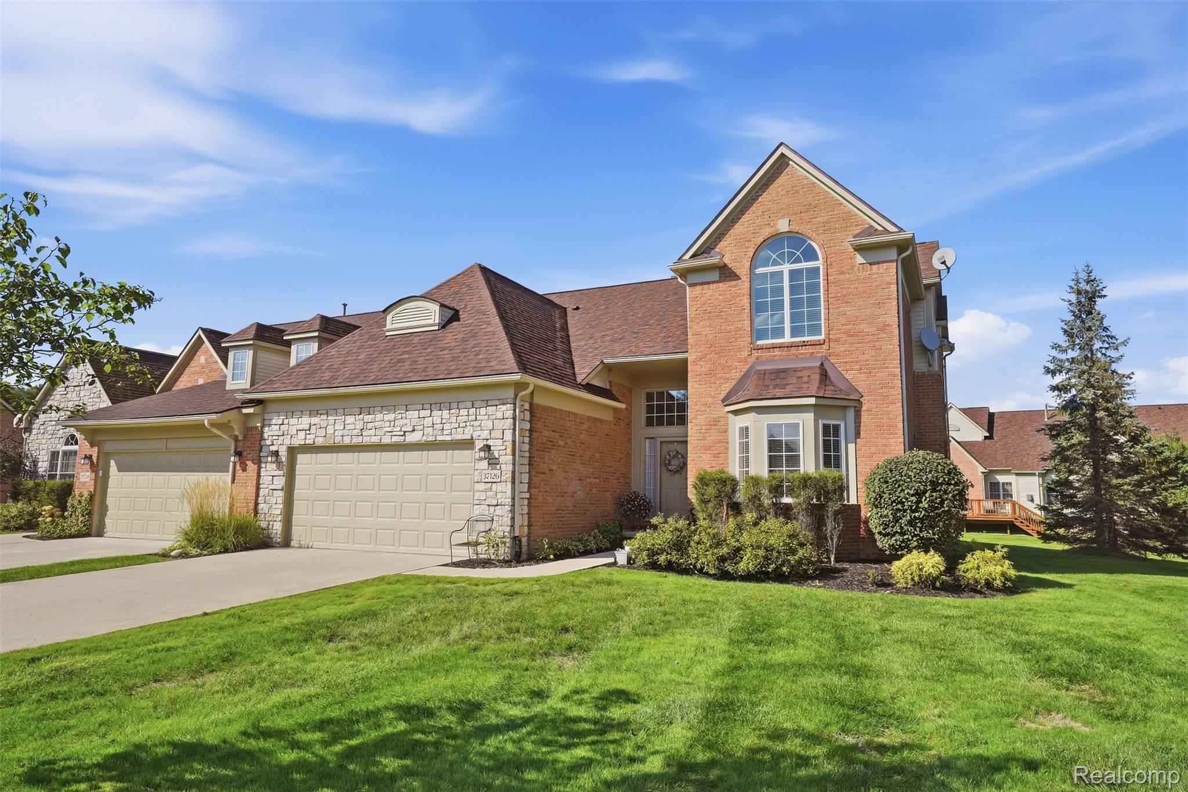
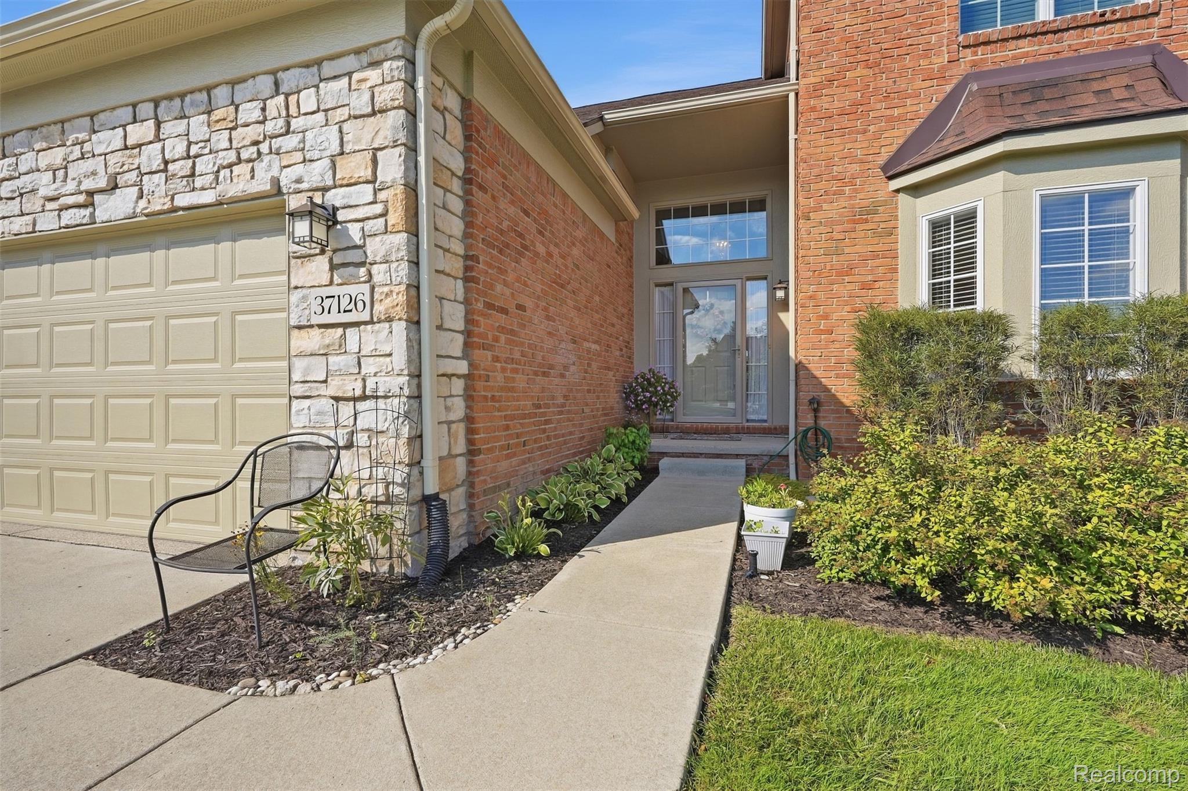
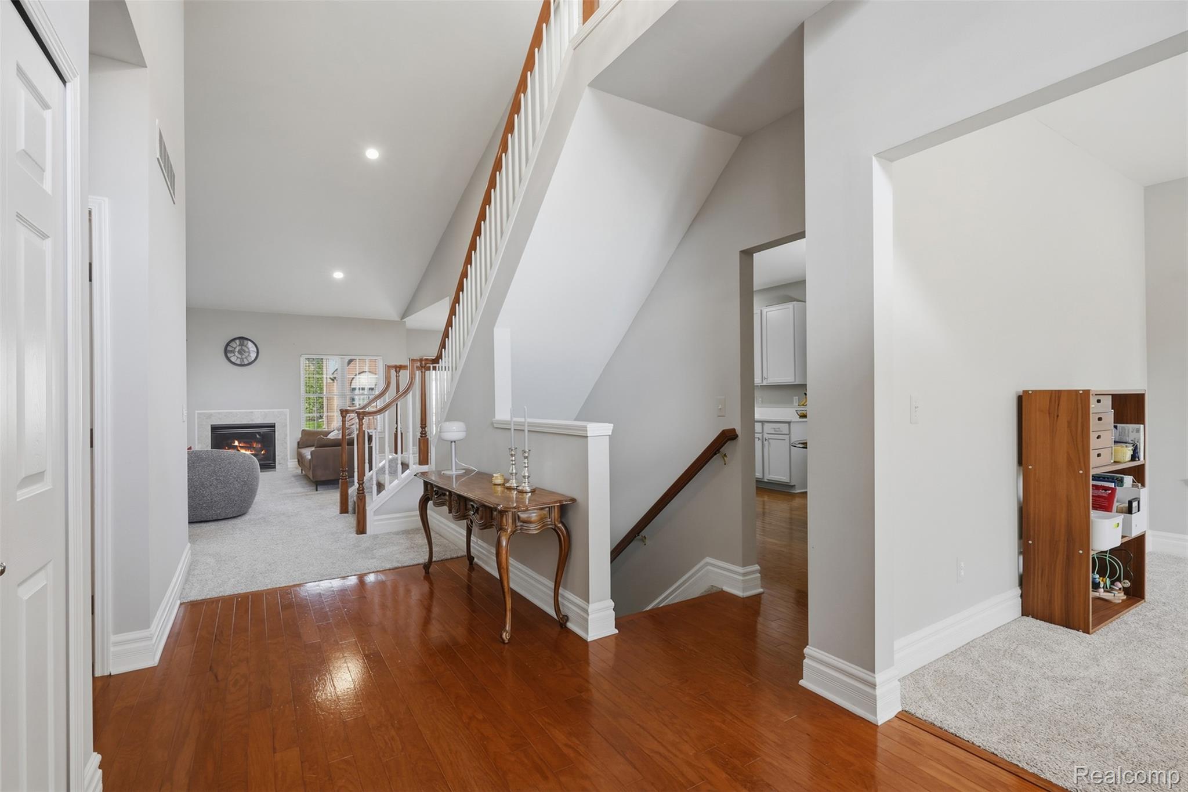
Welcome to this stunning brick Colonial nestled on a quiet cul-de-sac in a beautiful award-winning golf community, offering unobstructed golf course views from multiple rooms. The grand two-story foyer features soaring ceilings and abundant natural light. Elegant study with east-facing and south-facing bay windows. Beautifully renovated kitchen with center island, crisp white cabinetry, stainless steel appliances, quartz countertops, deep single-bowl sink and generous storage. Breakfast nook captures beautiful sunrise views. Spacious great room with gas fireplace is adjacent to the formal dining room, featuring a large door wall to the wood deck and scenic views. Expansive first-floor primary suite boasts cathedral ceiling, his-and-hers walk-in closets and luxurious bath with quartz countertops, dual vanities, walk-in shower and sunken soaking tub. Two spacious upstairs bedrooms share a full bath. High-ceiling basement offers excellent potential for additional living or recreation space. First-floor laundry. New road, roof, carpet, hot water tank and appliances. Seller provides 1-year HSA home warranty. Non-homestead tax. BATVAI. Licensed agent to be physically present at all showings.

Save
Ask
Tour
Hide
Share
Listing Snapshot
Price 
$488,888
Days On Site 
20 Days
Bedrooms 
3
Inside Area (SqFt) 
2,343 sqft
Total Baths 
3
Full Baths 
2
Partial Baths 
1
Lot Size 
N/A
Year Built 
2004
MLS® Number 
20261070115
Status 
Active
Property Tax 
$12,837
HOA/Condo/Coop Fees 
$510 monthly
Sq Ft Source 
Public Records
Friends & Family
Recent Activity
3 weeks agoStatus changed to Active
3 weeks agoListing updated with changes from the MLS®
3 weeks agoListing first seen on site
General Features
Attached Garage 
Yes
Cross Street 
11 Mile & Halsted
Disclosures 
Taxes Not Homestead Exempt
Garage 
Yes
Garage Spaces 
2
Home Warranty 
Yes
Levels 
Two
Parking 
AttachedDirect Access
Pets 
Yes
Property Sub Type 
Condominium
Security 
Smoke Detector(s)
Sewer 
Public Sewer
Special Circumstances 
Standard
SqFt Above 
2343
Style 
ColonialEndUnitHalfDuplex75
Utilities 
Underground Utilities
Water Source 
Public
Interior Features
Appliances 
OvenGas Water HeaterDishwasherDisposalDryerElectric CooktopFree-Standing RefrigeratorMicrowaveSelf Cleaning OvenStainless Steel Appliance(s)Washer
Basement 
Walk-Out AccessDaylightUnfinishedSump Pump
Cooling 
Central Air
Electric 
Generator
Fireplace 
Yes
Fireplace Features 
GasGreat Room
Heating 
Forced AirNatural Gas
Interior 
Entrance Foyer
Laundry Features 
In Unit
BathFull 
Level - Second
BathLav 
Bedroom 
Dimensions - 12 X 10Level - Second
Dining Room 
Dimensions - 14 X 10
Kitchen 
Dimensions - 21 X 12
Library 
Dimensions - 13 X 12
Living Room 
Dimensions - 17 X 14
Master Bathroom 
Master Bedroom 
Dimensions - 17 X 12
Save
Ask
Tour
Hide
Share
Exterior Features
Construction Details 
BrickStoneVinyl Siding
Exterior 
LightingPrivate Entrance
Patio And Porch 
CoveredDeckPorch
Roof 
Asphalt
Community Features
Association Fee 
$510.0
Association Fee Frequency 
Monthly
MLS Area 
Area02231FarmingtonHills
School District 
Farmington
Financing Terms Available 
CashConventional
Building Access 
GroundLevelwSteps
Roads 
Paved
Schools
School District
Farmington
Elementary School
Unknown
Middle School
Unknown
High School
Unknown
Listing courtesy of Howard Hanna Birmingham: [email protected]


IDX provided courtesy of Realcomp II Ltd. via RealcompIILtd. Copyright © 2026 Realcomp II Ltd. Shareholders.

IDX information is provided exclusively for consumers' personal, non-commercial use and may not be used for any purpose other than to identify prospective properties consumers may be interested in purchasing and that the data is deemed reliable but not guaranteed accurate by the MLS.

Neighborhood & Commute
Source: Walkscore
Save
Ask
Tour
Hide
Share