
25349 E Huron River DriveFlat Rock City, MI 48134
Mortgage Calculator
Monthly Payment (Est.)
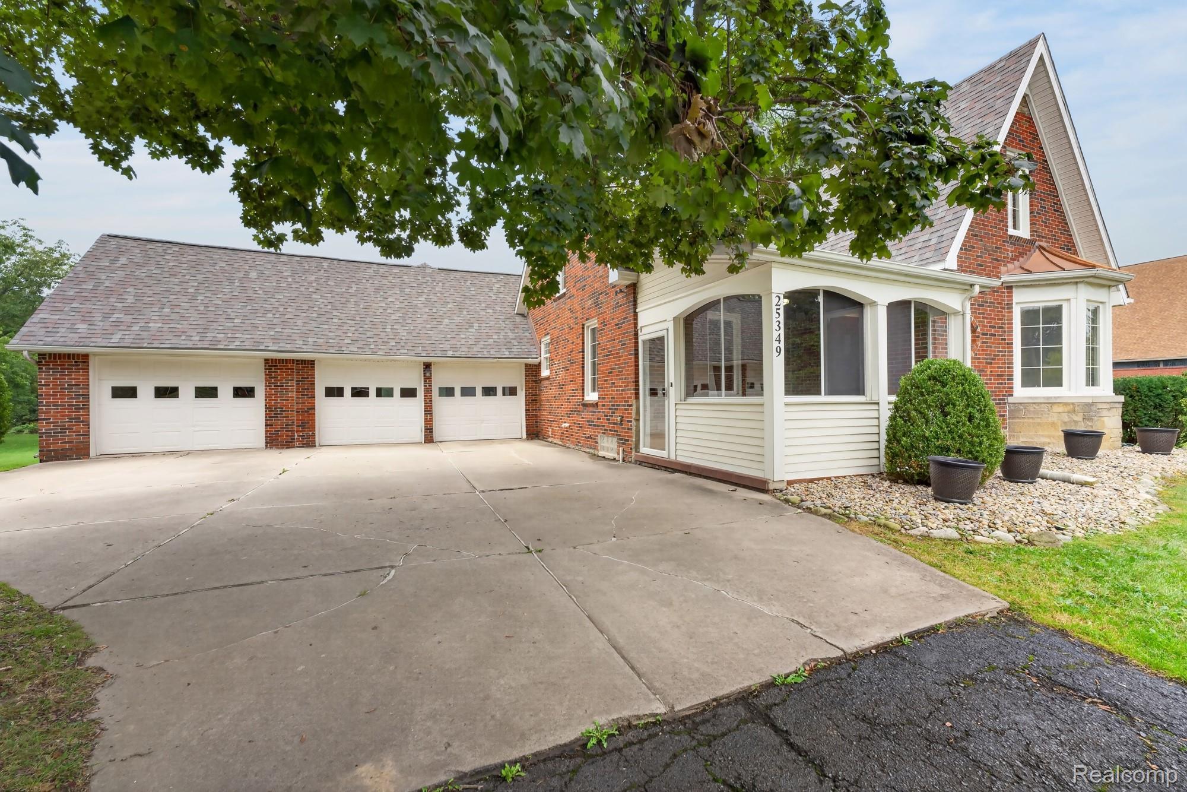
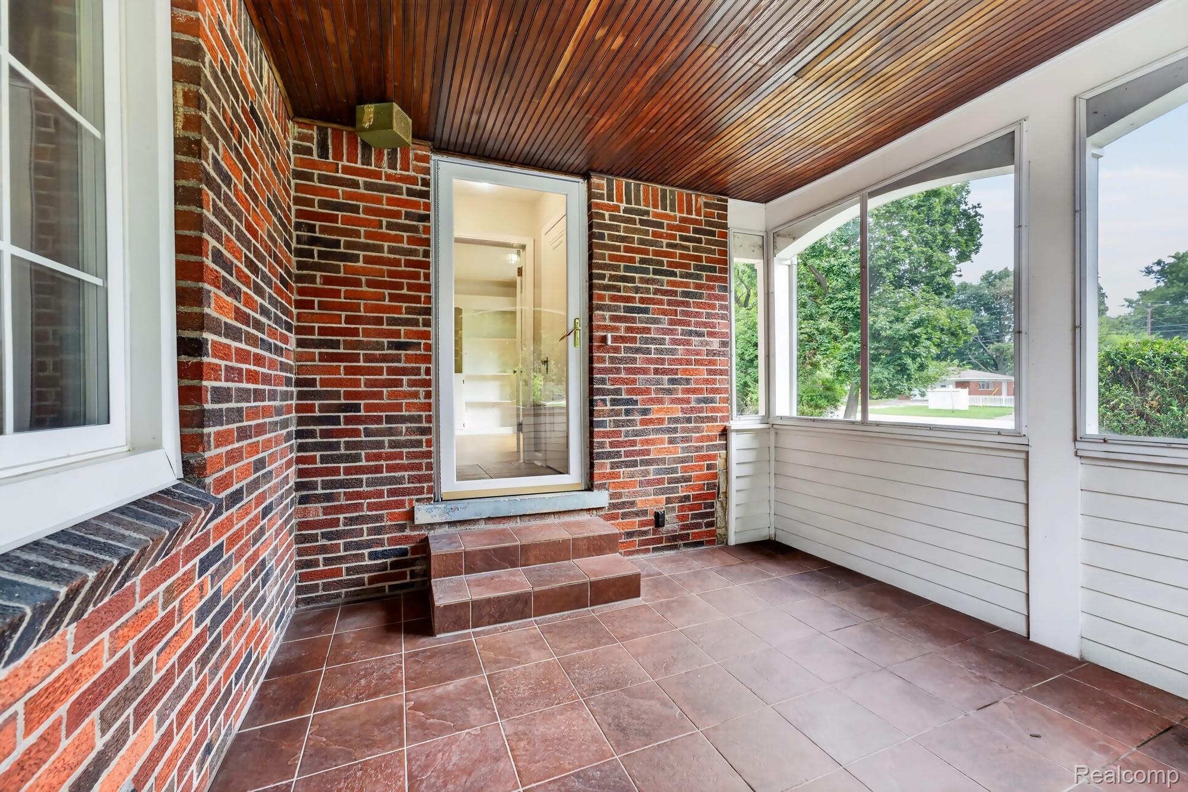
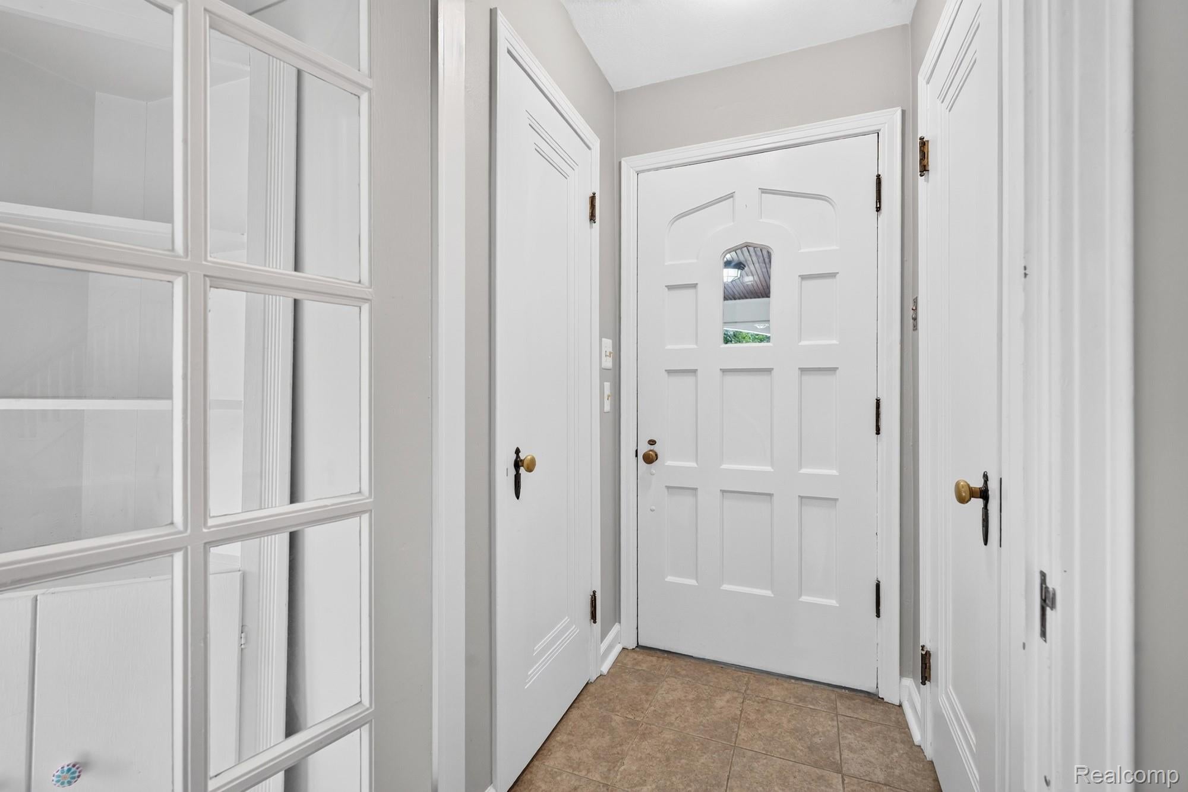
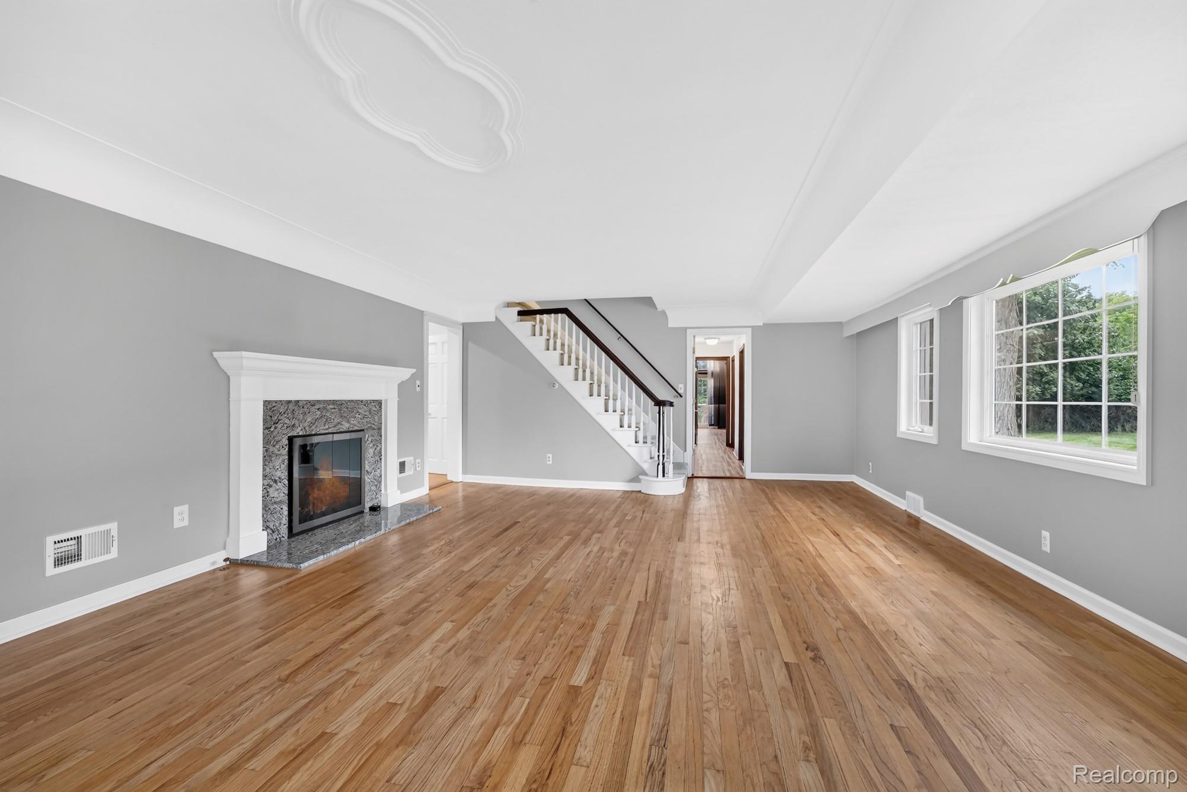
Enter an interest rate to see your estimated monthly payment.This distinctive brick Tudor on the banks of the Huron River makes an impressive first impression with steeply pitched gable, gracious covered front porch with original oak plank ceiling and timeless architectural details. And while the character is classic, a two story addition in 2000 brought the space and modern conveniences today’s buyers appreciate. With 4 bedrooms, 2 full and 1 half bath, a 3-car garage, and nearly 2.5 acres spread across three lots, there’s room to play, garden, entertain—and simply enjoy the peace and quiet. Even better, no flood insurance is required. The home has been removed from the flood zone. Major updates include two newer furnaces (2022 and 2025), roof (2022), sump pump (2026), fireplace converted to gas (2023) and asphalt driveway (2026). Updated vinyl casement windows allow for a generous cross breeze, and updated electrical for peace of mind. The kitchen was remodeled in 2021 with quartz countertops, farmhouse sink, appliances & recessed lighting. All 3 upstairs bedrooms feature walk-in closets as well as a bonus cedar closet. The main-floor primary suite is a massive retreat with a private full bath, two walk-in closets and a doorwall leading to the expansive deck. Main-floor laundry room makes everyday living a lot easier. And then there’s the backyard. Calling it “park-like” almost doesn’t do it justice. Your own private nature preserve, where deer/wildlife wander & bald eagles make appearances. Enjoy the above-ground pool, relax on the deck, or grab your fishing poles and head to the river’s edge. The west peninsula provides a sandy beach area. The peaceful river setting creates a backdrop that’s hard to replicate—and the city-maintained seawall is one less thing for you to worry about. The generous grounds provide peaceful living. Close to everything! Less than 1 mile from Downtown Flat Rock, minutes from I-275, & 15 min to Detroit Metro Airport. This one is anything but ordinary. Seller has C of O in hand for the buyer!
| a week ago | Status changed to Active Under Contract | |
| a week ago | Listing updated with changes from the MLS® | |
| 3 weeks ago | Listing first seen on site |

IDX provided courtesy of Realcomp II Ltd. via RealcompIILtd. Copyright © 2026 Realcomp II Ltd. Shareholders.
IDX information is provided exclusively for consumers' personal, non-commercial use and may not be used for any purpose other than to identify prospective properties consumers may be interested in purchasing and that the data is deemed reliable but not guaranteed accurate by the MLS.
Did you know? You can invite friends and family to your search. They can join your search, rate and discuss listings with you.