Your Michigan Home Search Starts HERE!

Save
Ask
Tour
Hide
Share
$350,000
19 Days On Site

4509 Hedgethorn Circle
Burton City, MI 48509

For Sale|Single Family Residence|Active
3
Beds
3
Total Baths
2
Full Baths
1
Partial Bath
2,892
SqFt
$121
/SqFt
1978
Built
Subdivision:
CALVERT PARK 4
County:
Genesee
Call Now: 810-360-3488
Is this the listing for you? We can help make it yours.
810-360-3488
4509 Hedgethorn Circle4509 Hedgethorn Circle4509 Hedgethorn Circle4509 Hedgethorn Circle
Save
Ask
Tour
Hide
Share

Mortgage Calculator

Monthly Payment (Est.)

Enter an interest rate to see your estimated monthly payment.
Calculator powered by Showcase IDX, a Constellation1 Company. Copyright ©2026 Information is deemed reliable but not guaranteed.

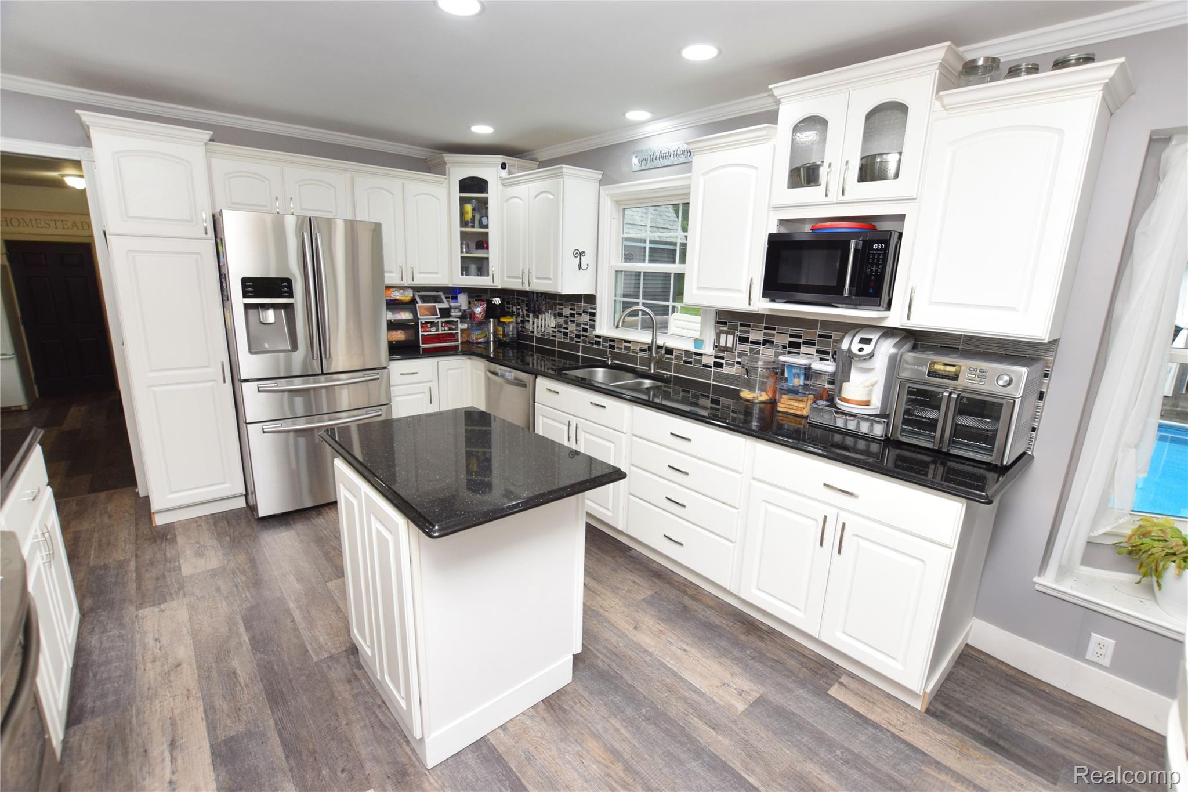
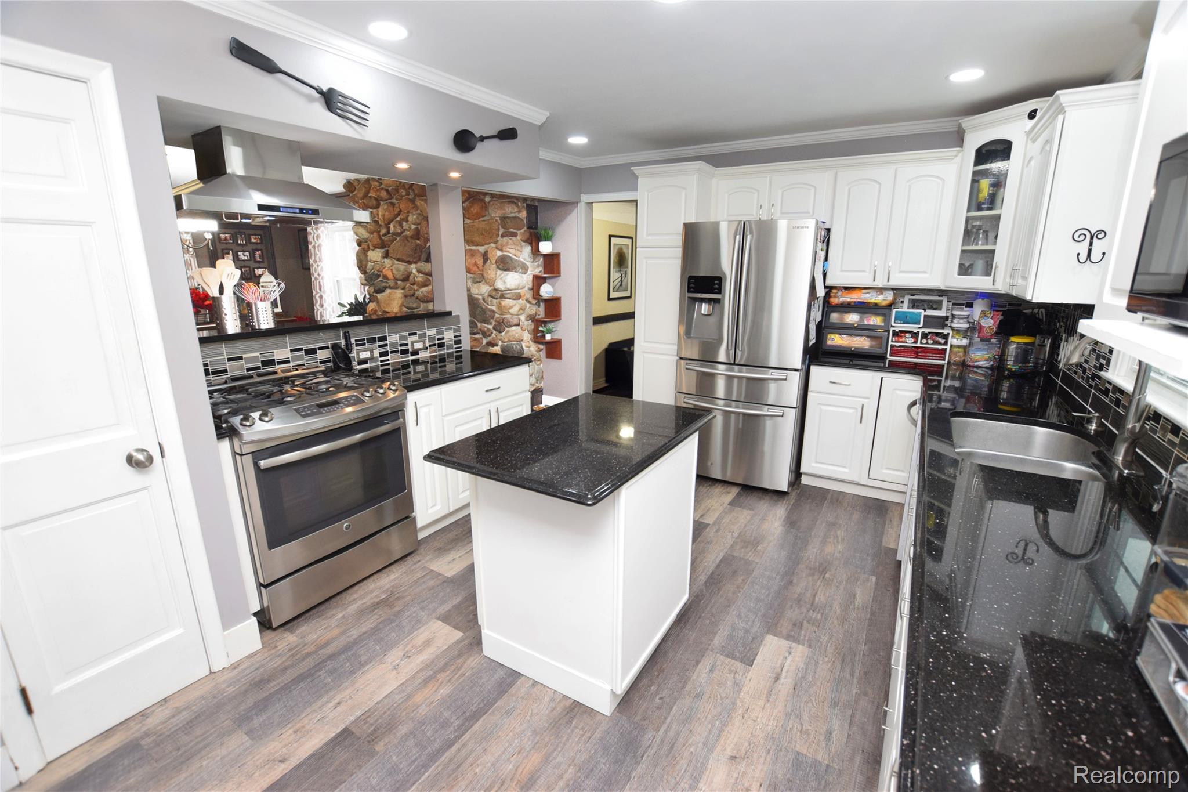
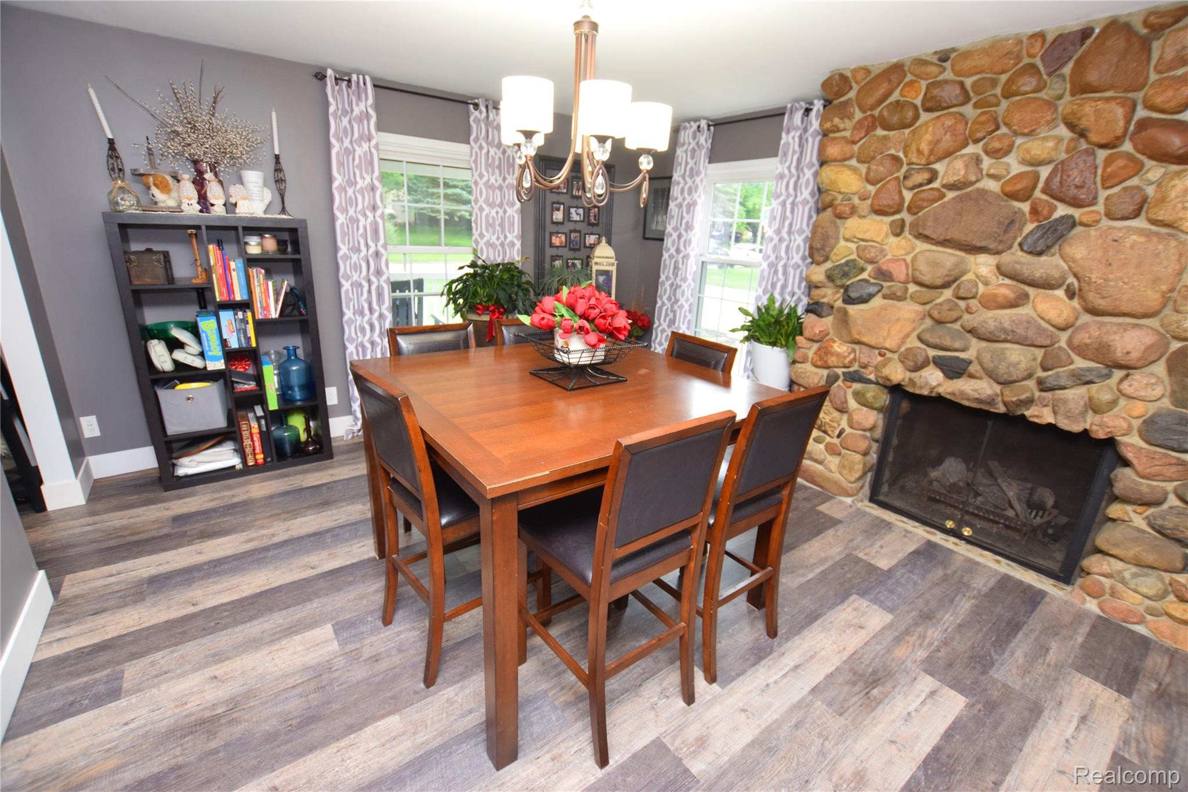
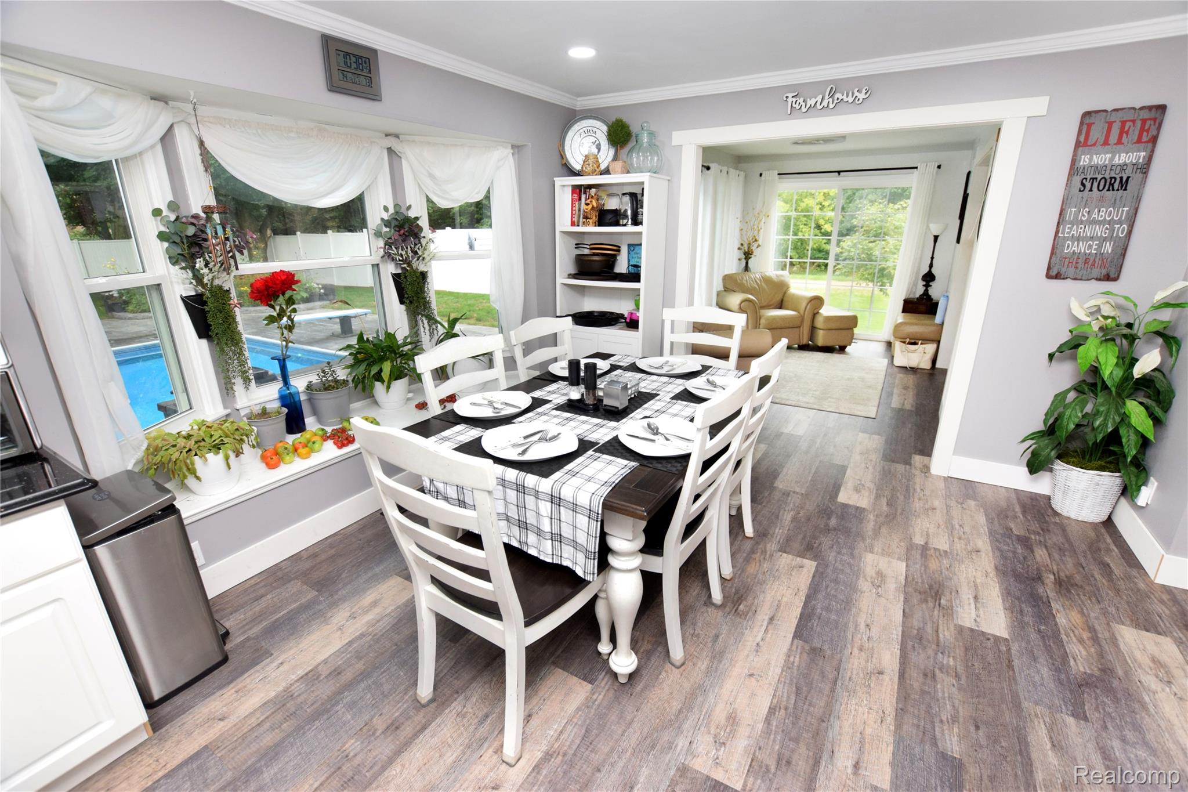
This home truly has it all! From the moment you arrive, you’ll appreciate the thoughtful updates and exceptional amenities throughout. The outdoor living space is designed for entertaining, featuring a heated, inground, saltwater pool surrounded by a new concrete patio, pergola, fire pit, and privacy fencing—creating your own private backyard retreat. Inside, the stainless kitchen is the heart of the home, offering an impressive combination of style and functionality. The well-designed floor plan provides generous living space and excellent flow for both everyday living and entertaining providing both formal and informal dining rooms. New 18" insulation and central vac. The finished lower level adds even more versatility with a live edge wet bar, sauna, and one of the home’s three fireplaces, creating the perfect space for relaxing or hosting guests. Additional highlights include new exterior, siding, roof, gutters, a four-car garage, and an on-demand hot water heater. Main floor has all new flooring too.

Save
Ask
Tour
Hide
Share
Listing Snapshot
Price 
$350,000
Days On Site 
19 Days
Bedrooms 
3
Inside Area (SqFt) 
2,892 sqft
Total Baths 
3
Full Baths 
2
Partial Baths 
1
Lot Size 
0.62 Acres
Year Built 
1978
MLS® Number 
20261070217
Status 
Active
Property Tax 
$4,013
HOA/Condo/Coop Fees 
N/A
Sq Ft Source 
Other
Friends & Family
Recent Activity
3 weeks agoListing first seen on site
3 weeks agoListing updated with changes from the MLS®
General Features
Acres 
0.62
Attached Garage 
Yes
Cross Street 
N. Genesee Rd. and Hedgethorn Cir
Disclosures 
Taxes Not Homestead Exempt
Foundation 
Block
Garage 
Yes
Garage Spaces 
4
Levels 
Two
Parking 
AttachedGarage Door Opener
Property Sub Type 
Single Family Residence
Sewer 
Public Sewer
Special Circumstances 
Standard
SqFt Above 
2092
SqFt Below 
800
Style 
CapeCod
Water Source 
Public
Interior Features
Basement 
FinishedSump Pump
Cooling 
Ceiling Fan(s)Central Air
Fireplace 
Yes
Fireplace Features 
BasementDining RoomLiving Room
Heating 
Forced AirNatural Gas
Interior 
Wet Bar
Laundry Features 
Other
BathFull 
Dimensions - 10 X 6Level - Second
BathLav 
Dimensions - 4 X 4
Bedroom 
Dimensions - 12 X 10Level - Second
Dining Room 
Dimensions - 15 X 13
Kitchen 
Dimensions - 17 X 12
Living Room 
Dimensions - 18 X 13
Master Bathroom 
Dimensions - 10 X 4Level - Second
Master Bedroom 
Dimensions - 16 X 13Level - Second
MudRoom 
Dimensions - 12 X 11
SittingRoom 
Dimensions - 13 X 9
Save
Ask
Tour
Hide
Share
Exterior Features
Construction Details 
Vinyl Siding
Fencing 
Back YardFenced
Lot Features 
Corner Lot
Other Structures 
Shed(s)
Patio And Porch 
CoveredPorch
Pool Features 
In GroundOutdoor Pool
Roof 
Asphalt
Community Features
MLS Area 
Area08191Burton
School District 
Kearsley
Financing Terms Available 
CashConventionalFHAVA Loan
Building Access 
GroundLevel
Roads 
Paved
Schools
School District
Kearsley
Elementary School
Unknown
Middle School
Unknown
High School
Unknown
Listing courtesy of Real Estate by Tremaine: [email protected]


IDX provided courtesy of Realcomp II Ltd. via RealcompIILtd. Copyright © 2026 Realcomp II Ltd. Shareholders.

IDX information is provided exclusively for consumers' personal, non-commercial use and may not be used for any purpose other than to identify prospective properties consumers may be interested in purchasing and that the data is deemed reliable but not guaranteed accurate by the MLS.

Neighborhood & Commute
Source: Walkscore
Save
Ask
Tour
Hide
Share