Your Michigan Home Search Starts HERE!

Save
Ask
Tour
Hide
Share
$2,999,000
70 Days On Site

5560 Franklin Road
Bloomfield Charter Township, MI 48301
For Sale|Single Family Residence|Active
4
Beds
5
Total Baths
3
Full Baths
2
Partial Baths
4,300
SqFt
$697
/SqFt
2026
Built
County:
Oakland
Call Now: 810-360-3488
Is this the listing for you? We can help make it yours.
810-360-3488
5560 Franklin Road5560 Franklin Road5560 Franklin Road5560 Franklin Road
Save
Ask
Tour
Hide
Share

Mortgage Calculator

Monthly Payment (Est.)

Enter an interest rate to see your estimated monthly payment.
Calculator powered by Showcase IDX, a Constellation1 Company. Copyright ©2026 Information is deemed reliable but not guaranteed.

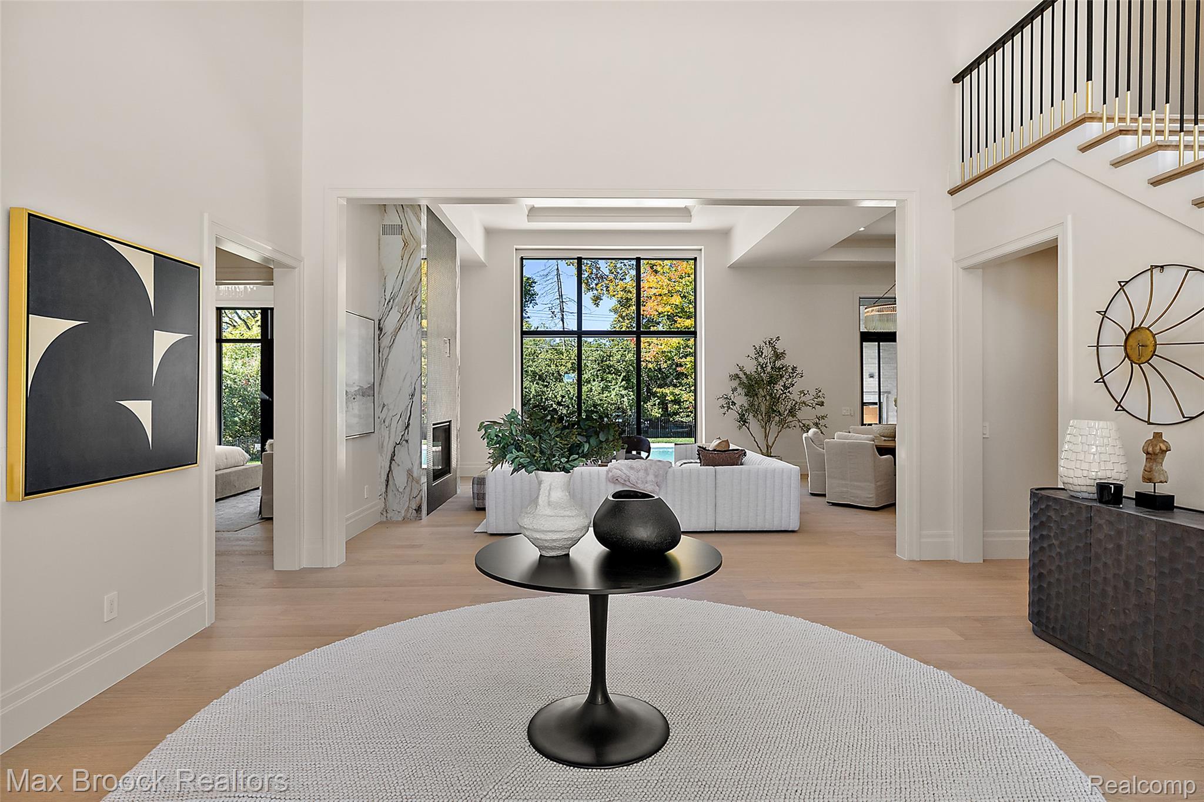
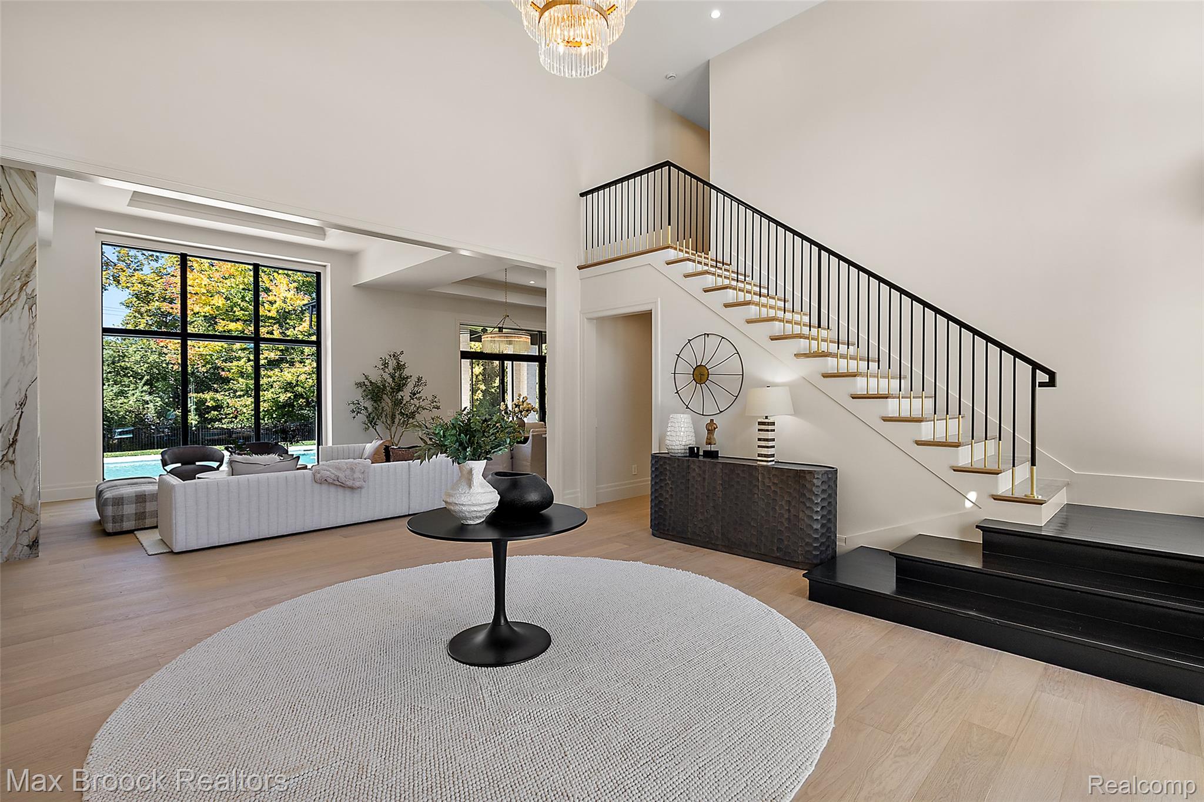
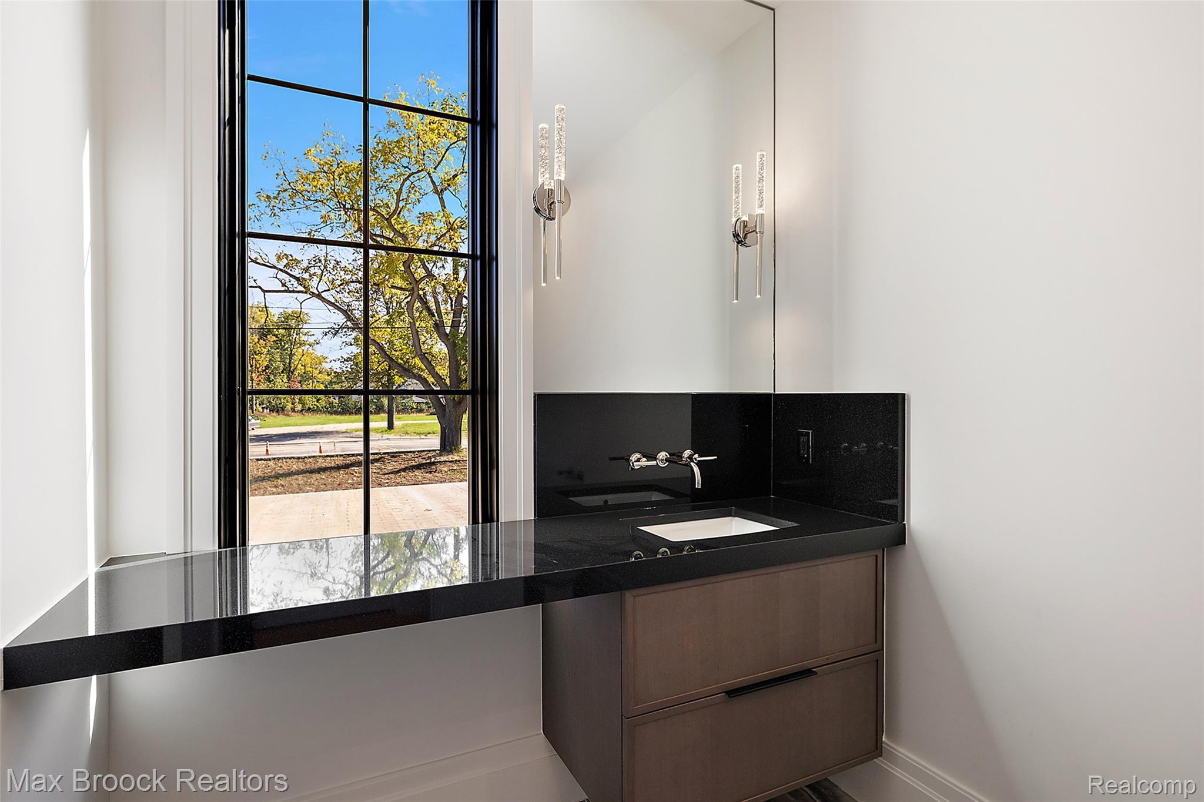
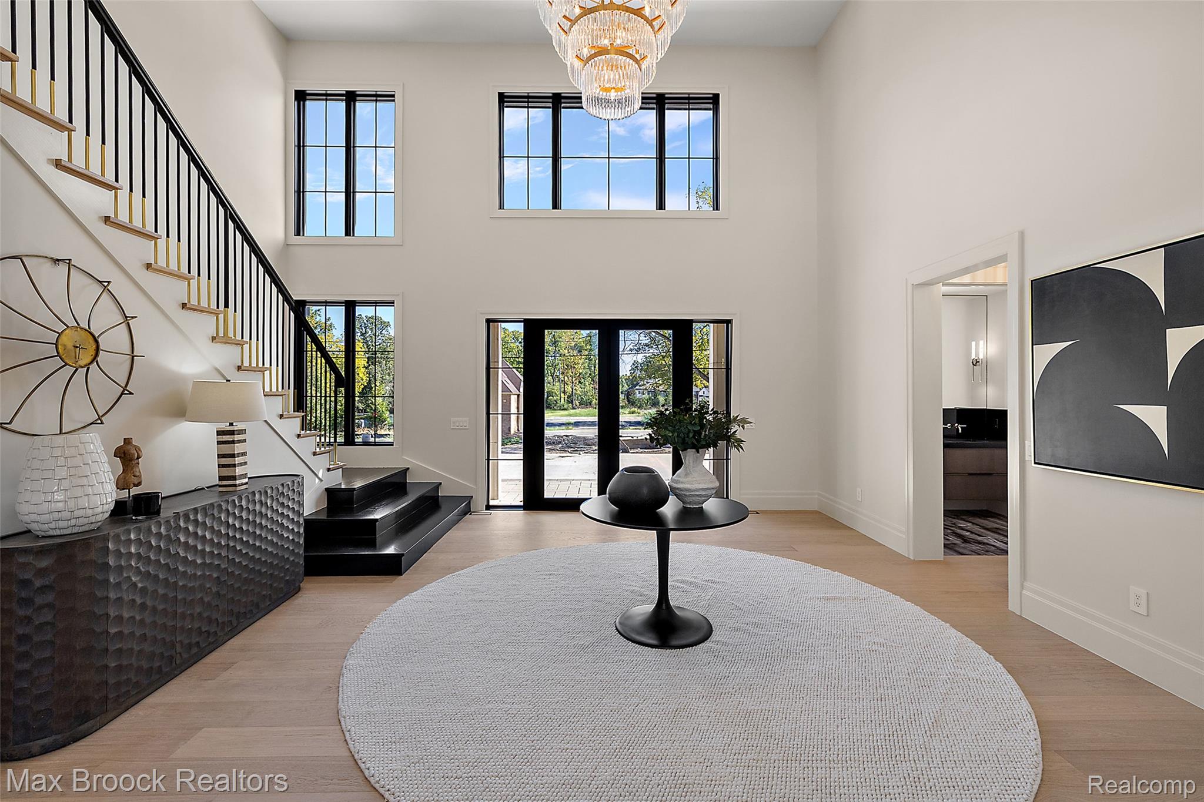
Exceptional new construction where every detail has been thoughtfully designed and customized. Beautifully executed craftsmanship and distinctive finishes are incorporated throughout, including wide-plank engineered hardwood flooring, striking Ann Sacks tile, custom porcelain fireplaces, quartzite surfaces. California Closets throughout this home provide detailed and extensive storage. The open and bright chef's kitchen is framed by a ceiling-high porcelain backsplash equipped high-end appliances and is flanked by a full sized scullery, complete with two dishwashers and matching appliances. The luxurious primary suite boasts a private coffee bar, dual walk-in closets, a luxurious soaking tub, and laundry. Your high-quality living extends outdoors, where you enjoy a beautifully designed oasis with a landscaped backyard framed by mature trees, a heated saltwater pool, and a covered lanai with an outdoor fireplace. Walk up staircase to the pool from the basement. A breathtaking foyer sets the tone for this exceptional home, where custom details and elevated finishes are evident at every turn. Don't miss your opportunity to own one of the area's finest newly built custom homes.

Save
Ask
Tour
Hide
Share
Listing Snapshot
Price 
$2,999,000
Days On Site 
70 Days
Bedrooms 
4
Inside Area (SqFt) 
4,300 sqft
Total Baths 
5
Full Baths 
3
Partial Baths 
2
Lot Size 
0.73 Acres
Year Built 
2026
MLS Number 
20261070226
Status 
Active
Property Tax 
$10,725
HOA/Condo/Coop Fees 
N/A
Sq Ft Source 
Public Records
Friends & Family
Recent Activity
3 weeks agoStatus changed to Active
3 weeks agoListing updated with changes from the MLS
2 months agoListing first seen on site
General Features
Acres 
0.73
Attached Garage 
Yes
Cross Street 
Quarton and Franklin
Disclosures 
Exclusions Do Not Exist, Taxes Homestead Exempt
Garage 
Yes
Garage Spaces 
4
Levels 
Two
Parking 
AttachedDirect Access
Property Sub Type 
Single Family Residence
Sewer 
Public Sewer
Special Circumstances 
Standard
SqFt Above 
4300
Style 
Contemporary
Water Source 
Public
Interior Features
Appliances 
RefrigeratorBuilt-In Electric RangeBuilt-In Gas OvenBuilt-In RefrigeratorBar FridgeDisposalDouble OvenDryerExhaust FanENERGY STAR Qualified DishwasherGas CooktopMicrowaveRange HoodWasherWarming DrawerWine CoolerWine Refrigerator
Basement 
Unfinished
Cooling 
Ceiling Fan(s)Central Air
Fireplace 
Yes
Fireplace Features 
Family RoomMaster Bedroom
Heating 
Exhaust FanForced AirNatural Gas
Laundry Features 
Laundry Room
BathFull 
Dimensions - 11 X 5Level - Second
BathLav 
Dimensions - 7 X 7
Bedroom 
Dimensions - 12 X 4Level - Second
BreakfastNookRoom 
Dimensions - 20 X 13
Great Room 
Dimensions - 20 X 15
Kitchen 
Dimensions - 20 X 15
Kitchen2nd 
Dimensions - 19 X 9
Laundry 
Dimensions - 6 X 7
Library 
Dimensions - 15 X 14
Master Bathroom 
Dimensions - 15 X 15
Master Bedroom 
Dimensions - 19 X 16
MudRoom 
Dimensions - 12 X 7
Save
Ask
Tour
Hide
Share
Exterior Features
Construction Details 
Other
Patio And Porch 
CoveredPatioPorch
Pool Features 
In GroundOutdoor Pool
Community Features
MLS Area 
Area02193BloomfieldTwp
School District 
BloomfieldHills
Financing Terms Available 
CashConventional
Building Access 
GroundLevelwSteps
Roads 
Paved
Schools
School District
BloomfieldHills
Elementary School
Unknown
Middle School
Unknown
High School
Unknown
Listing courtesy of Max Broock, REALTORS®-Birmingham: [email protected]


IDX provided courtesy of Realcomp II Ltd. via RealcompIILtd. Copyright © 2026 Realcomp II Ltd. Shareholders.

IDX information is provided exclusively for consumers' personal, non-commercial use and may not be used for any purpose other than to identify prospective properties consumers may be interested in purchasing and that the data is deemed reliable but not guaranteed accurate by the MLS.

Neighborhood & Commute
Source: Walkscore
Save
Ask
Tour
Hide
Share