
37921 W Meadowhills DriveFarmington Hills City, MI 48167
Mortgage Calculator
Monthly Payment (Est.)
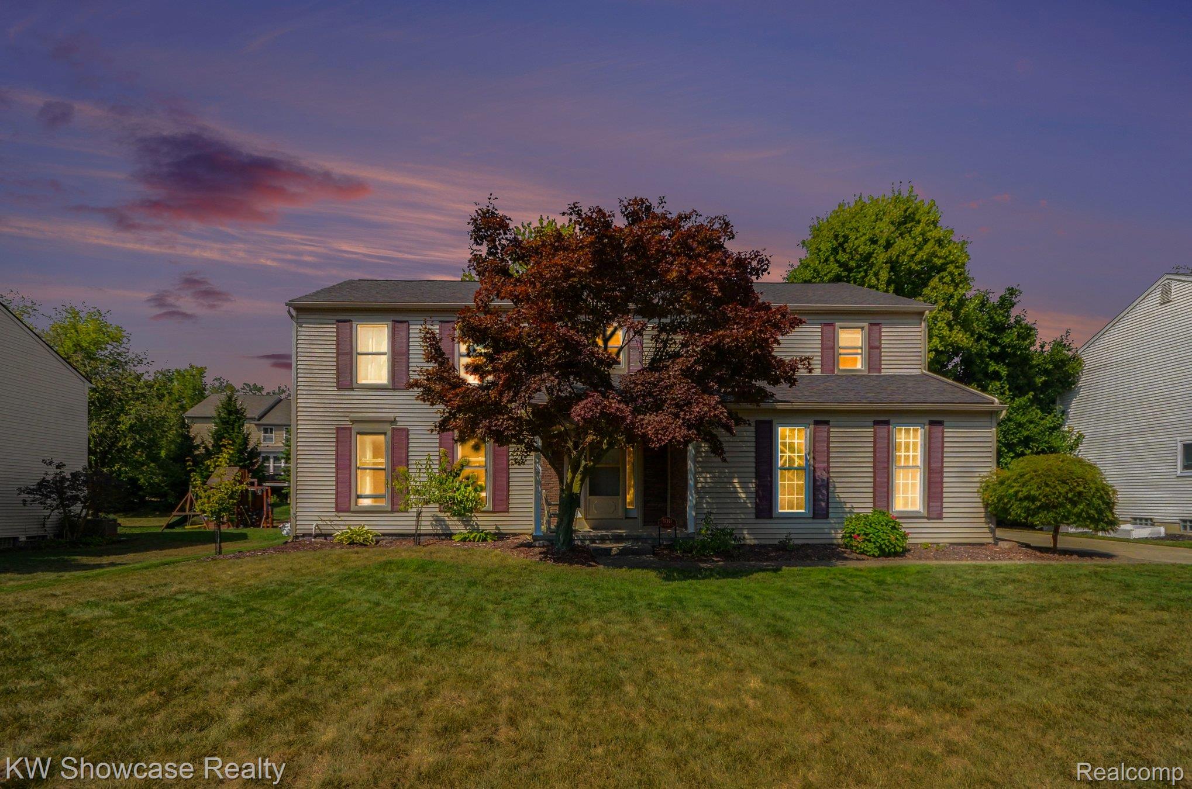
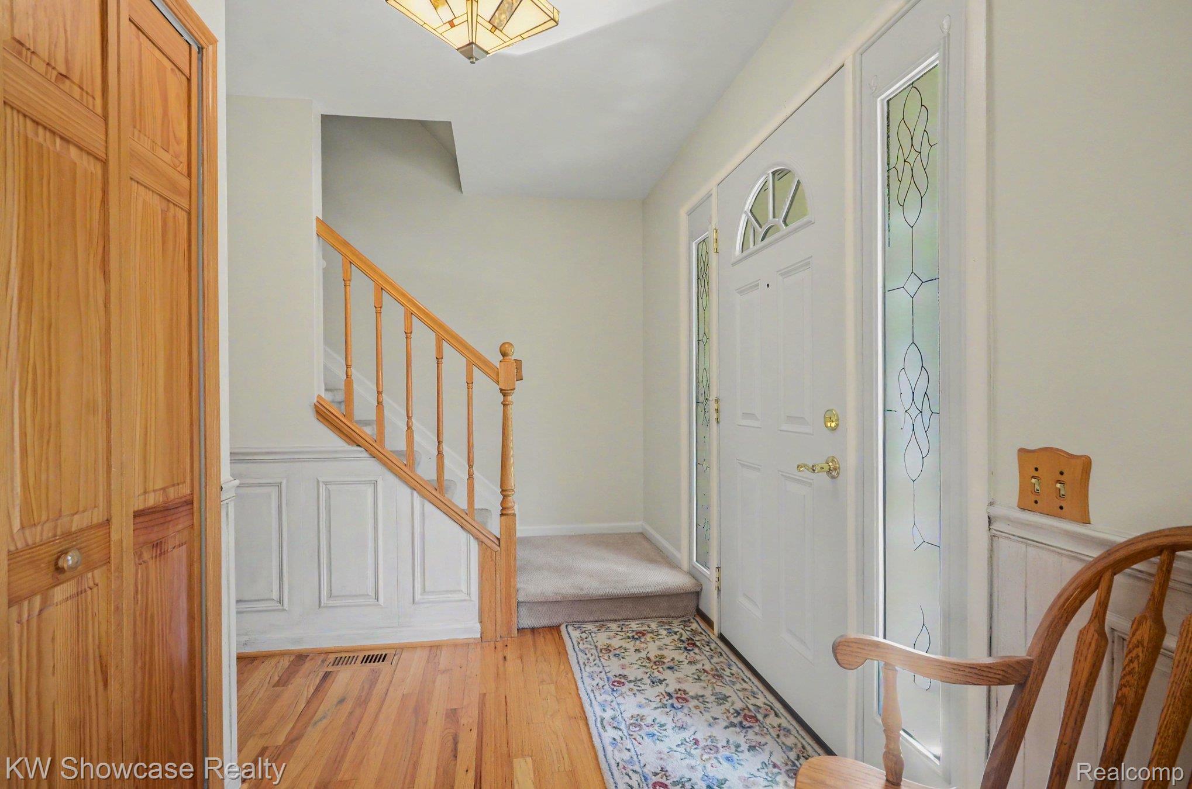
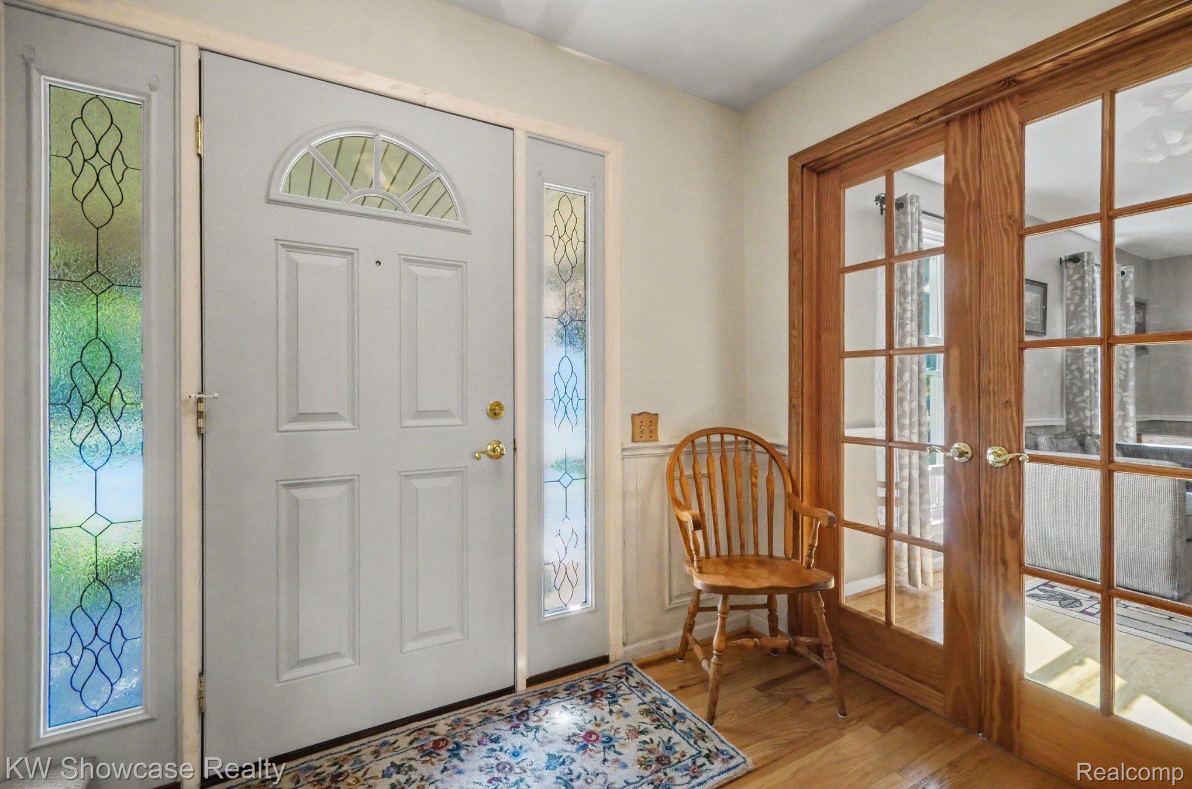
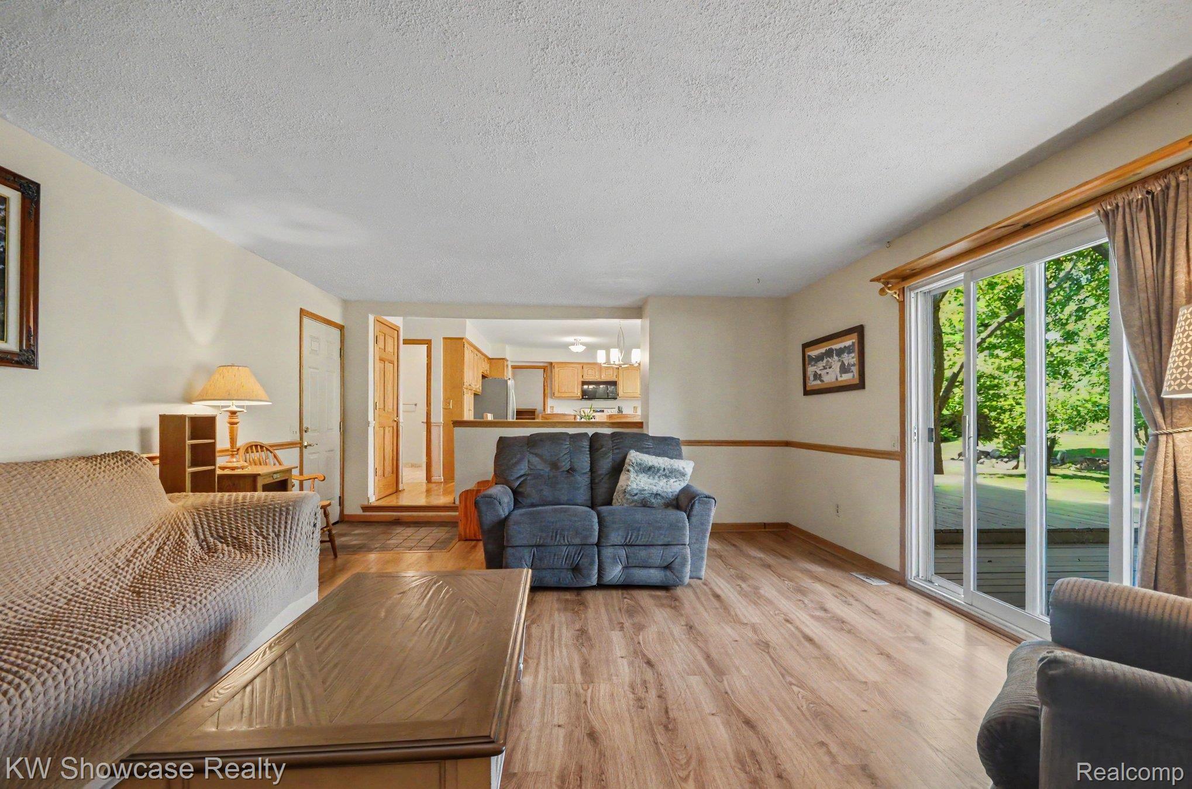
Enter an interest rate to see your estimated monthly payment.Welcome to your new home. This home is located in Farmington Hills but has a Northville mailing address. It is located in the desirable Meadowhills Estates Subdivision. It is in close proximity to shopping, entertainment and expressways M-5, I-275 and I-696 for easy access to downtown and points east and west. This home has been meticulously cared for and it features new paint, additional insulation added to the attic in 2013, the primary bedroom bath was remodeled in October of 2025. The sewer line in the basement was replaced in March of 2023. A whole house NOVO charcoal water filter was installed in June of 2022. The aluminum siding was replaced with vinyl in September of 2016. A new Lennox central air conditioner was installed in January of 2020. In July of 2018 the upper level windows were replaced with Renewal by Anderson windows. The lawn has a sprinkler system. The gas furnace was replaced in January 11, 2020. The gas fireplaces in the family room and basement will stay with the house. The basement fireplace has been disconnected from the gas line, but can easily be made operative. The fireplace in the family room is operational. The desk in the primary bedroom can go with the house if wanted but will be removed otherwise. All carpets have been professionally steam cleaned as of 8-31-2026. The subdivision has several parks with the largest an easy 10 minute walk to the nearly 25 acre open spaces with children's play area. There is ample space to walk the dog and for kids to romp around and there is a backstop for softball games. The HOA is active in this community and plan many family activities throughout the year. This home offers comfort, style and versatility in the award winning Farmington school district.
| a week ago | Status changed to Active | |
| a week ago | Listing updated with changes from the MLS® | |
| 3 weeks ago | Listing first seen on site |

IDX provided courtesy of Realcomp II Ltd. via RealcompIILtd. Copyright © 2026 Realcomp II Ltd. Shareholders.
IDX information is provided exclusively for consumers' personal, non-commercial use and may not be used for any purpose other than to identify prospective properties consumers may be interested in purchasing and that the data is deemed reliable but not guaranteed accurate by the MLS.
Did you know? You can invite friends and family to your search. They can join your search, rate and discuss listings with you.