Your Michigan Home Search Starts HERE!

Save
Ask
Tour
Hide
Share
$1,999,000
47 Days On Site

140 Linda Court
Bloomfield Hills City, MI 48304

For Sale|Single Family Residence|Active
5
Beds
6
Total Baths
4
Full Baths
2
Partial Baths
8,949
SqFt
$223
/SqFt
1969
Built
Subdivision:
LONE PINE VIEW
County:
Oakland
Call Now: 810-360-3488
Is this the listing for you? We can help make it yours.
810-360-3488
140 Linda Court140 Linda Court140 Linda Court140 Linda Court
Save
Ask
Tour
Hide
Share

Mortgage Calculator

Monthly Payment (Est.)

Enter an interest rate to see your estimated monthly payment.
Calculator powered by Showcase IDX, a Constellation1 Company. Copyright ©2026 Information is deemed reliable but not guaranteed.

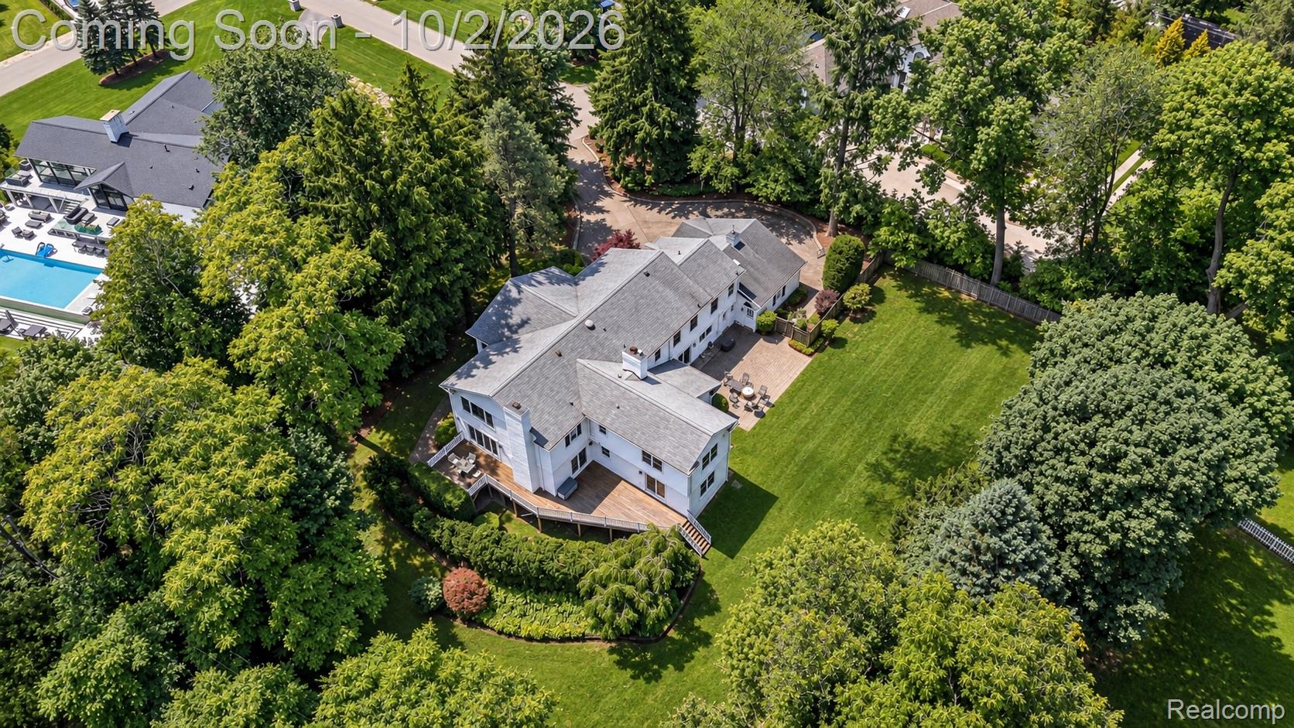
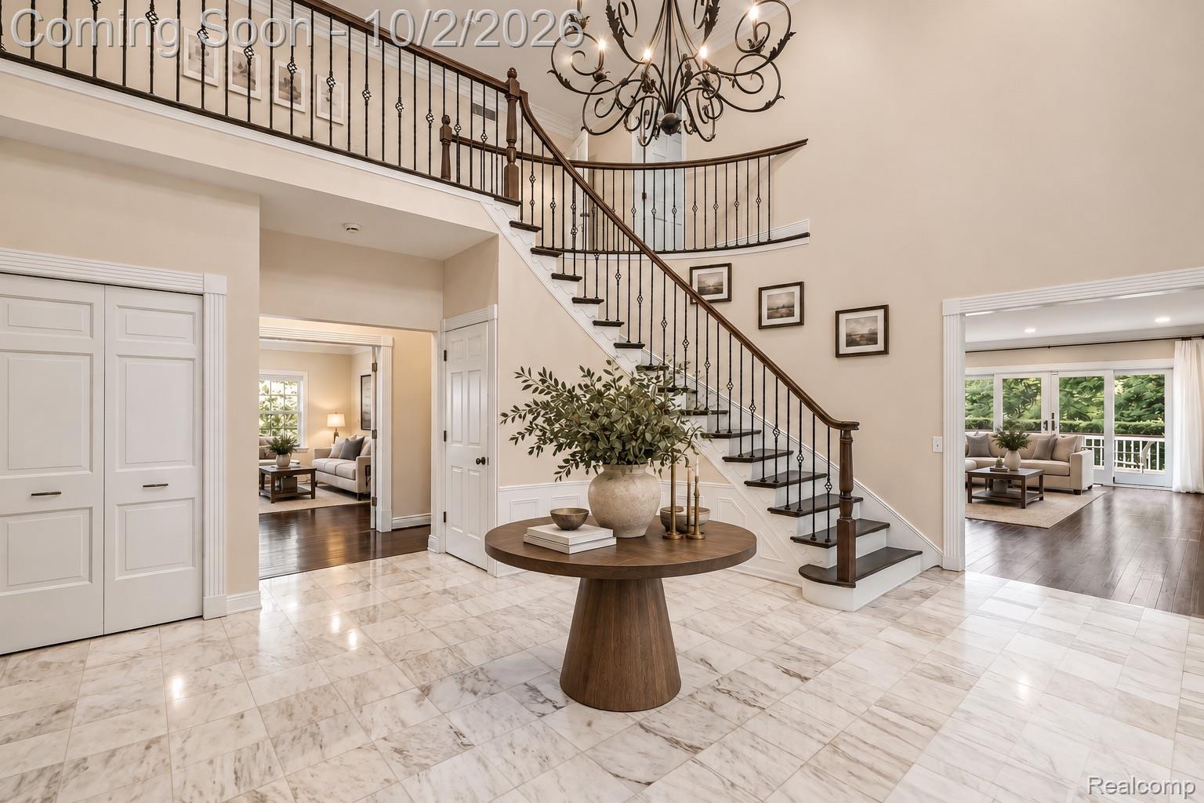
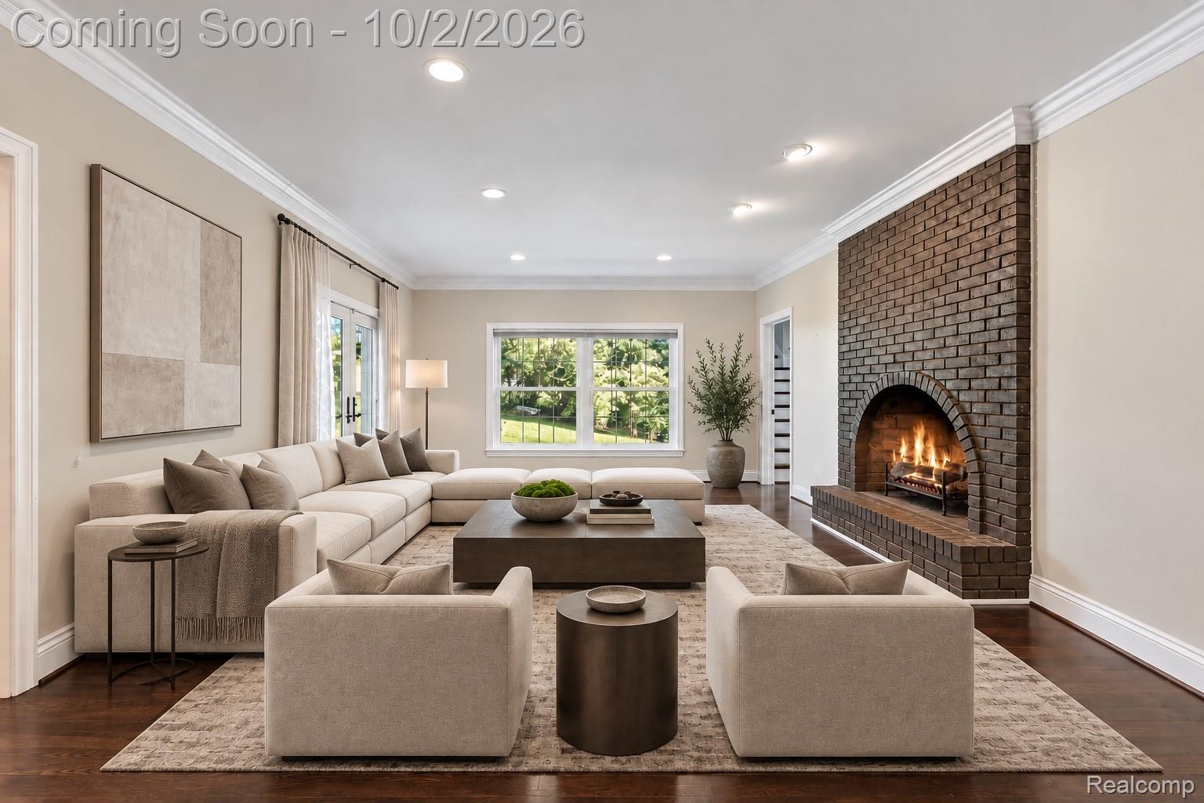
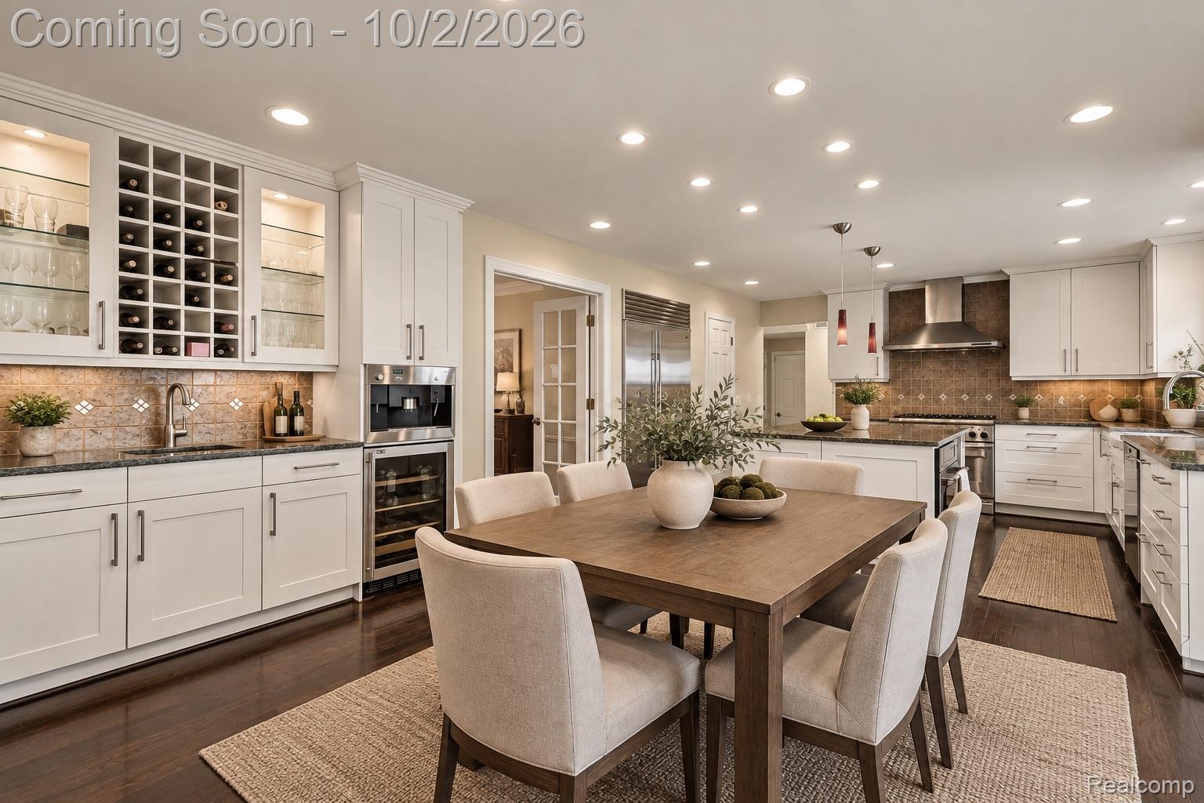
Just minutes from Cranbrook, timeless Georgian architecture, exceptional privacy, and a coveted cul de sac setting define this distinguished Bloomfield Hills residence. Surrounded by mature trees with expansive backyard and side yard spaces, the property offers a private setting with an exceptional opportunity to personalize the interiors and create a home that reflects your own vision and style. A dramatic two story marble foyer with a custom iron staircase introduces generously proportioned interiors featuring hardwood floors, detailed crown moldings, and thoughtfully designed lighting. At the heart of the home, the DeGiulio kitchen features Siematic cabinetry, premium stainless steel appliances, and stone countertops, opening to an inviting family room with fireplace and adjoining first floor den. The expansive primary suite offers a custom walk in closet, dressing area, upper level den, and marble bath. Additional accommodations include a first floor guest suite, generous bedroom suites, a Jack and Jill bath, and Euro inspired marble baths throughout. The finished walk out lower level extends the living and entertaining space with an oversized recreation area and abundant storage. A second staircase and classic architectural detailing further enhance the home’s thoughtful design. With impressive scale, enduring architecture, and a desirable Bloomfield Hills setting, this is an opportunity to update, redecorate, and make the home distinctly your own, moments from Cranbrook. Select photos have been digitally staged and modified. BATVAI

Save
Ask
Tour
Hide
Share
Listing Snapshot
Price 
$1,999,000
Days On Site 
47 Days
Bedrooms 
5
Inside Area (SqFt) 
8,949 sqft
Total Baths 
6
Full Baths 
4
Partial Baths 
2
Lot Size 
0.88 Acres
Year Built 
1969
MLS Number 
20261070308
Status 
Active
Property Tax 
$27,987
HOA/Condo/Coop Fees 
N/A
Sq Ft Source 
Public Records
Friends & Family
Recent Activity
a month agoStatus changed to Active
a month agoListing updated with changes from the MLS
2 months agoListing first seen on site
General Features
Acres 
0.88
Cross Street 
N of OF LONE PINE W of OF WOODWARD
Disclosures 
Taxes Not Homestead Exempt
Garage 
Yes
Garage Spaces 
3
Levels 
Two
Parking 
Attached
Property Sub Type 
Single Family Residence
Sewer 
Public Sewer
Special Circumstances 
Standard
SqFt Above 
6177
SqFt Below 
2772
Style 
Colonial
Water Source 
Public
Interior Features
Appliances 
Gas Water Heater
Basement 
FinishedWalk-Out Access
Cooling 
Central Air
Fireplace 
Yes
Fireplace Features 
Family Room
Heating 
Forced AirNatural GasZoned
BathDualEntry 
Dimensions - 12 X 8
BathFull 
Dimensions - 12 X 8Level - Second
BathLav 
Dimensions - 4 X 7
Bedroom 
Dimensions - 14 X 14Level - Second
Bonus Room 
Dimensions - 16 X 14Level - Second
BreakfastNookRoom 
Dimensions - 10 X 16
Dining Room 
Dimensions - 17 X 18
Family Room 
Dimensions - 17 X 24
Great Room 
Dimensions - 28 X 30Level - Basement
Kitchen 
Dimensions - 14 X 16
Laundry 
Dimensions - 7 X 9Level - Second
Library 
Dimensions - 14 X 18
Living Room 
Dimensions - 26 X 18
Master Bathroom 
Dimensions - 26 X 12Level - Second
Master Bedroom 
Dimensions - 26 X 19Level - Second
Save
Ask
Tour
Hide
Share
Exterior Features
Construction Details 
BrickWood Siding
Patio And Porch 
PatioPorch
Pool Features 
None
Roof 
Asphalt
Community Features
MLS Area 
Area02191BloomfieldHills
School District 
BloomfieldHills
Financing Terms Available 
CashConventional
Building Access 
GroundLevelwSteps
Roads 
Paved
Schools
School District
BloomfieldHills
Elementary School
Unknown
Middle School
Unknown
High School
Unknown
Listing courtesy of KW Domain: [email protected]


IDX provided courtesy of Realcomp II Ltd. via RealcompIILtd. Copyright © 2026 Realcomp II Ltd. Shareholders.

IDX information is provided exclusively for consumers' personal, non-commercial use and may not be used for any purpose other than to identify prospective properties consumers may be interested in purchasing and that the data is deemed reliable but not guaranteed accurate by the MLS.

Neighborhood & Commute
Source: Walkscore
Save
Ask
Tour
Hide
Share