Your Michigan Home Search Starts HERE!

Save
Ask
Tour
Hide
Share
$299,900
5 Days On Site

30332 Ohmer Drive
Warren City, MI 48092

For Sale|Single Family Residence|Active
4
Beds
3
Total Baths
2
Full Baths
1
Partial Bath
2,125
SqFt
$141
/SqFt
1964
Built
Subdivision:
WILLIAMSBURG SUB
County:
Macomb
Call Now: 810-360-3488
Is this the listing for you? We can help make it yours.
810-360-3488
30332 Ohmer Drive30332 Ohmer Drive30332 Ohmer Drive30332 Ohmer Drive
Save
Ask
Tour
Hide
Share

Mortgage Calculator

Monthly Payment (Est.)

Enter an interest rate to see your estimated monthly payment.
Calculator powered by Showcase IDX, a Constellation1 Company. Copyright ©2026 Information is deemed reliable but not guaranteed.

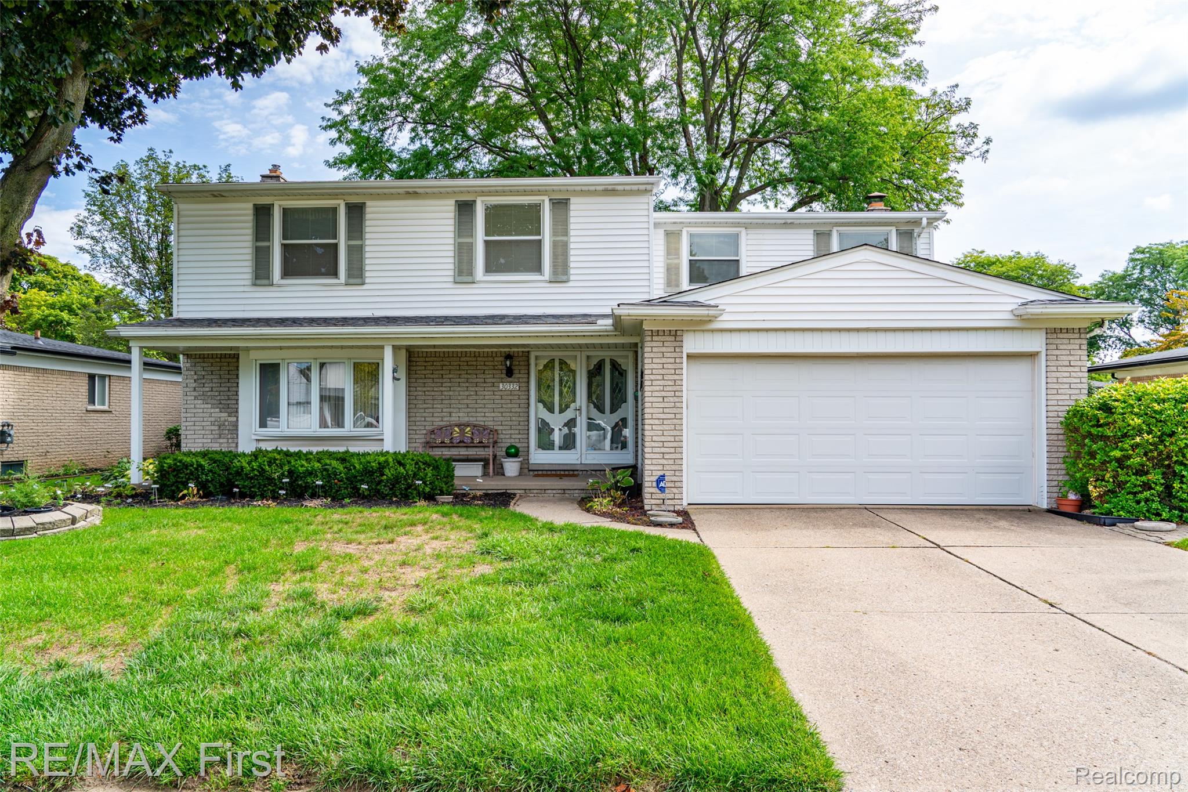
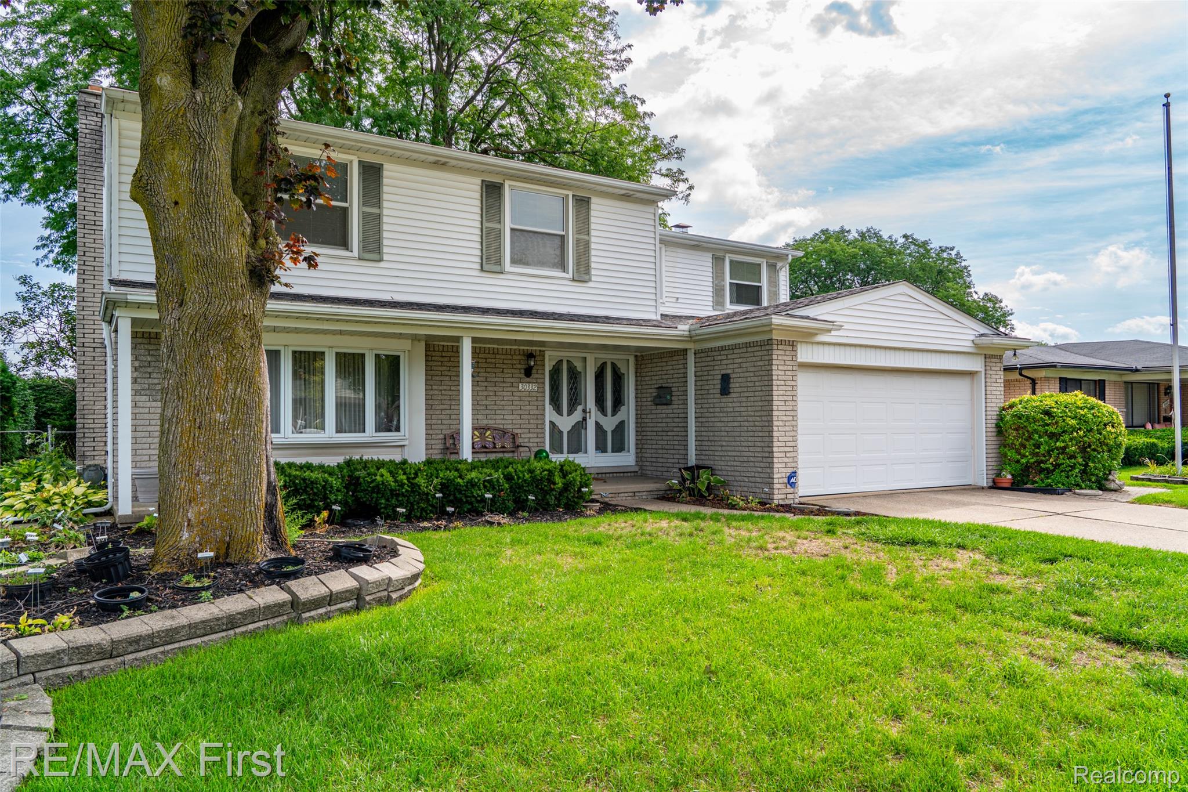
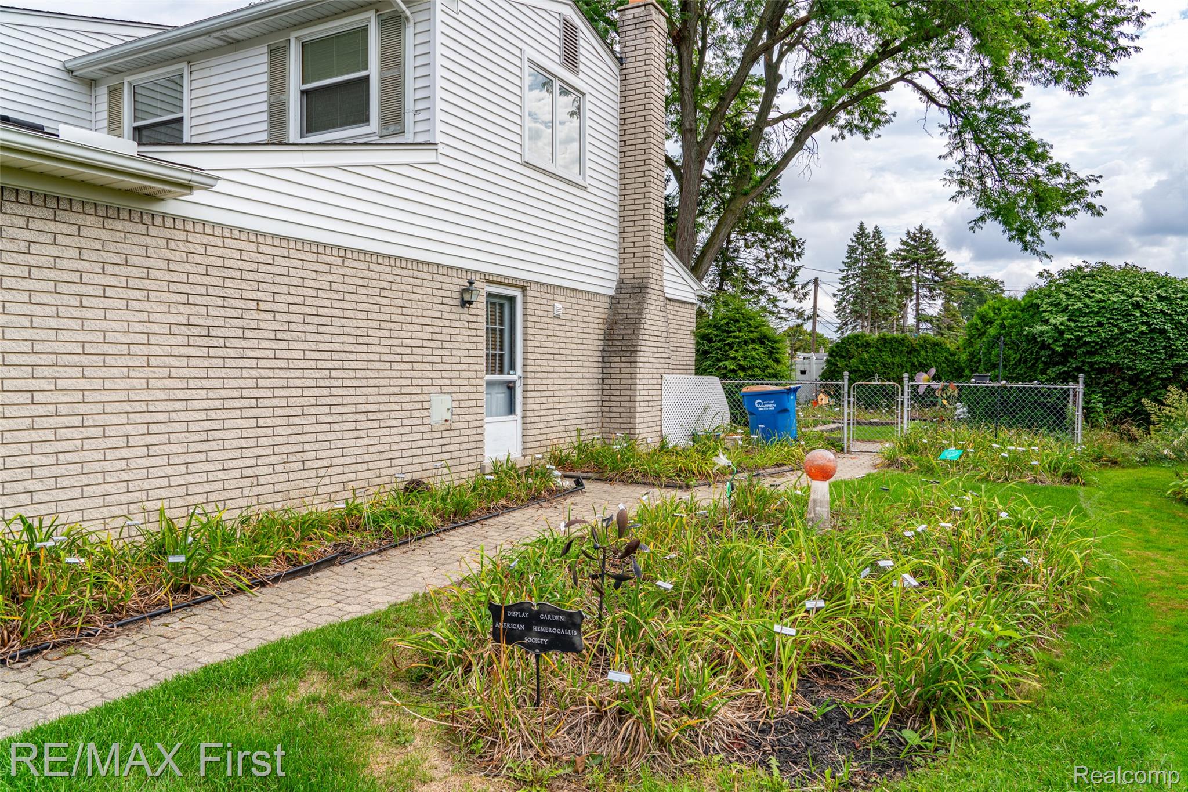
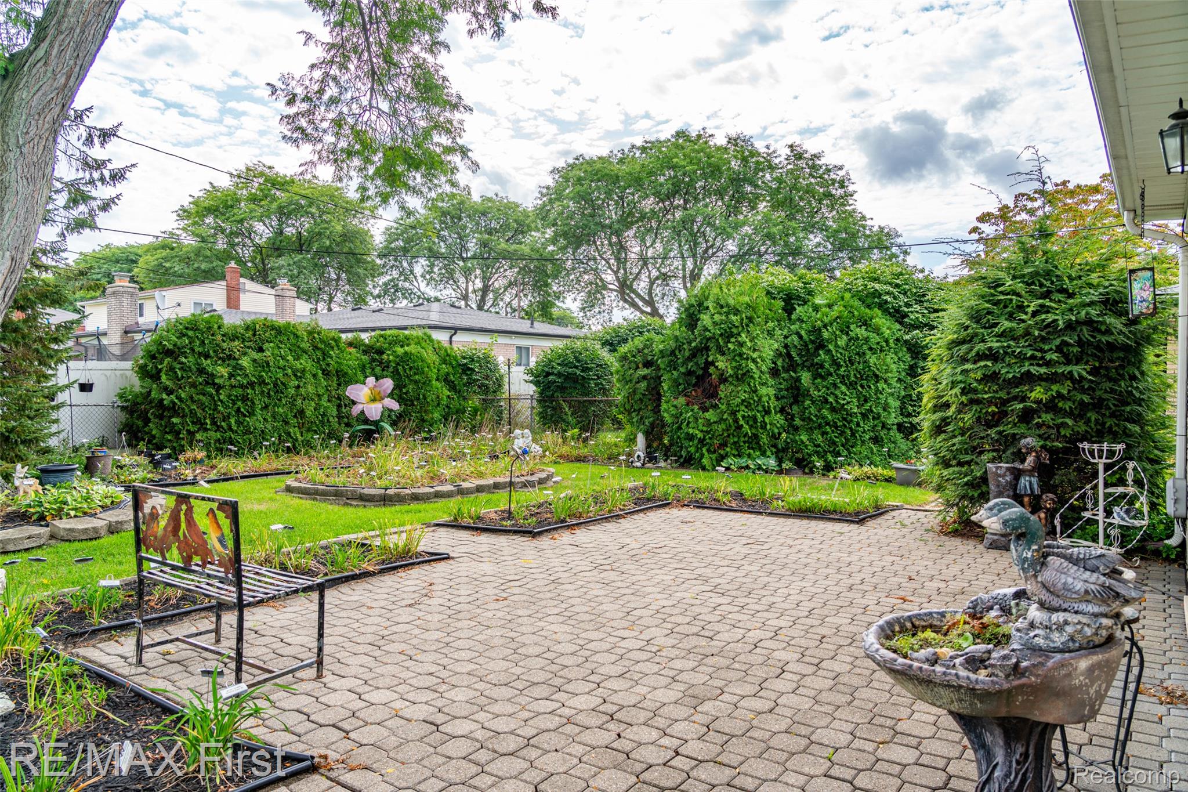
The street is named OHMER ... but we all we see is HOME! Quiet, perfect location at 13 Mile & Ryan for $100K less than the same house at 14 Mile & Ryan! Even better, this house is made for as many as you can put in it ... 4 bedrooms including primary ensuite addition with its own private bathroom, ceramic Jack & Jill bathroom between bedrooms (remodeled), 2 laundry rooms (FFL & basement). Rare 80' extra wide lot boasts large paver patio, walkways, sprinkler system, and enough garden area to have a small farm. Bring a couple gallons of paint because that might be all you need! Primary ensuite could serve as in-law suite complete with disability features like 'grab bars' and stairway chairlift to the second floor (new battery). Amazing features throughout: full hearth brick fireplace (gas logs), bayed out front window, faux double front doors, whole house ventilation fan, Pella windows & door wall, hardwood floors & parquet floor, custom window treatments, large closets, updated hi-efficiency Lennox heating/cooling/water heater, high quality oak kitchen cabinetry & ceramic floor. All appliances including extra oven/stove & additional refrigerator ... perfect for entertaining a great number of people or just feeding the whole neighborhood! Nothing like this one on the market ...similar homes in the mid-$300's so expect some activity here. ATTENTION AGENTS: Read Realtor Remarks in the MLS system for offer submission information/details.

Save
Ask
Tour
Hide
Share
Listing Snapshot
Price 
$299,900
Days On Site 
5 Days
Bedrooms 
4
Inside Area (SqFt) 
2,125 sqft
Total Baths 
3
Full Baths 
2
Partial Baths 
1
Lot Size 
0.21 Acres
Year Built 
1964
MLS® Number 
20261070338
Status 
Active
Property Tax 
$4,169
HOA/Condo/Coop Fees 
N/A
Sq Ft Source 
Public Records
Friends & Family
Recent Activity
5 days agoListing first seen on site
5 days agoListing updated with changes from the MLS®
General Features
Acres 
0.21
Attached Garage 
Yes
Cross Street 
Ryan and 13 Mile Road
Disclosures 
Taxes Homestead Exempt
Garage 
Yes
Garage Spaces 
2
Levels 
Two
Parking 
AttachedDirect AccessDrivewayGarage Faces FrontGarage Door Opener
Property Sub Type 
Single Family Residence
Sewer 
Public Sewer
Special Circumstances 
Standard
SqFt Above 
2125
Style 
Colonial
Utilities 
Cable AvailableUnderground Utilities
Water Source 
Public
Interior Features
Appliances 
Gas Water HeaterDishwasherDisposalDryerFree-Standing Electric RangeFree-Standing RefrigeratorOtherWasher/Dryer StackedWasher
Basement 
Unfinished
Cooling 
Central Air
Electric 
Circuit Breakers
Fireplace 
Yes
Fireplace Features 
Family RoomGas
Heating 
Forced AirNatural Gas
Interior 
Smart Thermostat
Laundry Features 
Laundry Room
BathFull 
Dimensions - 11 X 8Level - Second
BathLav 
Bedroom 
Dimensions - 12 X 10Level - Second
Dining Room 
Dimensions - 12 X 11
Family Room 
Dimensions - 17 X 14
Kitchen 
Dimensions - 17 X 12
Laundry 
Dimensions - 14 X 6
Living Room 
Dimensions - 19 X 12
Master Bathroom 
Level - Second
Master Bedroom 
Dimensions - 19 X 15Level - Second
Save
Ask
Tour
Hide
Share
Exterior Features
Construction Details 
BrickVinyl Siding
Exterior 
Lighting
Fencing 
Back YardFenced
Patio And Porch 
CoveredPatioPorch
Pool Features 
None
Community Features
Accessibility Features 
Accessible EntranceGrip-Accessible Features
Community Features 
Sidewalks
MLS Area 
Area03131Warren
School District 
WarrenCon
Financing Terms Available 
CashConventionalFHAVA Loan
Building Access 
GroundLevel
Roads 
Paved
Schools
School District
WarrenCon
Elementary School
Unknown
Middle School
Unknown
High School
Unknown
Listing courtesy of RE/MAX First: [email protected]


IDX provided courtesy of Realcomp II Ltd. via RealcompIILtd. Copyright © 2026 Realcomp II Ltd. Shareholders.

IDX information is provided exclusively for consumers' personal, non-commercial use and may not be used for any purpose other than to identify prospective properties consumers may be interested in purchasing and that the data is deemed reliable but not guaranteed accurate by the MLS.

Neighborhood & Commute
Source: Walkscore
Save
Ask
Tour
Hide
Share