
1373 Stonetree DriveTroy City, MI 48083
Mortgage Calculator
Monthly Payment (Est.)
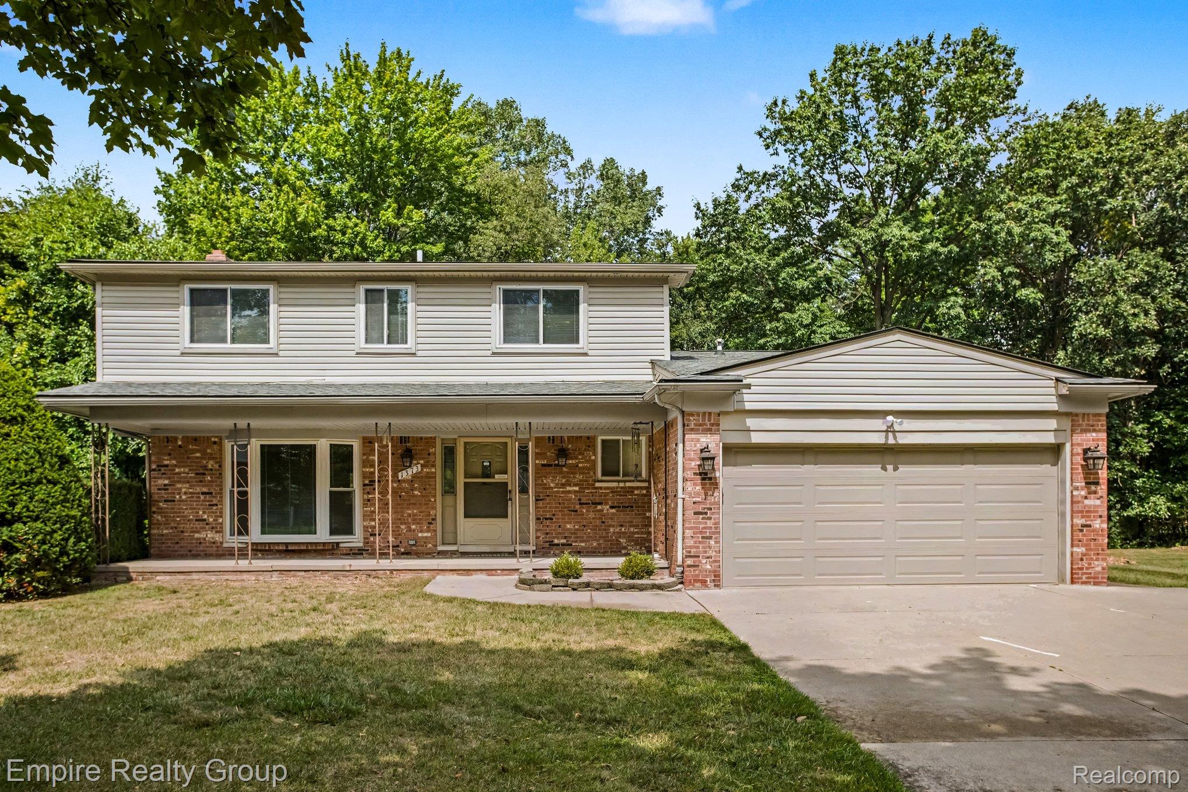
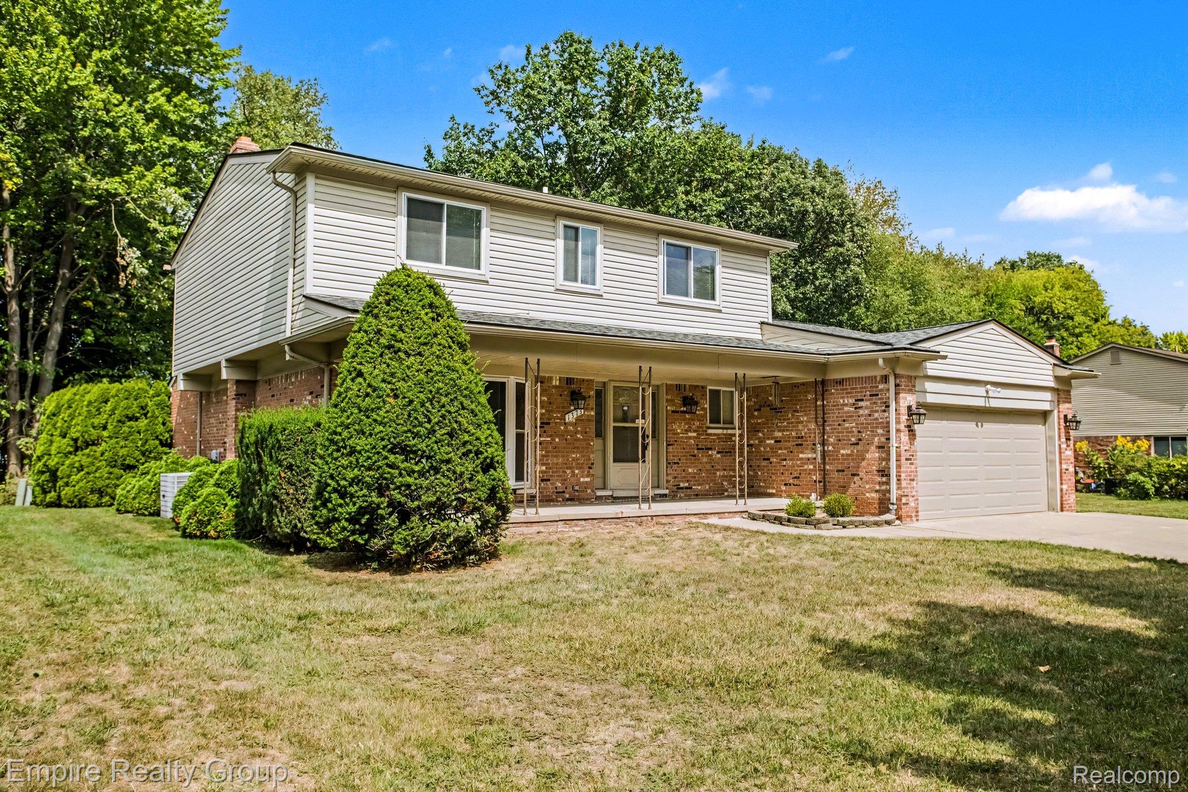
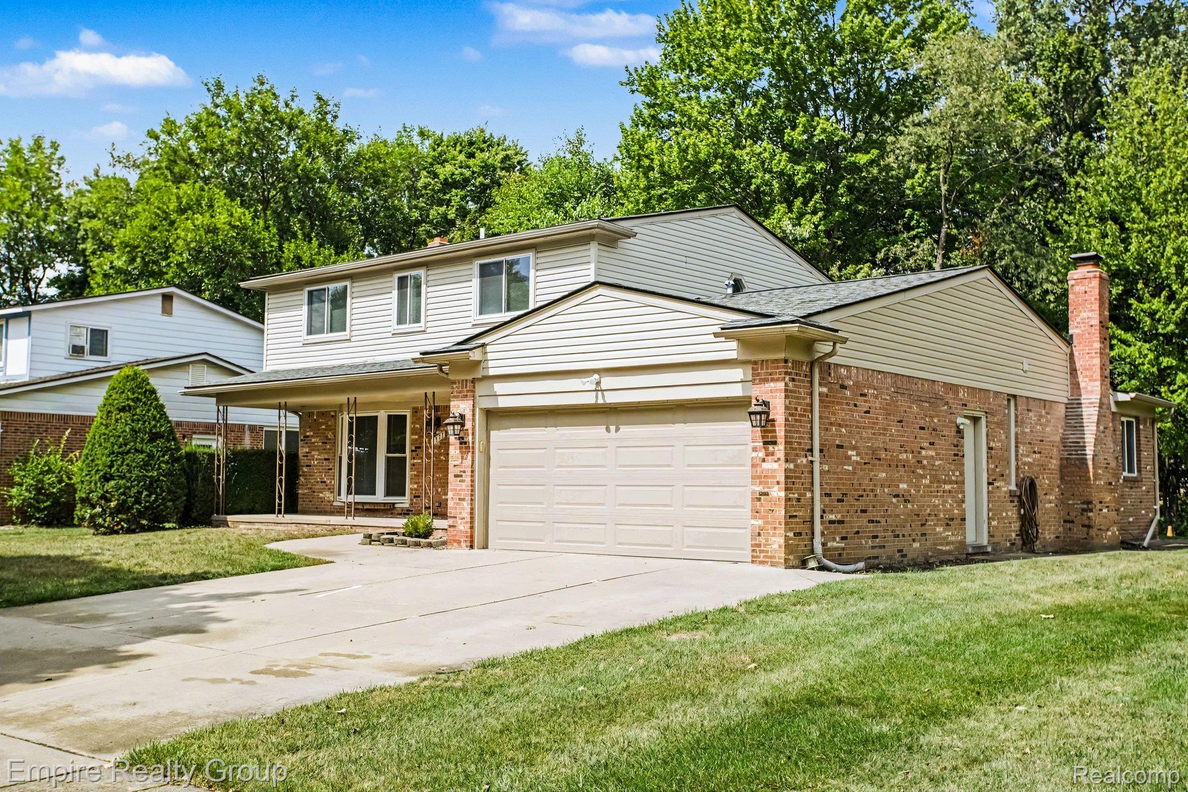
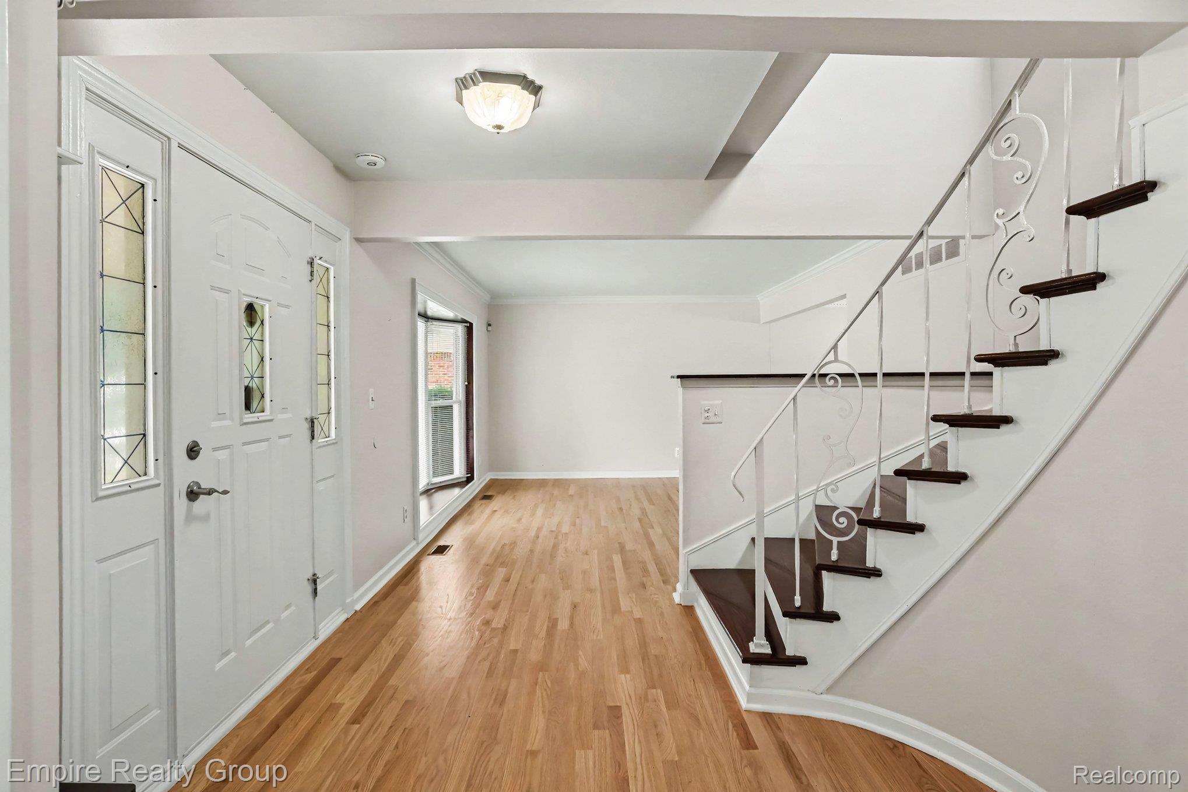
Enter an interest rate to see your estimated monthly payment.Open house Saturday, Sept 12th from Noon - 3pm. Welcome to 1373 Stonetree Drive, a beautifully renovated and move-in-ready home offering the perfect combination of space, privacy, and convenience in one of Troy’s desirable neighborhoods. Featuring 5 bedrooms, 3 full baths, a dedicated office, and a finished basement, this home provides plenty of room for everyday living, entertaining, and working from home. Step inside to discover a thoughtfully renovated interior with a fresh, modern feel and quality updates throughout. The finished basement provides valuable additional living space, while the spacious bedroom count offers flexibility for a growing household, guests, or a home office. Outside, enjoy a peaceful and private setting with the opportunity to enjoy the nearby Village Commons HOA park, located beyond the rear of the property. The park is privately owned by the Raintree Village Homeowners Association and is available for residents to enjoy in accordance with HOA rules. The property itself does not include the park area. Located in a quiet and established neighborhood, this property offers a tranquil residential setting while remaining close to everything you need. Families will appreciate the highly regarded Troy School District, one of the area’s most sought-after school systems. Conveniently located near major highways, shopping, grocery stores, restaurants, and everyday conveniences, this home makes commuting and enjoying everything Troy has to offer easy. Agent is directly related to the seller.
| 3 weeks ago | Status changed to Active | |
| 3 weeks ago | Listing updated with changes from the MLS® | |
| 3 weeks ago | Price changed to $674,900 | |
| 3 weeks ago | Listing first seen on site |

IDX provided courtesy of Realcomp II Ltd. via RealcompIILtd. Copyright © 2026 Realcomp II Ltd. Shareholders.
IDX information is provided exclusively for consumers' personal, non-commercial use and may not be used for any purpose other than to identify prospective properties consumers may be interested in purchasing and that the data is deemed reliable but not guaranteed accurate by the MLS.
Did you know? You can invite friends and family to your search. They can join your search, rate and discuss listings with you.