Your Michigan Home Search Starts HERE!

Save
Ask
Tour
Hide
Share
$110,000
5 Days On Site

805 E 2nd Street
Monroe City, MI 48161

For Sale|Single Family Residence|Active
3
Beds
2
Total Baths
2
Full Baths
1,506
SqFt
$73
/SqFt
1910
Built
Subdivision:
RAUCH
County:
Monroe
Call Now: 810-360-3488
Is this the listing for you? We can help make it yours.
810-360-3488
805 E 2nd Street805 E 2nd Street805 E 2nd Street805 E 2nd Street
Save
Ask
Tour
Hide
Share

Mortgage Calculator

Monthly Payment (Est.)

Enter an interest rate to see your estimated monthly payment.
Calculator powered by Showcase IDX, a Constellation1 Company. Copyright ©2026 Information is deemed reliable but not guaranteed.

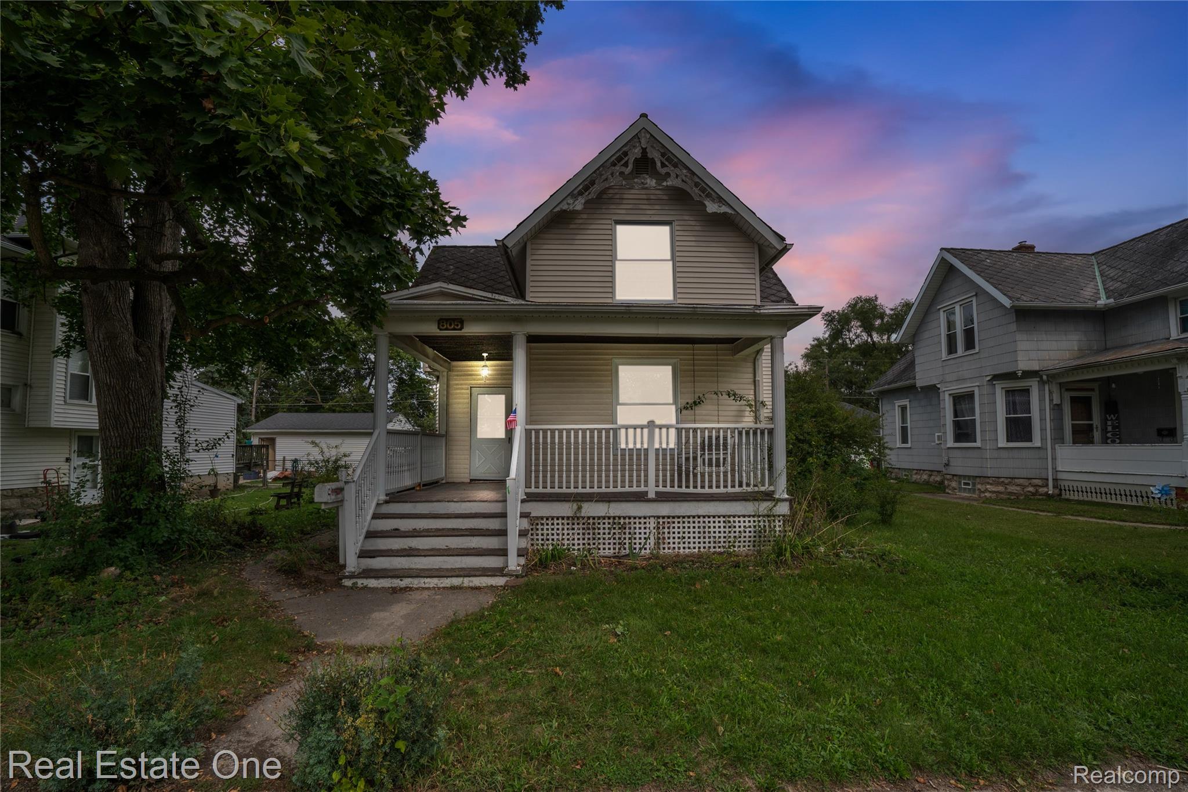
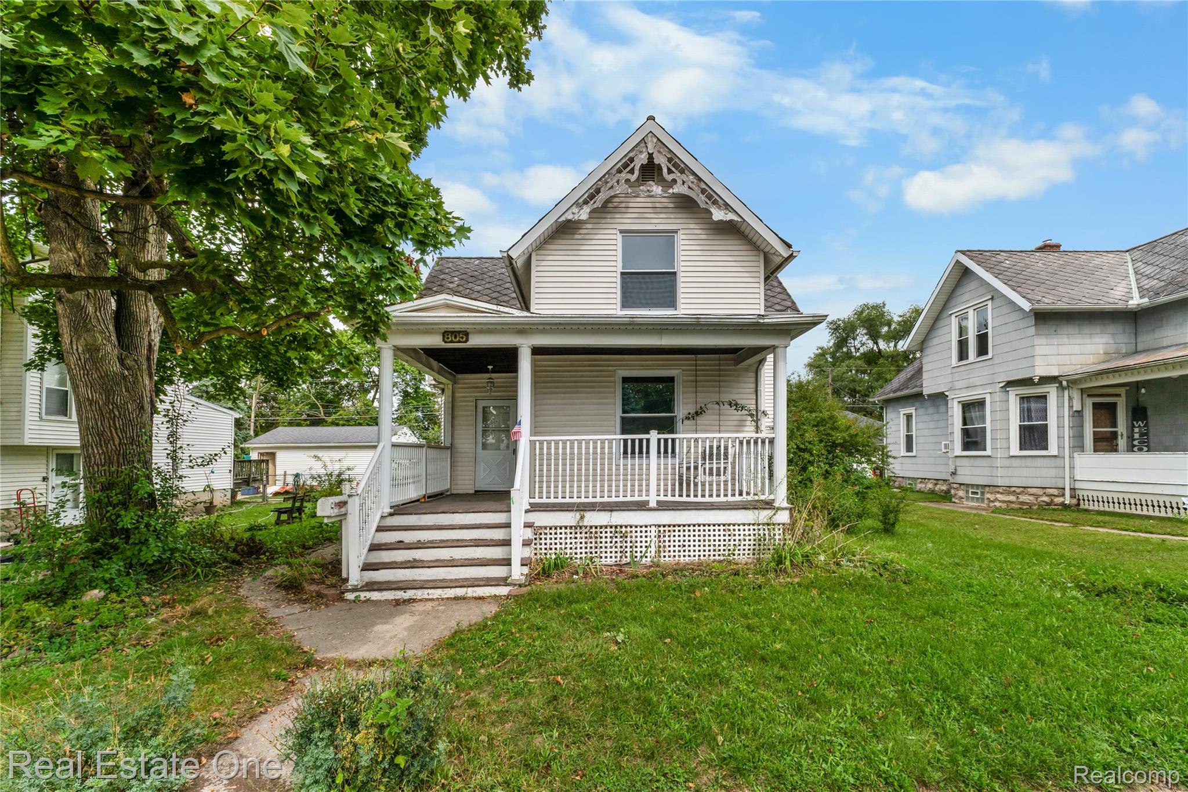
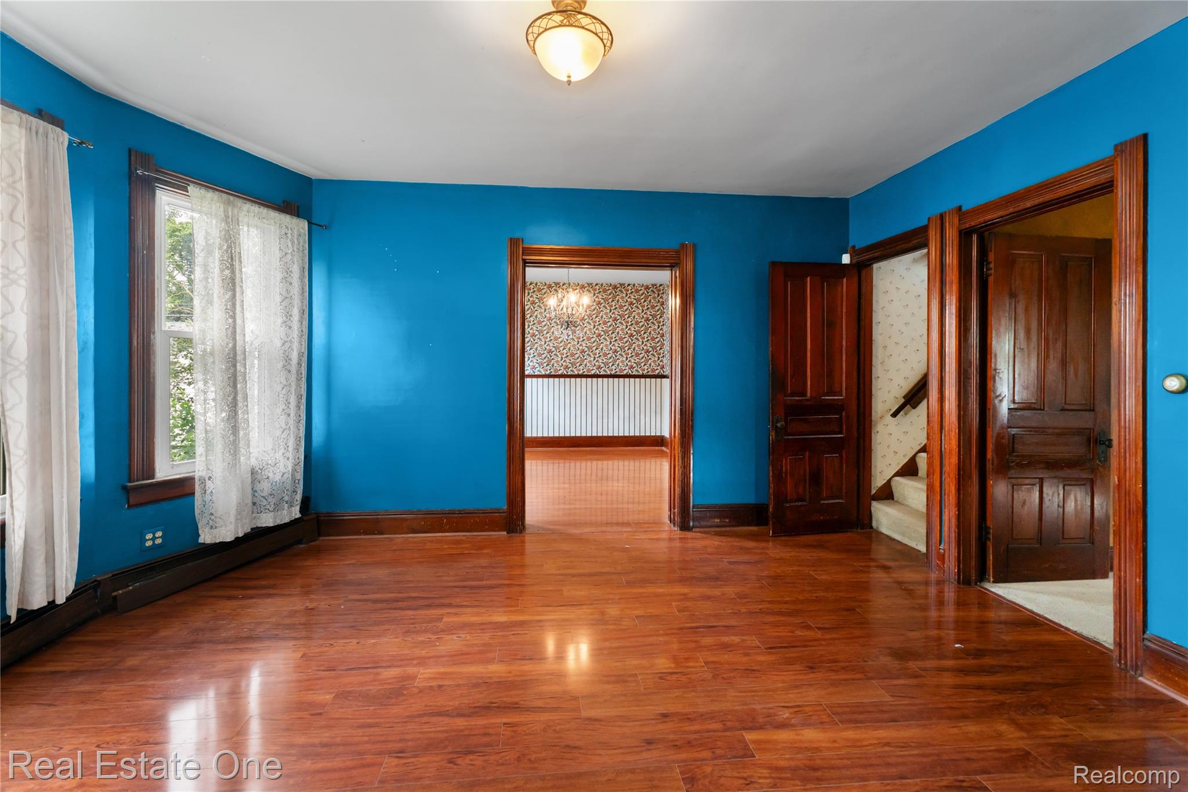
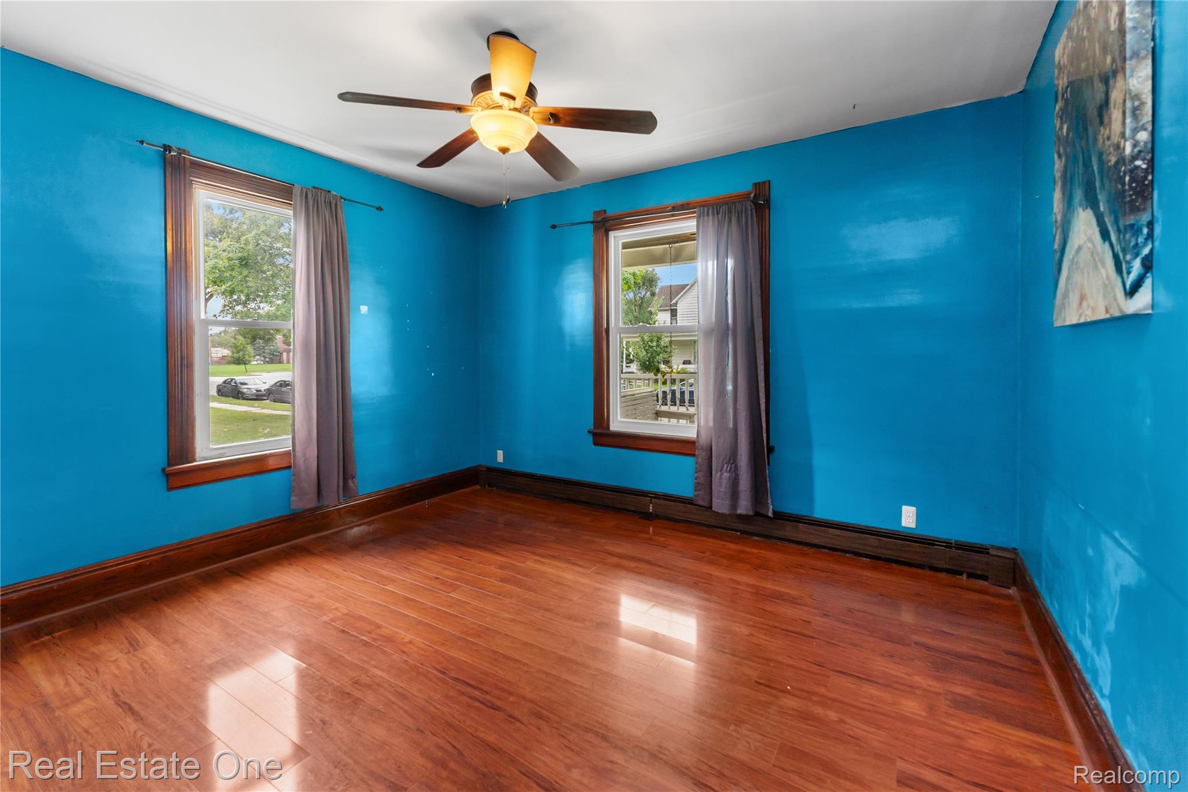
Step right up, folks, and feast your eyes on 805 E 2nd ST in Monroe, MI! This single-family residence, a grand dame from 1910, is practically winking at you, beckoning all homeowners and investors to come and unlock its next chapter. It's not just a house; it's a fantastic opportunity just waiting for your Midas touch! Prepare to be charmed by the kitchen, where a delightful wainscot wall adds a touch of classic whimsy, perfect for those who like their cooking space with a side of character. With a total of three bedrooms, two bathrooms, and several other rooms with generous sizes, there’s plenty of space to spread out or host a lively game of hide-and-seek. The exterior, boasting a captivating Victorian architectural style, practically begs for a grand entrance, and you'll find a welcoming porch that’s just perfect for drinking coffee and watching the world go by. Beyond the porch, a private yard offers a secret garden escape for all your outdoor shenanigans. This property is a playful canvas, ready for you to paint your dreams and create a masterpiece of your own!

Save
Ask
Tour
Hide
Share
Listing Snapshot
Price 
$110,000
Days On Site 
5 Days
Bedrooms 
3
Inside Area (SqFt) 
1,506 sqft
Total Baths 
2
Full Baths 
2
Partial Baths 
N/A
Lot Size 
0.17 Acres
Year Built 
1910
MLS® Number 
20261070382
Status 
Active
Property Tax 
$1,071
HOA/Condo/Coop Fees 
N/A
Sq Ft Source 
N/A
Friends & Family
Recent Activity
5 days agoListing first seen on site
5 days agoListing updated with changes from the MLS®
General Features
Acres 
0.17
Cross Street 
Front and Winchester/Dixie
Disclosures 
Taxes Homestead Exempt
Foundation 
Brick/Mortar
Levels 
Two
Parking 
Alley AccessNo Garage
Property Sub Type 
Single Family Residence
Sewer 
Public Sewer
Special Circumstances 
Standard
SqFt Above 
1506
Style 
ColonialTraditional
Utilities 
Cable Available
Water Source 
Public
Interior Features
Appliances 
Gas Water HeaterDishwasherDisposalDryerFree-Standing Electric OvenFree-Standing RefrigeratorWasher
Basement 
Unfinished
Cooling 
Ceiling Fan(s)Window Unit(s)
Electric 
Circuit Breakers
Furnished 
Unfurnished
Heating 
BaseboardNatural GasRadiant
Interior 
Entrance FoyerHigh Speed Internet
Laundry Features 
Gas Dryer HookupWasher Hookup
BathFull 
Dimensions - 6 X 8
Bedroom 
Dimensions - 13 X 11Level - Second
Dining Room 
Dimensions - 13 X 11
Family Room 
Dimensions - 13 X 12
Great Room 
Dimensions - 16 X 13
Kitchen 
Dimensions - 12 X 14
Media Room 
Dimensions - 12 X 8Level - Second
Other 
Dimensions - 6 X 6
Save
Ask
Tour
Hide
Share
Exterior Features
Construction Details 
Vinyl SidingWood Siding
Fencing 
Back YardFenced
Patio And Porch 
CoveredPorch
Pool Features 
None
Road Frontage 
Alley
Roof 
Asphalt
Community Features
Community Features 
Sidewalks
MLS Area 
Area06122Monroe
School District 
Monroe
Financing Terms Available 
CashConventional
Building Access 
GroundLevelwSteps
Roads 
Paved
Schools
School District
Monroe
Elementary School
Unknown
Middle School
Unknown
High School
Unknown
Listing courtesy of Real Estate One-Clinton Twp: [email protected]


IDX provided courtesy of Realcomp II Ltd. via RealcompIILtd. Copyright © 2026 Realcomp II Ltd. Shareholders.

IDX information is provided exclusively for consumers' personal, non-commercial use and may not be used for any purpose other than to identify prospective properties consumers may be interested in purchasing and that the data is deemed reliable but not guaranteed accurate by the MLS.

Neighborhood & Commute
Source: Walkscore
Save
Ask
Tour
Hide
Share