Your Michigan Home Search Starts HERE!

Save
Ask
Tour
Hide
Share
$425,000
19 Days On Site

204 Pleasant Manor Drive
Waterford Charter Township, MI 48327
Single Family Residence|Pending
3
Beds
4
Total Baths
2
Full Baths
2
Partial Baths
2,836
SqFt
$150
/SqFt
1995
Built
Subdivision:
PLEASANT LAKE SHORES 6
County:
Oakland
Call Now: 810-360-3488
Is this the listing for you? We can help make it yours.
810-360-3488
204 Pleasant Manor Drive204 Pleasant Manor Drive204 Pleasant Manor Drive204 Pleasant Manor Drive
Save
Ask
Tour
Hide
Share

Mortgage Calculator

Monthly Payment (Est.)

Enter an interest rate to see your estimated monthly payment.
Calculator powered by Showcase IDX, a Constellation1 Company. Copyright ©2026 Information is deemed reliable but not guaranteed.

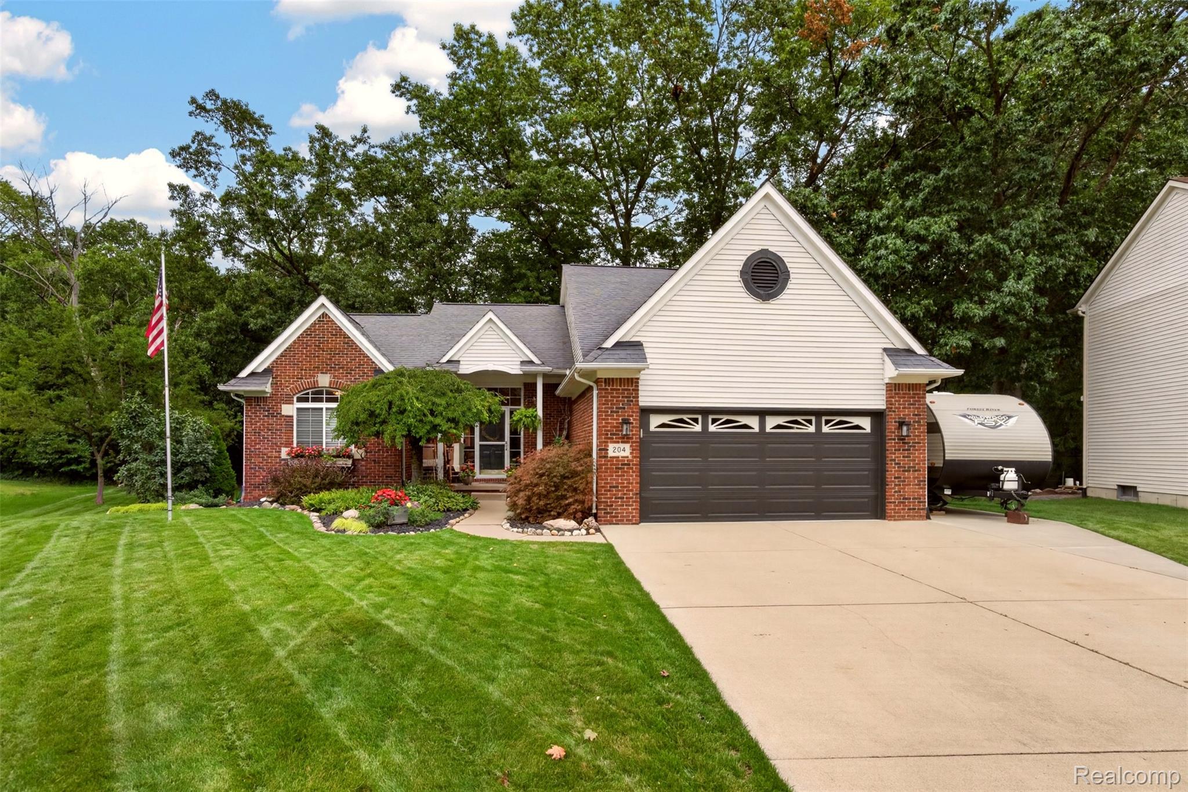
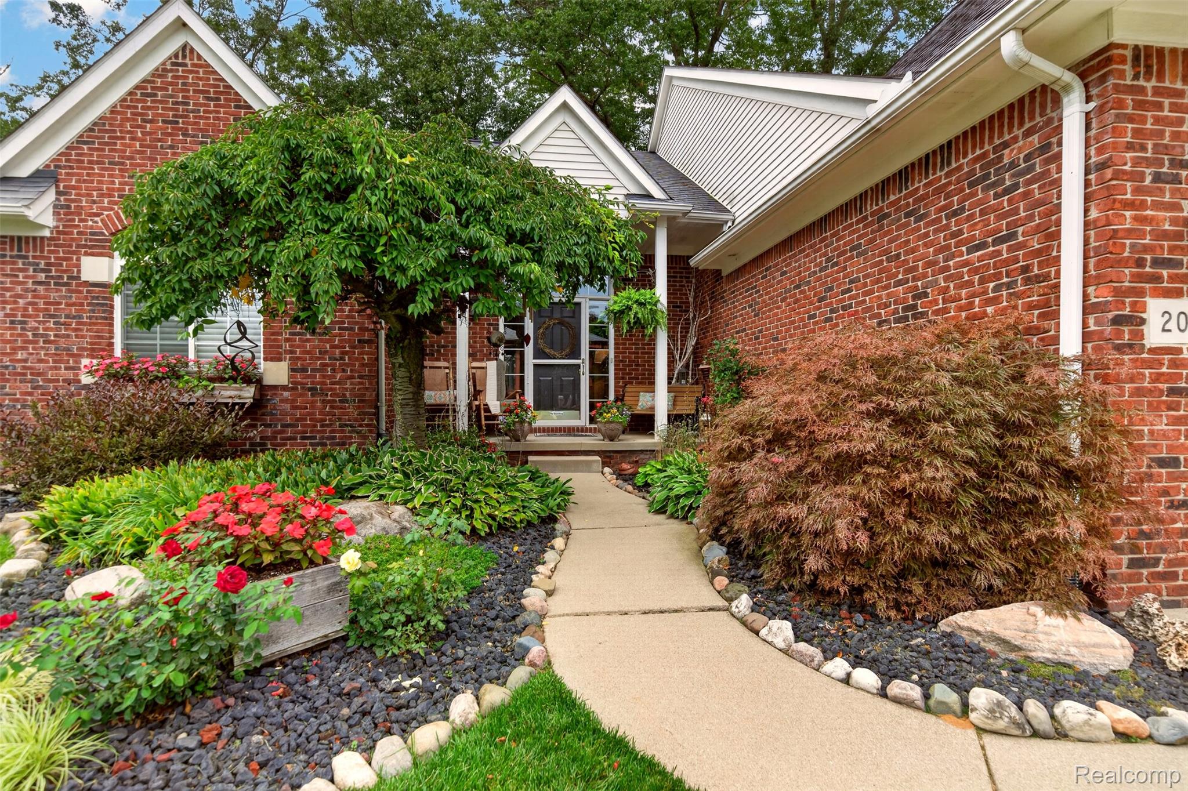
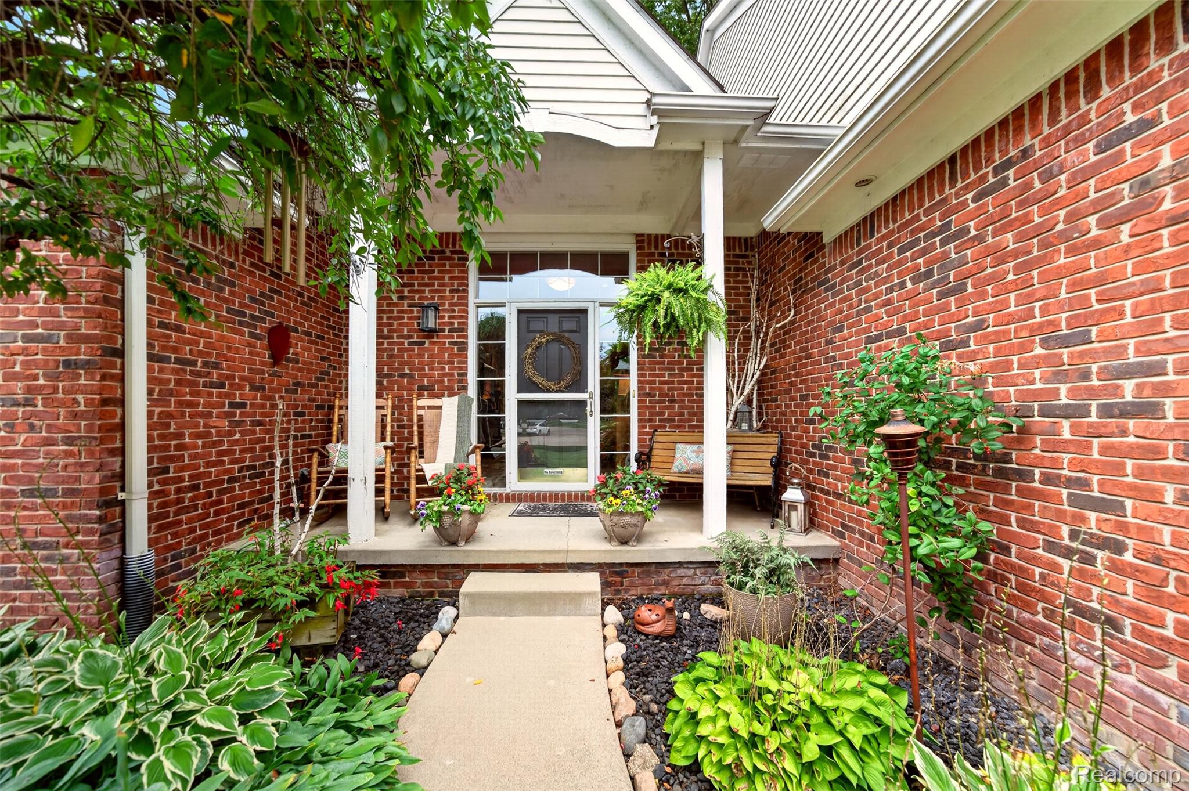
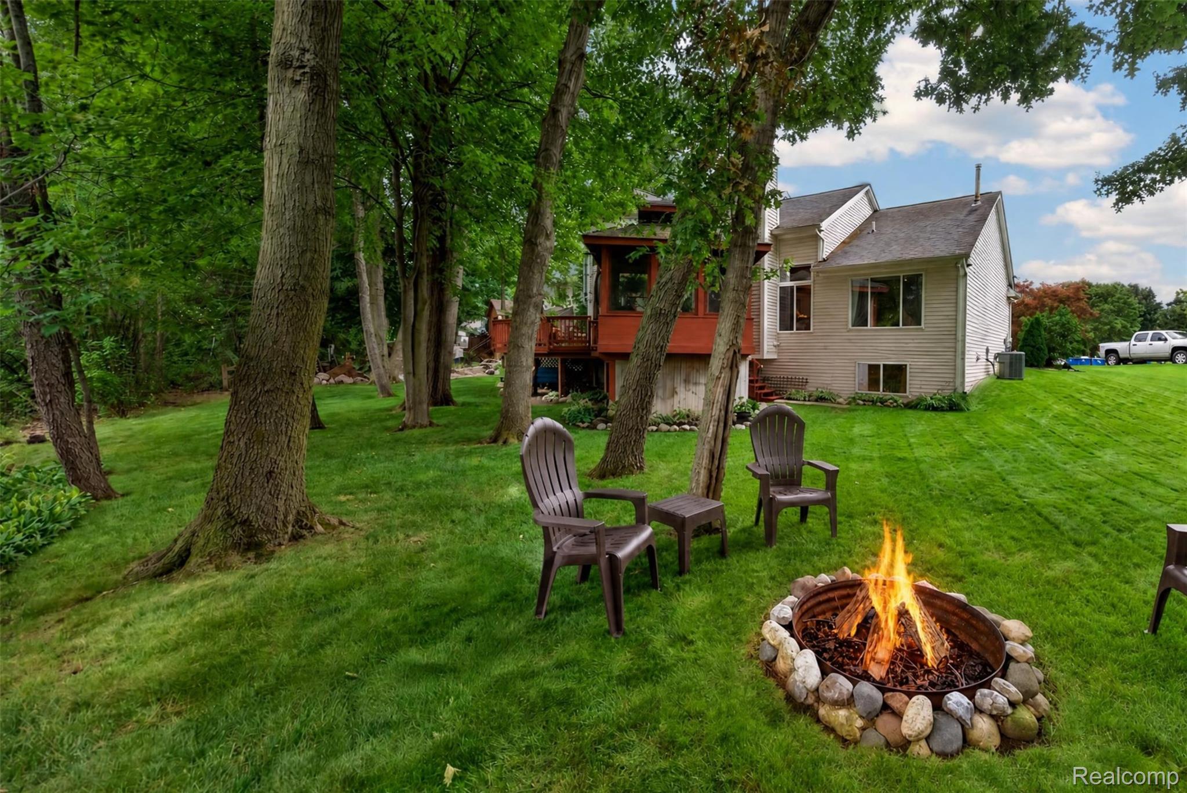
UP NORTH FEELING WITHOUT LEAVING WATERFORD! Beautifully maintained 3-bedroom, 2 full/2 half-bath contemporary in highly desired Pleasant Lake Shores. Close to shopping, dining, major roads, and everyday conveniences, yet tucked against peaceful woods with NO HOMES BEHIND. Move right in and enjoy an open floor plan, abundant natural light, and beautiful views throughout. The spacious great room features cathedral ceilings, large windows, a gas fireplace, and gorgeous views of the deck, screened gazebo, and wooded backyard. The impressive first-floor primary suite offers vaulted ceilings, bamboo hardwood floors, and generous space. A ceramic-tile foyer welcomes you in, while beautiful wood stairs lead to the private upper level with 2 bedrooms and a full bath. One bedroom is currently used as an office and enjoys a beautiful view of the deck and woods. The finished daylight basement adds valuable living space with a large family/rec room, wet bar, gym area, half bath, and plenty of storage. The half bath is plumbed for a future shower or tub. Additional features include a water heater less than 3 years old, roof (2014), furnace (2011), and generator wiring. Outdoor living is exceptional! Step through the doorwall onto the large deck and attached screened gazebo with electric for a ceiling fan/light. Enjoy morning coffee, entertaining, peaceful wooded views, or fall bonfires around the fire pit. Spacious garage includes overhead storage with pull-down stairs, plus a concrete parking pad perfect for a boat, camping trailer, motorcycle, or recreational toys. Enjoy all-sports Pleasant Lake access, including the community beach and park on Elizabeth Lake Road. Sheds and fencing are allowed with HOA approval. The perfect blend of privacy, nature, recreation, and convenience—your own year-round Up North retreat in Waterford!

Save
Ask
Tour
Hide
Share
Listing Snapshot
Price 
$425,000
Days On Site 
19 Days
Bedrooms 
3
Inside Area (SqFt) 
2,836 sqft
Total Baths 
4
Full Baths 
2
Partial Baths 
2
Lot Size 
0.4 Acres
Year Built 
1995
MLS® Number 
20261070451
Status 
Pending
Property Tax 
$6,075.79
HOA/Condo/Coop Fees 
$10.42 monthly
Sq Ft Source 
N/A
Friends & Family
Recent Activity
4 days agoStatus changed to Pending
4 days agoListing updated with changes from the MLS®
3 weeks agoListing first seen on site
General Features
Acres 
0.4
Attached Garage 
Yes
Cross Street 
N of Elizabeth Lake Rd and E of Williams Lake rd
Disclosures 
Taxes Homestead Exempt
Garage 
Yes
Garage Spaces 
2.5
Levels 
One and One Half
Parking 
AttachedDirect AccessDrivewayGarage Faces FrontGarage Door OpenerParking Pad
Pets 
Cats OKDogs OKYes
Property Sub Type 
Single Family Residence
Security 
Smoke Detector(s)
Sewer 
Public Sewer
Special Circumstances 
Standard
SqFt Above 
1836
SqFt Below 
1000
Style 
Contemporary
Utilities 
Cable AvailableUnderground Utilities
Interior Features
Appliances 
Gas Water HeaterBar FridgeDishwasherDisposalDryerFree-Standing Gas RangeMicrowaveStainless Steel Appliance(s)WasherWater Softener Owned
Basement 
Walk-Out AccessBath/StubbedDaylightFinishedFullInterior EntrySump Pump
Cooling 
Ceiling Fan(s)Central Air
Electric 
Circuit Breakers
Fireplace 
Yes
Fireplace Features 
GasGreat Room
Furnished 
Unfurnished
Heating 
Forced AirNatural Gas
Interior 
Entrance FoyerHigh Speed InternetSmart Thermostat
Laundry Features 
Gas Dryer HookupLaundry RoomWasher Hookup
BathFull 
Dimensions - 10 X 5Level - Basement
BathLav 
Dimensions - 5 X 6
Bedroom 
Dimensions - 11 X 10Level - Basement
Dining Room 
Dimensions - 10 X 8
Family Room 
Dimensions - 47 X 22Level - Basement
Great Room 
Dimensions - 24 X 14
Kitchen 
Dimensions - 10 X 10
Laundry 
Dimensions - 7 X 6
Master Bathroom 
Dimensions - 12 X 8
Master Bedroom 
Dimensions - 15 X 13
Save
Ask
Tour
Hide
Share
Exterior Features
Construction Details 
Aluminum SidingBrick
Exterior 
Lighting
Lot Features 
Irregular Lot
Other Structures 
Gazebo
Patio And Porch 
CoveredDeckPorch
Pool Features 
None
Roof 
Asphalt
Waterfront Features 
Beach AccessLake Privileges
Community Features
Association Fee 
$125.0
Association Fee Frequency 
Annually
Community Features 
Sidewalks
MLS Area 
Area02131WaterfordTwp
School District 
Waterford
Financing Terms Available 
CashConventionalFHAVA Loan
Building Access 
GroundLevelwSteps
Roads 
Paved
Schools
School District
Waterford
Elementary School
Unknown
Middle School
Unknown
High School
Unknown
Listing courtesy of Keller Williams Premier: [email protected]


IDX provided courtesy of Realcomp II Ltd. via RealcompIILtd. Copyright © 2026 Realcomp II Ltd. Shareholders.

IDX information is provided exclusively for consumers' personal, non-commercial use and may not be used for any purpose other than to identify prospective properties consumers may be interested in purchasing and that the data is deemed reliable but not guaranteed accurate by the MLS.

Neighborhood & Commute
Source: Walkscore
Save
Ask
Tour
Hide
Share