Your Michigan Home Search Starts HERE!

Save
Ask
Tour
Hide
Share
$749,500
19 Days On Site

3233 Shawnee Lane
Waterford Charter Township, MI 48329
For Sale|Single Family Residence|Active
4
Beds
3
Total Baths
2
Full Baths
1
Partial Bath
3,205
SqFt
$234
/SqFt
1957
Built
Subdivision:
INDIANWOOD
County:
Oakland
Call Now: 810-360-3488
Is this the listing for you? We can help make it yours.
810-360-3488
3233 Shawnee Lane3233 Shawnee Lane3233 Shawnee Lane3233 Shawnee Lane
Save
Ask
Tour
Hide
Share

Mortgage Calculator

Monthly Payment (Est.)

Enter an interest rate to see your estimated monthly payment.
Calculator powered by Showcase IDX, a Constellation1 Company. Copyright ©2026 Information is deemed reliable but not guaranteed.

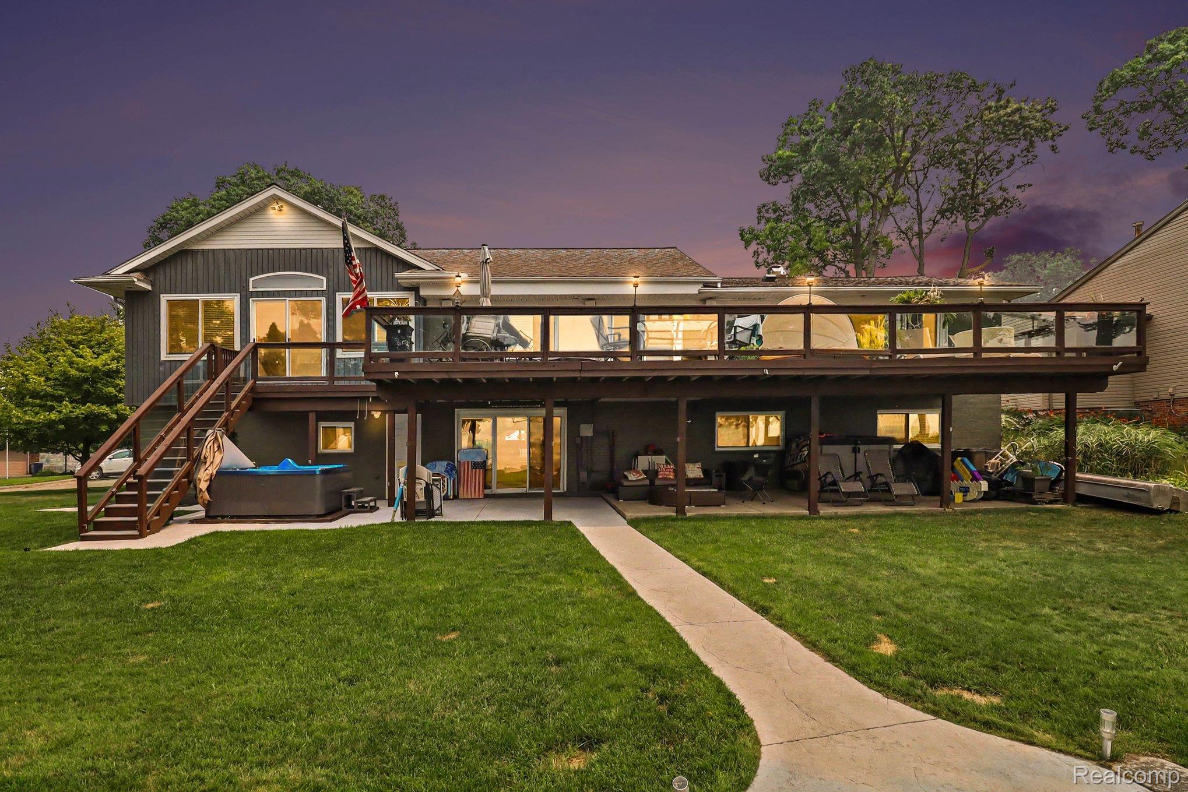
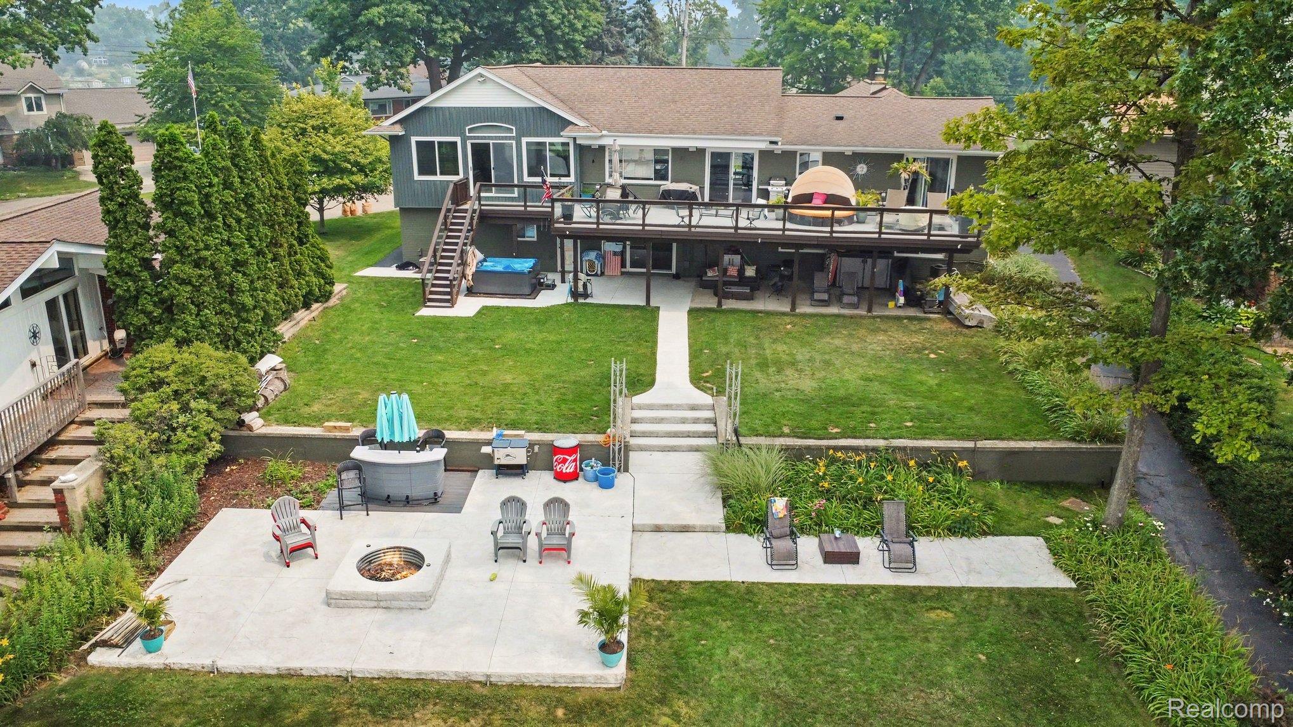
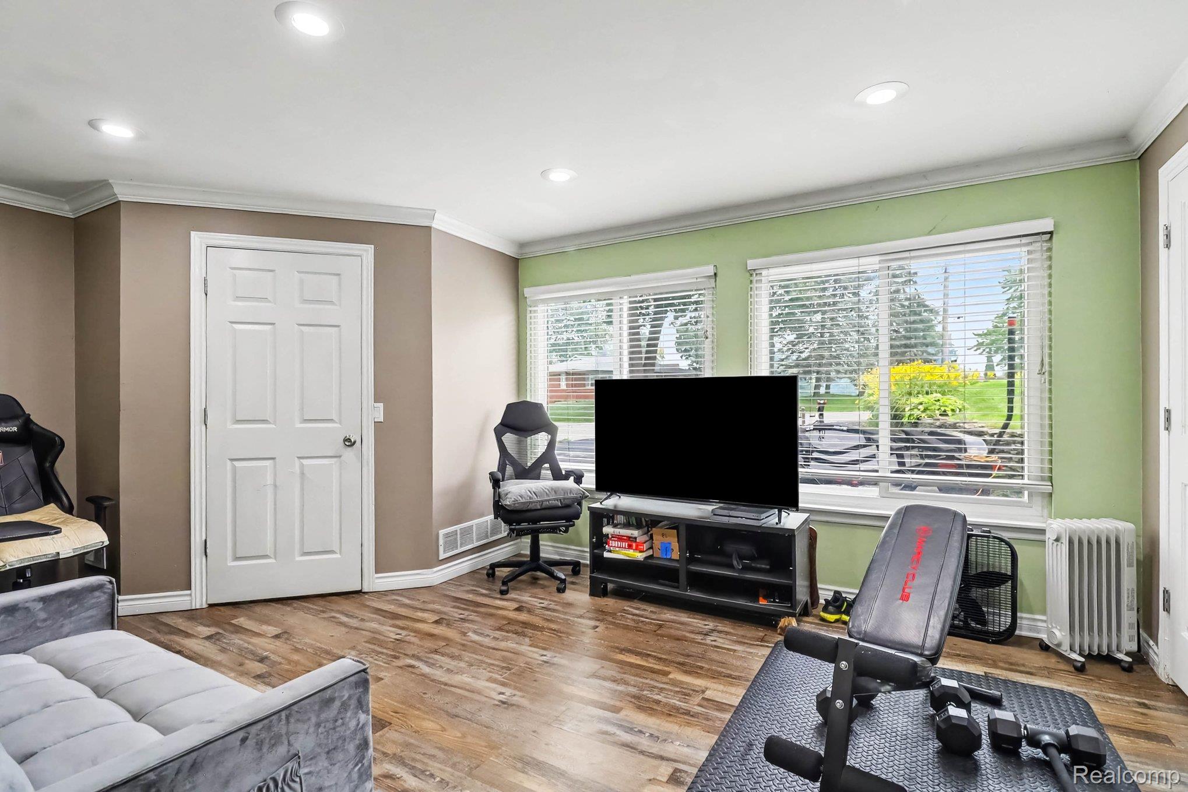
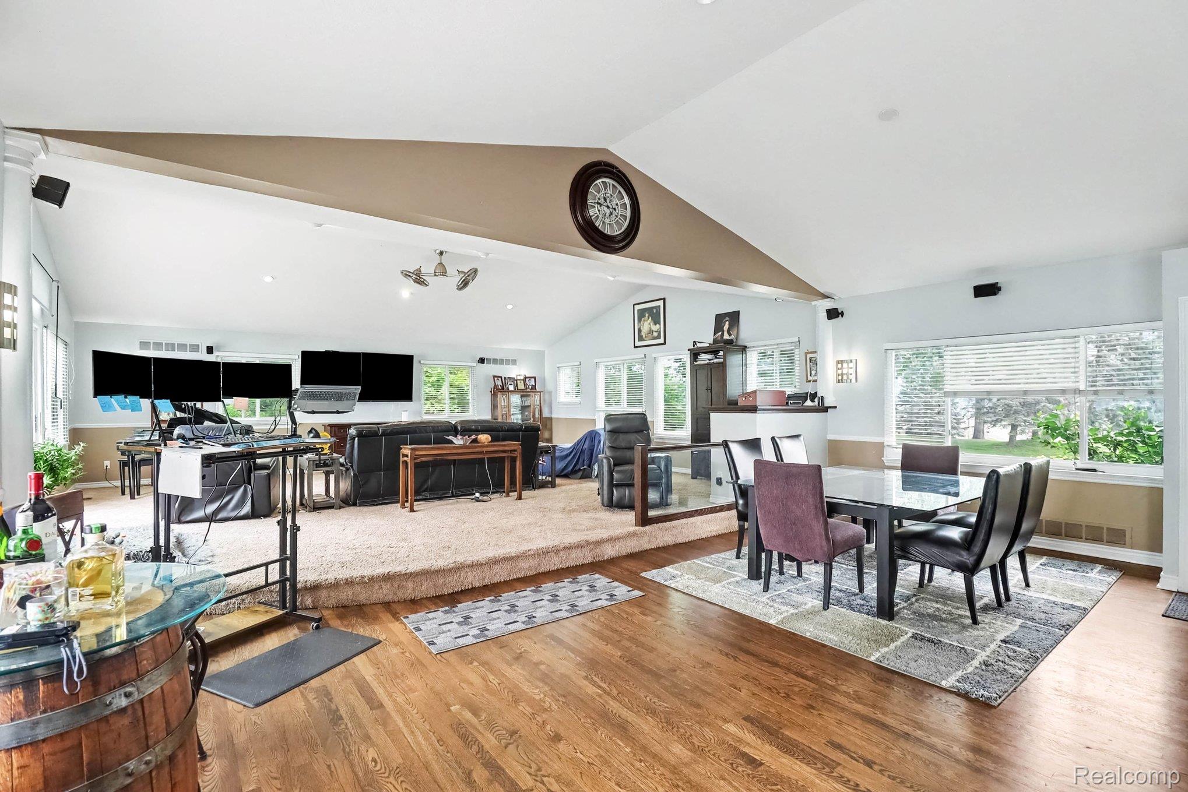
SELLER SAYS BRING ALL OFFERS!!! Experience lakefront living at its finest in this exceptional home, where every day feels like a stay at a luxury resort. Enjoy breathtaking, year-round views of beautiful Loon Lake and endless opportunities for recreation. Step out to your private dock and spend the day boating, kayaking, paddleboarding, jet skiing, swimming, or simply relaxing on the water. Inside, the recently updated interior features an open-concept design that seamlessly connects the living room, dining area, and kitchen, creating an inviting space that's perfect for everyday living and entertaining. The primary bedroom is conveniently located on the main floor, while the finished lower level includes a versatile bonus room that can serve as an additional bedroom, home office, fitness room, or hobby space. The lower level is designed for entertaining, featuring a spacious recreation area with a custom wraparound glass-block wet bar that flows directly into a dedicated theater room—ideal for hosting gatherings of all types. Step outside to expansive decks and patios that overlook the beautifully landscaped backyard and the lake beyond, offering multiple spaces to entertain or unwind. The property grounds include a lake-fed irrigation system to keep the lawn looking its best throughout the season. Loon Lake is a 249-acre all-sports lake that offers the perfect balance of recreation and relaxation. Beyond the water, the lake community hosts a variety of social events throughout the year, including the popular Fourth of July fireworks celebration, making it easy to connect with neighbors and enjoy an active lakeside lifestyle. This meticulously maintained home has been thoughtfully updated and lovingly cared for, providing true move-in-ready comfort. The association also offers access to a shared beach, park, and boat launch, adding even more value to this incredible property. Not just a home but a lifestyle! Home Warranty included.

Save
Ask
Tour
Hide
Share
Listing Snapshot
Price 
$749,500
Days On Site 
19 Days
Bedrooms 
4
Inside Area (SqFt) 
3,205 sqft
Total Baths 
3
Full Baths 
2
Partial Baths 
1
Lot Size 
0.31 Acres
Year Built 
1957
MLS® Number 
20261070517
Status 
Active
Property Tax 
$9,660
HOA/Condo/Coop Fees 
$22.92 monthly
Sq Ft Source 
Public Records
Friends & Family
Recent Activity
2 weeks agoPrice changed to $749,500
2 weeks agoListing updated with changes from the MLS®
3 weeks agoListing first seen on site
General Features
Acres 
0.31
Attached Garage 
Yes
Cross Street 
Walton and Sashabaw
Disclosures 
Taxes Homestead Exempt
Foundation 
Block
Garage 
Yes
Garage Spaces 
2
Home Warranty 
Yes
Levels 
One
Parking 
AttachedElectric Vehicle Charging Station(s)Garage Faces FrontGarage Door Opener
Property Sub Type 
Single Family Residence
Sewer 
Public Sewer
Special Circumstances 
Standard
SqFt Above 
2195
SqFt Below 
1010
Style 
Ranch
Utilities 
Cable Available
Water Source 
Public
Interior Features
Appliances 
OvenGas Water HeaterBar FridgeDishwasherDisposalDryerExhaust FanFree-Standing Gas RangeMicrowaveRange HoodSelf Cleaning OvenStainless Steel Appliance(s)Washer
Basement 
FinishedFullWalk-Out Access
Cooling 
Ceiling Fan(s)Central Air
Electric 
Circuit Breakers
Heating 
Exhaust FanForced AirNatural Gas
Interior 
Wet Bar
Laundry Features 
Laundry Room
Spa 
Yes
BathFull 
Dimensions - 8 X 8Level - Basement
BathLav 
Dimensions - 8 X 6
Bedroom 
Dimensions - 12 X 12Level - Basement
Dining Room 
Dimensions - 18 X 25
FlexRoom 
Dimensions - 27 X 20Level - Basement
Kitchen 
Dimensions - 12 X 13
Laundry 
Dimensions - 11 X 11Level - Basement
Living Room 
Dimensions - 23 X 25
Master Bathroom 
Dimensions - 13 X 11
Master Bedroom 
Dimensions - 12 X 16
Media Room 
Dimensions - 25 X 11Level - Basement
Save
Ask
Tour
Hide
Share
Exterior Features
Construction Details 
BrickVinyl Siding
Exterior 
Lighting
Patio And Porch 
DeckPorch
Pool Features 
None
Roof 
Asphalt
Spa 
Yes
Waterfront 
Yes
Waterfront Features 
Beach AccessBeach FrontWaterfront
Community Features
Association Amenities 
Maintenance Grounds
Association Fee 
$275.0
Association Fee Frequency 
Annually
MLS Area 
Area02131WaterfordTwp
School District 
Waterford
Financing Terms Available 
CashConventionalFHAVA Loan
Building Access 
GroundLevelwSteps
Roads 
Paved
Schools
School District
Waterford
Elementary School
Unknown
Middle School
Unknown
High School
Unknown
Listing courtesy of Summit Realty Solutions: [email protected]


IDX provided courtesy of Realcomp II Ltd. via RealcompIILtd. Copyright © 2026 Realcomp II Ltd. Shareholders.

IDX information is provided exclusively for consumers' personal, non-commercial use and may not be used for any purpose other than to identify prospective properties consumers may be interested in purchasing and that the data is deemed reliable but not guaranteed accurate by the MLS.

Neighborhood & Commute
Source: Walkscore
Save
Ask
Tour
Hide
Share