Your Michigan Home Search Starts HERE!

Save
Ask
Tour
Hide
Share
$534,999
12 Days On Site

170 Mill Street
Rochester City, MI 48307

For Sale|Condominium|Active
2
Beds
3
Total Baths
2
Full Baths
1
Partial Bath
2,397
SqFt
$223
/SqFt
2005
Built
Subdivision:
MILLRACE CONDO OCCPN 1767
County:
Oakland
Call Now: 810-360-3488
Is this the listing for you? We can help make it yours.
810-360-3488
170 Mill Street170 Mill Street170 Mill Street170 Mill Street
Save
Ask
Tour
Hide
Share

Mortgage Calculator

Monthly Payment (Est.)

Enter an interest rate to see your estimated monthly payment.
Calculator powered by Showcase IDX, a Constellation1 Company. Copyright ©2026 Information is deemed reliable but not guaranteed.

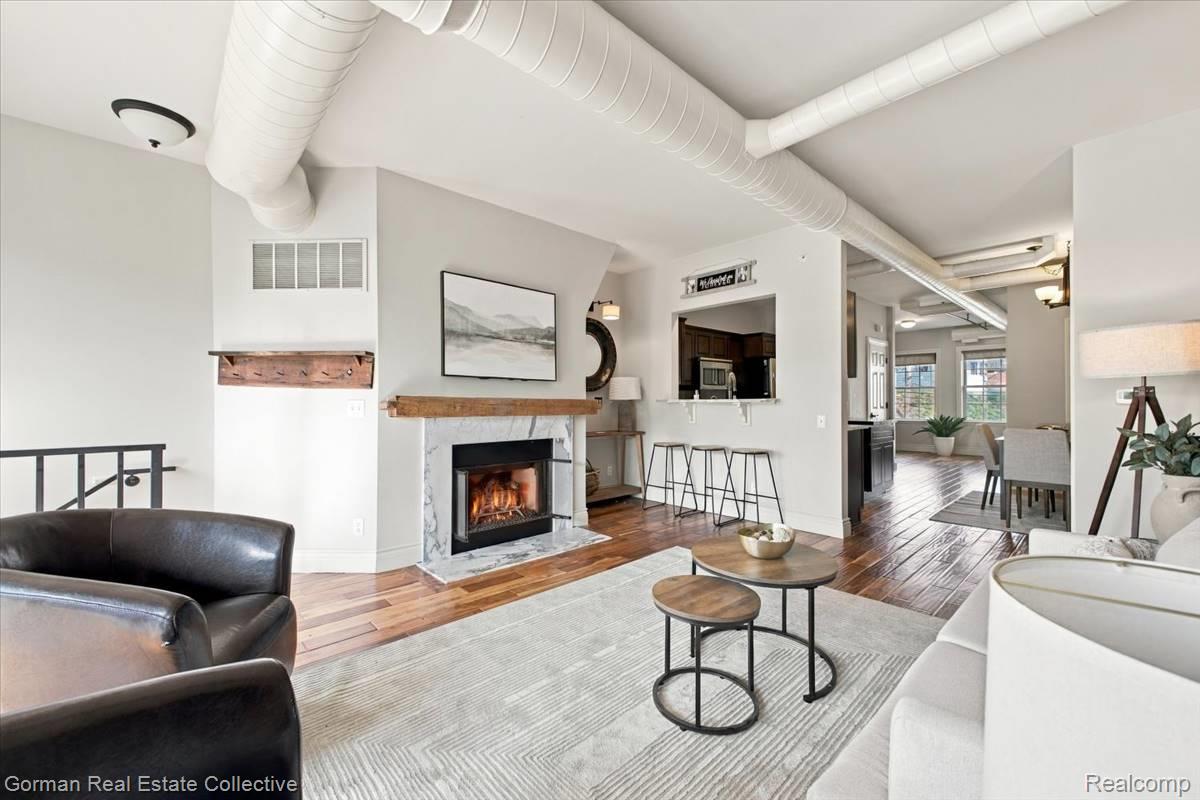
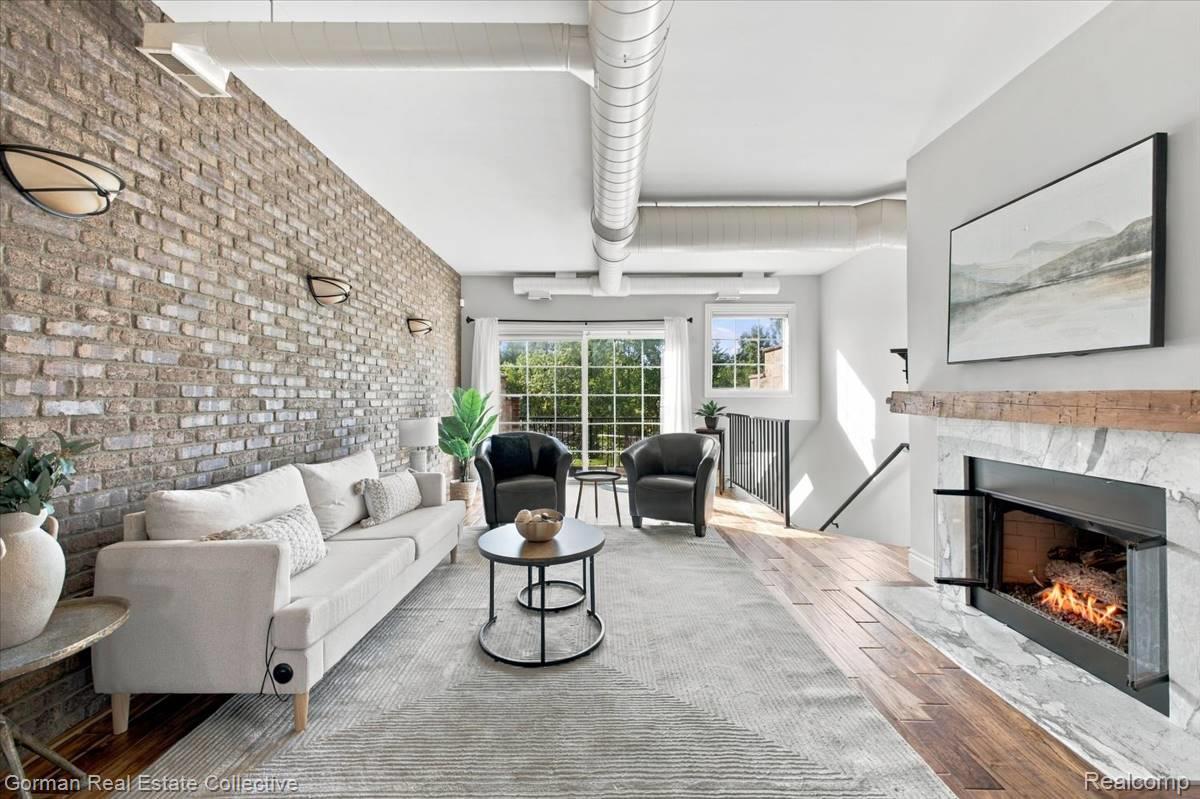
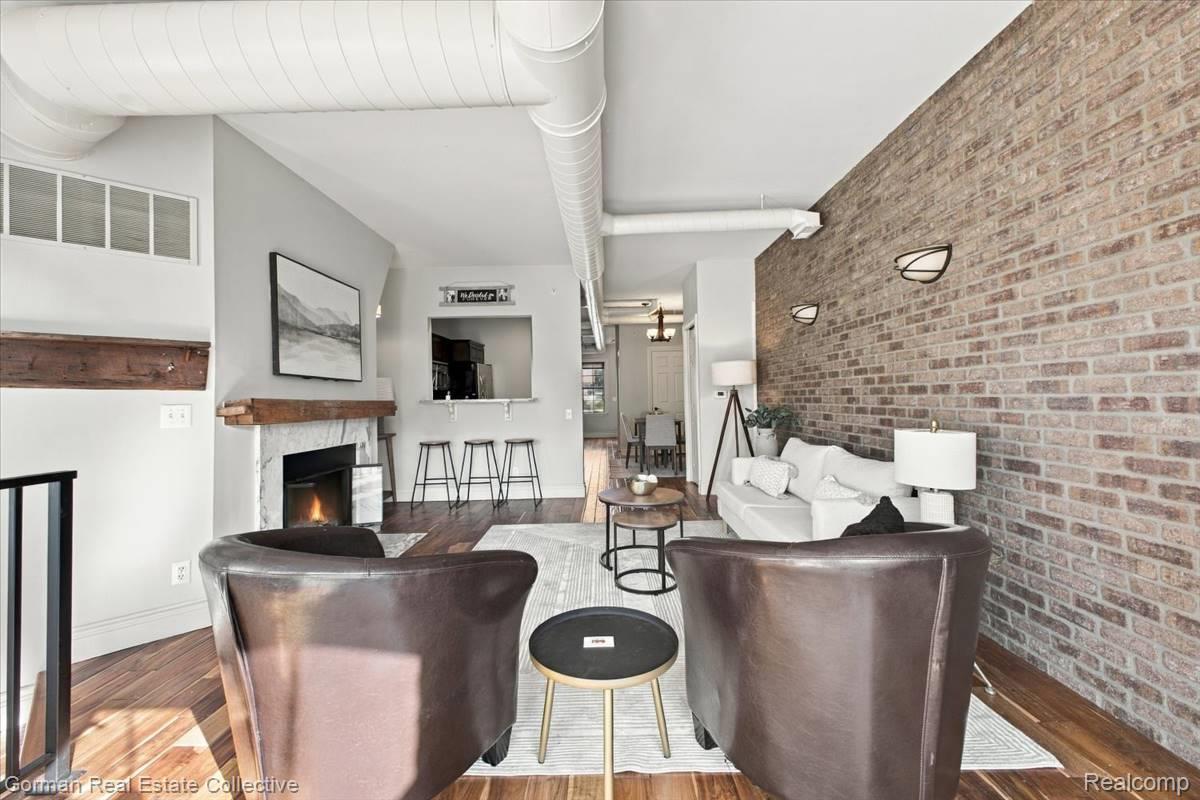
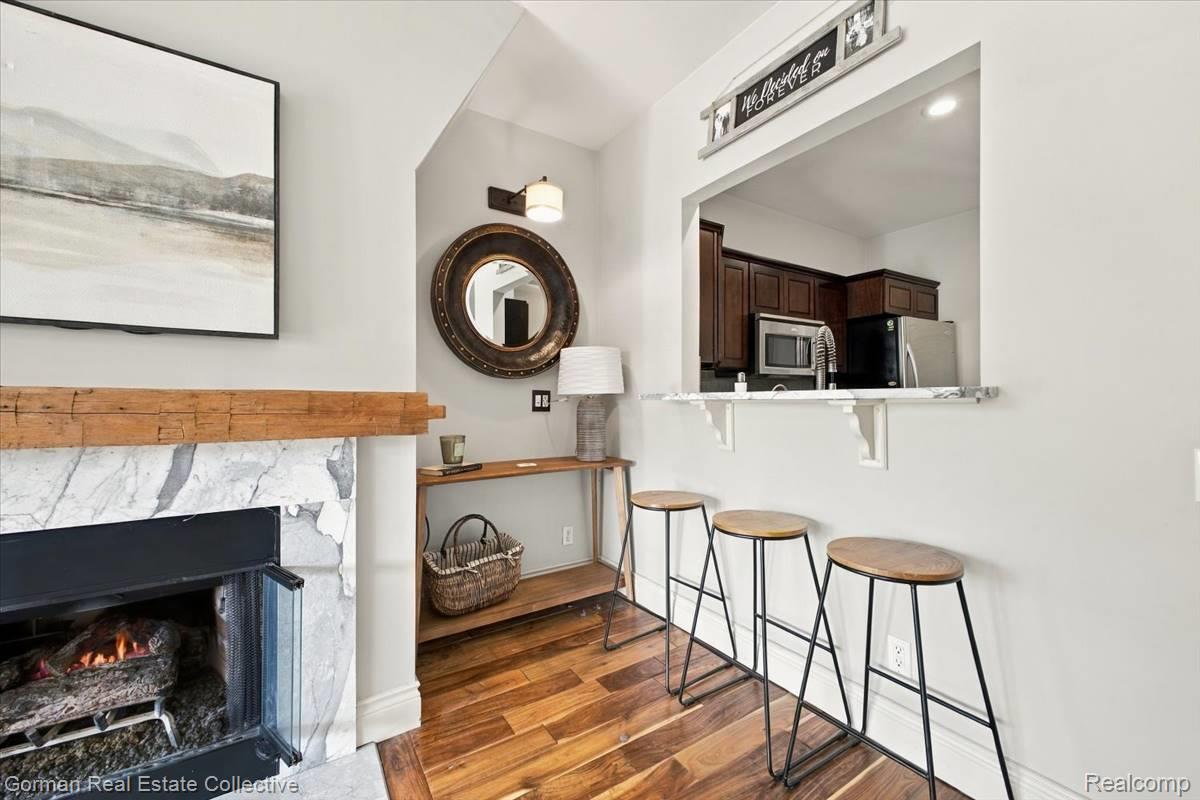
Stunning, move-in-ready condo offering a rare combination of style, space, storage, and an exceptional Rochester location. Beautiful wood floors run throughout, complementing the home’s distinctive industrial-inspired character and modern amenities. The light-filled main level offers a wonderful flow, including a versatile library and access to a gorgeous private terrace with views toward the Clinton River—an incredible space to relax, entertain, or simply enjoy the setting. The expansive primary suite provides a comfortable retreat, while the additional bedroom features an impressively large 7x6 walk-in closet. Need a third bedroom? The library has previously been used as a bedroom, offering additional flexibility for guests, a home office, or changing needs. Unlike many condos, this home also includes a basement—an incredible bonus for storage—along with an attached garage and an additional designated parking space. The home has been exceptionally well maintained and is truly ready for its next owner. All of this comes with an HOA fee of just $200 per month, including exterior maintenance, trash, water, and sewer—an outstanding value. Pets are allowed, too. Just steps from the Clinton River, Clinton River Trail, and downtown Rochester, this home puts nature, dining, shopping, and everything Rochester has to offer within easy reach. A truly special condo in an unbeatable setting.

Save
Ask
Tour
Hide
Share
Listing Snapshot
Price 
$534,999
Days On Site 
12 Days
Bedrooms 
2
Inside Area (SqFt) 
2,397 sqft
Total Baths 
3
Full Baths 
2
Partial Baths 
1
Lot Size 
N/A
Year Built 
2005
MLS® Number 
20261070572
Status 
Active
Property Tax 
$7,653
HOA/Condo/Coop Fees 
$200 monthly
Sq Ft Source 
N/A
Friends & Family
Recent Activity
2 weeks agoListing first seen on site
2 weeks agoListing updated with changes from the MLS®
General Features
Attached Garage 
Yes
Cross Street 
Mill and Main street
Disclosures 
Taxes Homestead Exempt
Garage 
Yes
Garage Spaces 
1.5
Parking 
AttachedDirect AccessParking LotGarage Door OpenerAssigned
Pets 
Cats OKDogs OKNumber LimitYes
Property Sub Type 
Condominium
Sewer 
Public Sewer
Special Circumstances 
Standard
SqFt Above 
1600
SqFt Below 
797
Style 
Other
Water Source 
Public
Interior Features
Appliances 
RefrigeratorGas Water HeaterDishwasherDisposalENERGY STAR Qualified RefrigeratorFree-Standing Gas RangeMicrowaveStainless Steel Appliance(s)
Basement 
Unfinished
Cooling 
Central Air
Fireplace 
Yes
Fireplace Features 
Living Room
Laundry Features 
In Unit
BathFull 
Dimensions - 5 X 7Level - Second
BathLav 
Dimensions - 4 X 5
Bedroom 
Dimensions - 11 X 11Level - Second
Dining Room 
Dimensions - 6 X 8
Kitchen 
Dimensions - 10 X 8
Laundry 
Dimensions - 3 X 2
Library 
Dimensions - 11 X 11
Living Room 
Dimensions - 11 X 20
Master Bathroom 
Dimensions - 14 X 11Level - Second
Master Bedroom 
Dimensions - 16 X 15Level - Second
Save
Ask
Tour
Hide
Share
Exterior Features
Construction Details 
Brick
Patio And Porch 
Terrace
Waterfront 
Yes
Waterfront Features 
River FrontWaterfront
Community Features
Accessibility Features 
Therapeutic Whirlpool
Association Fee 
$200.0
Association Fee Frequency 
Monthly
MLS Area 
Area02152Rochester
School District 
Rochester
Financing Terms Available 
CashConventionalFHAVA Loan
Building Access 
GroundLevelwSteps
Roads 
Paved
Schools
School District
Rochester
Elementary School
Unknown
Middle School
Unknown
High School
Unknown
Listing courtesy of Gorman Real Estate Collective: [email protected]


IDX provided courtesy of Realcomp II Ltd. via RealcompIILtd. Copyright © 2026 Realcomp II Ltd. Shareholders.

IDX information is provided exclusively for consumers' personal, non-commercial use and may not be used for any purpose other than to identify prospective properties consumers may be interested in purchasing and that the data is deemed reliable but not guaranteed accurate by the MLS.

Neighborhood & Commute
Source: Walkscore
Save
Ask
Tour
Hide
Share