
45223 Wear RoadSumpter Township, MI 48111
Mortgage Calculator
Monthly Payment (Est.)
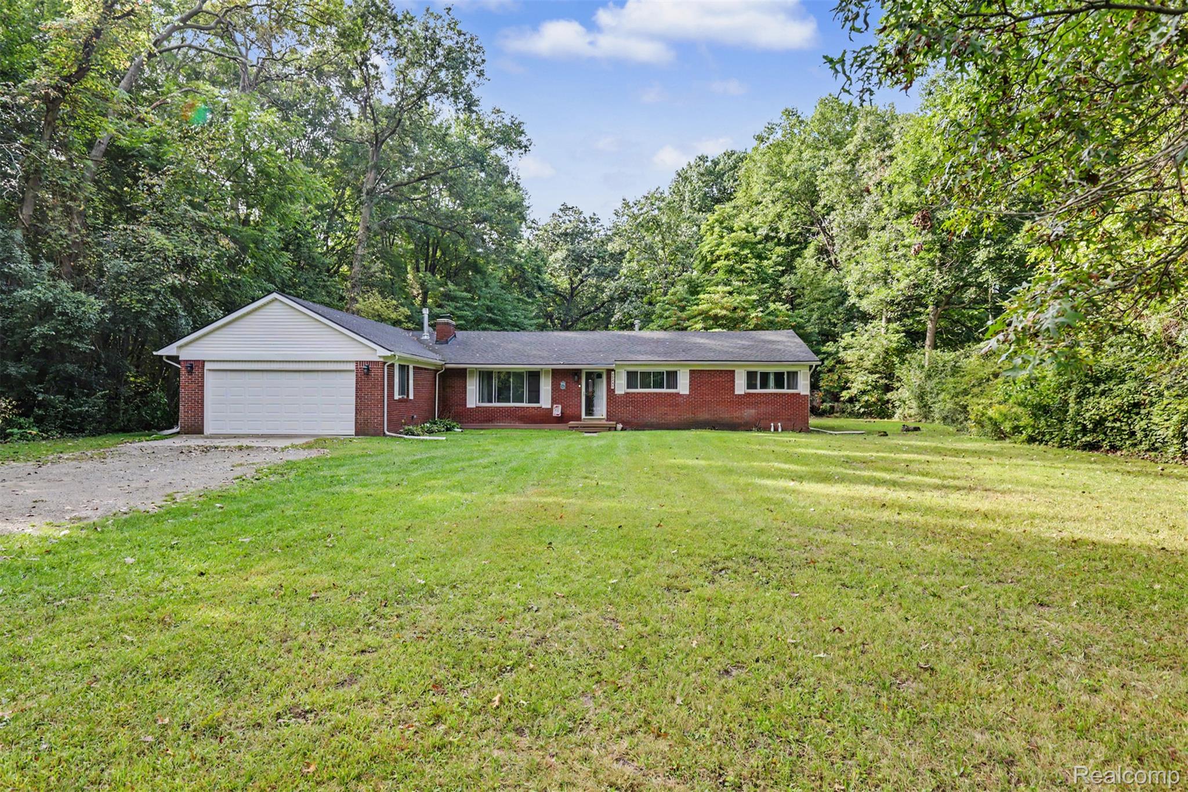
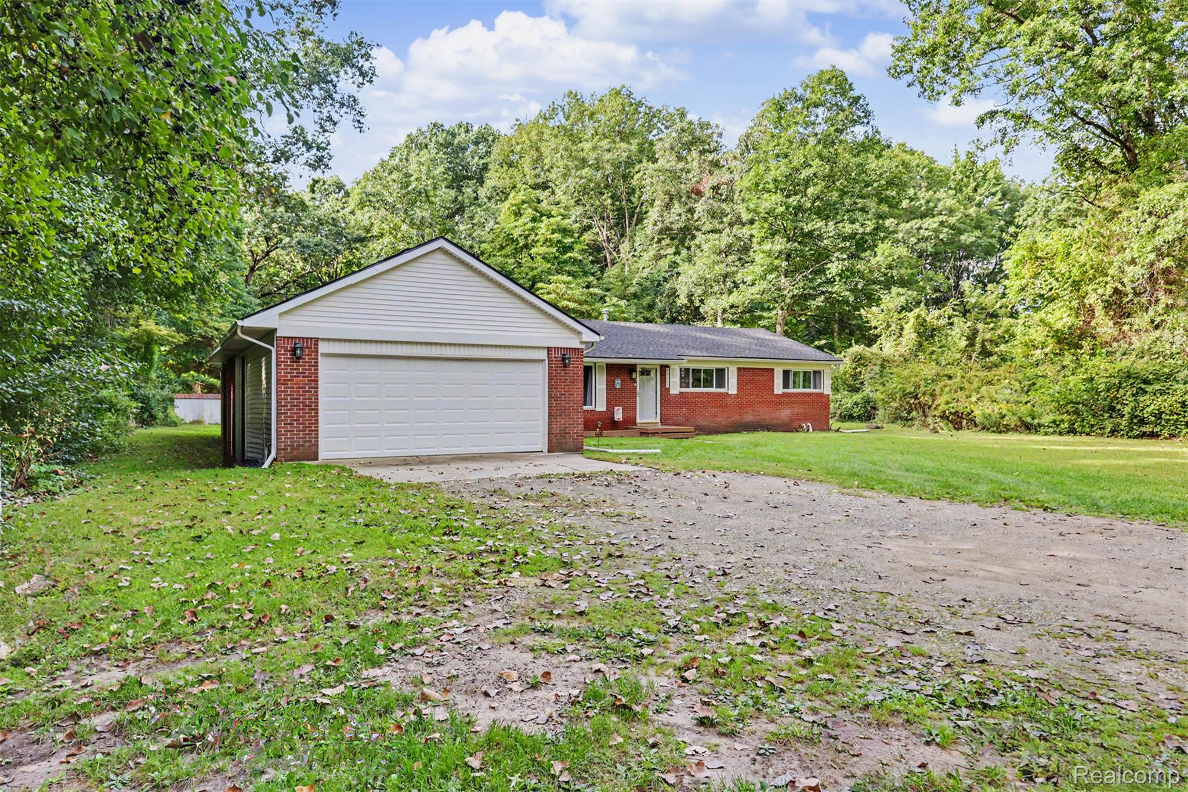
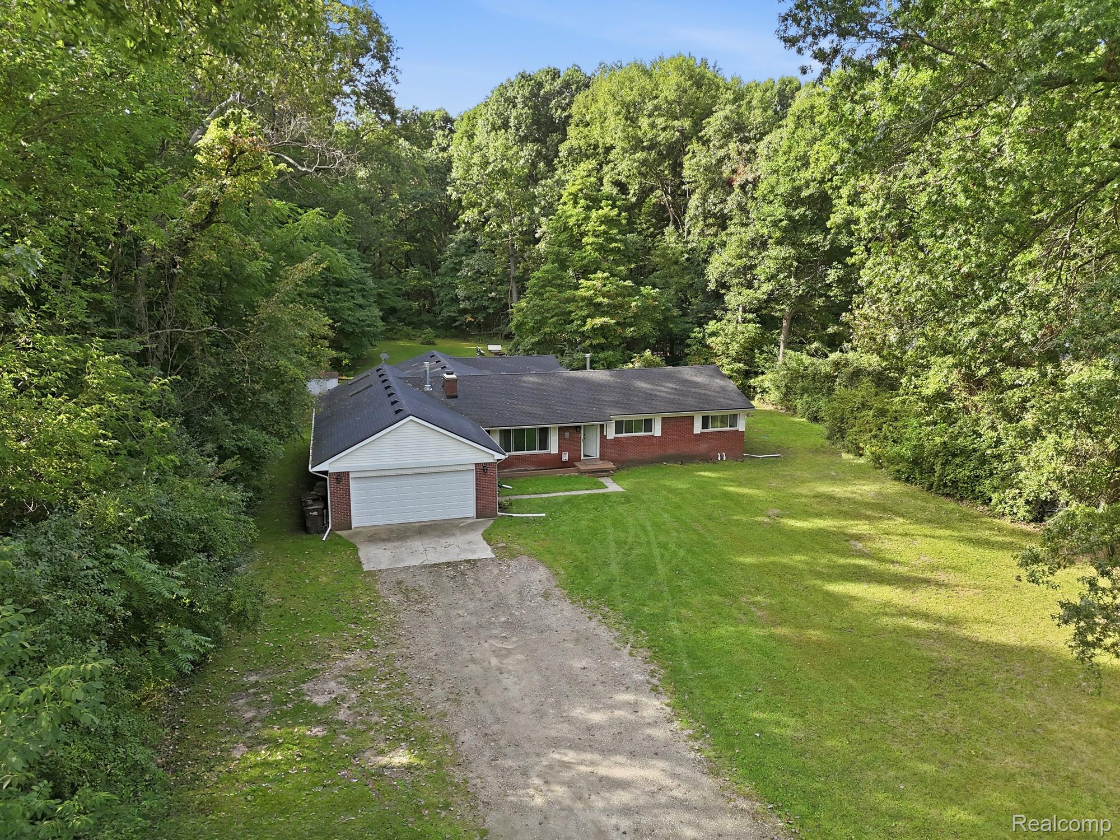
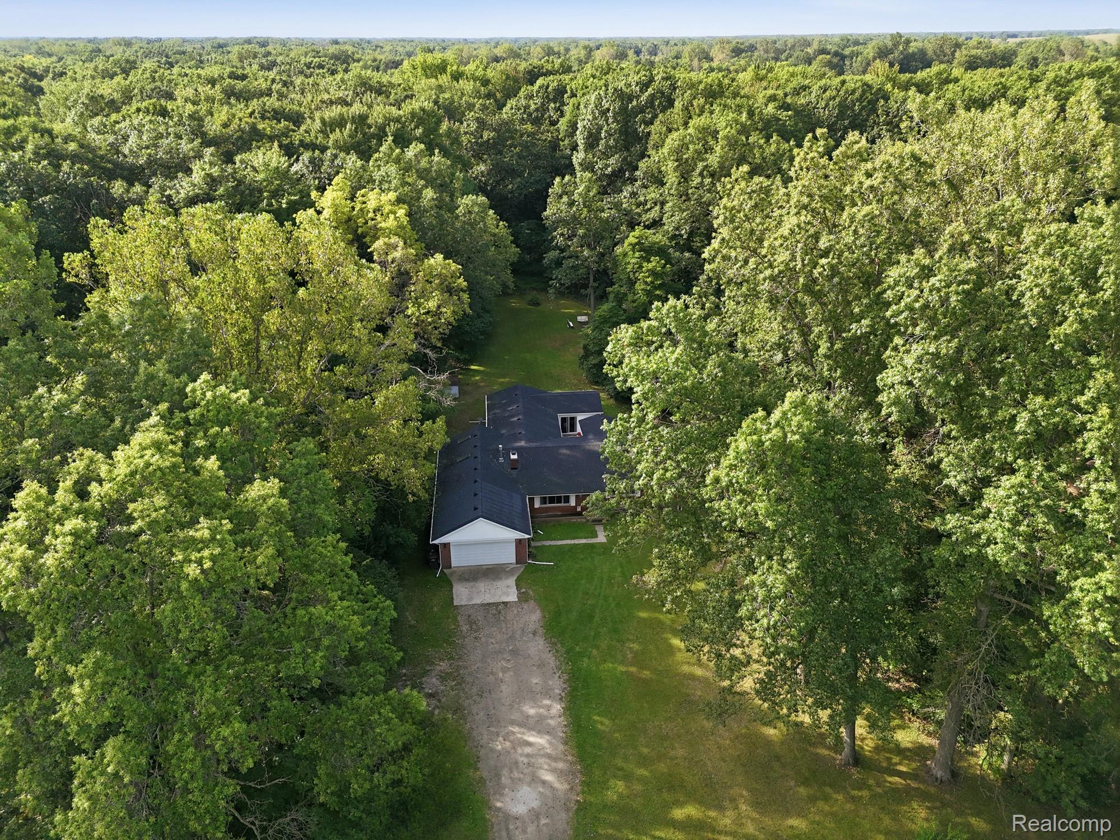
Enter an interest rate to see your estimated monthly payment.SEARCHING FOR THE PERFECT HOME IN BELLEVILLE/SUMPTER TOWNSHIP? YOUR SEARCH MAY BE OVER! Welcome to this impressive brick broad-front ranch offering over 2,500 sq. ft. of sprawling one-story living, perfectly situated on 1.52 acres! With 4 bedrooms, 1.5 baths and an incredible amount of living and entertaining space, this home is truly a rare find. If you love to entertain, get ready—this house is a PARTY PALACE! The spacious floor plan offers a family room, game room, dining area, formal dining room, kitchen, laundry room, utility room and an attached 2.5-car garage. Whether you’re hosting holidays, game nights, family gatherings or summer get-togethers, you’ll have plenty of room for everyone! The seller has put an incredible amount of work into making this home move-in ready for its next owner. Enjoy lots of NEW flooring, fresh paint throughout, vinyl windows and an ENTIRELY REDONE CRAWLSPACE! And the extras make this one even more fun! Pool table, slot machines, hot tub, poker table and furniture in the formal dining room can all stay with the property—talk about being ready to entertain from day one! Outside, enjoy 1.52 acres offering plenty of space to spread out, relax and make it your own. Over 2,500 sq. ft., 4 bedrooms, acreage, an attached garage and endless entertaining space all wrapped into one fantastic property. The seller has done the work—now all this home needs is a new owner to move in, make it their own and start enjoying it!
| 7 hours ago | Price changed to $364,900 | |
| 7 hours ago | Listing updated with changes from the MLS® | |
| 2 weeks ago | Listing first seen on site |

IDX provided courtesy of Realcomp II Ltd. via RealcompIILtd. Copyright © 2026 Realcomp II Ltd. Shareholders.
IDX information is provided exclusively for consumers' personal, non-commercial use and may not be used for any purpose other than to identify prospective properties consumers may be interested in purchasing and that the data is deemed reliable but not guaranteed accurate by the MLS.
Did you know? You can invite friends and family to your search. They can join your search, rate and discuss listings with you.