
26628 Emma AvenueFlat Rock City, MI 48134
Mortgage Calculator
Monthly Payment (Est.)
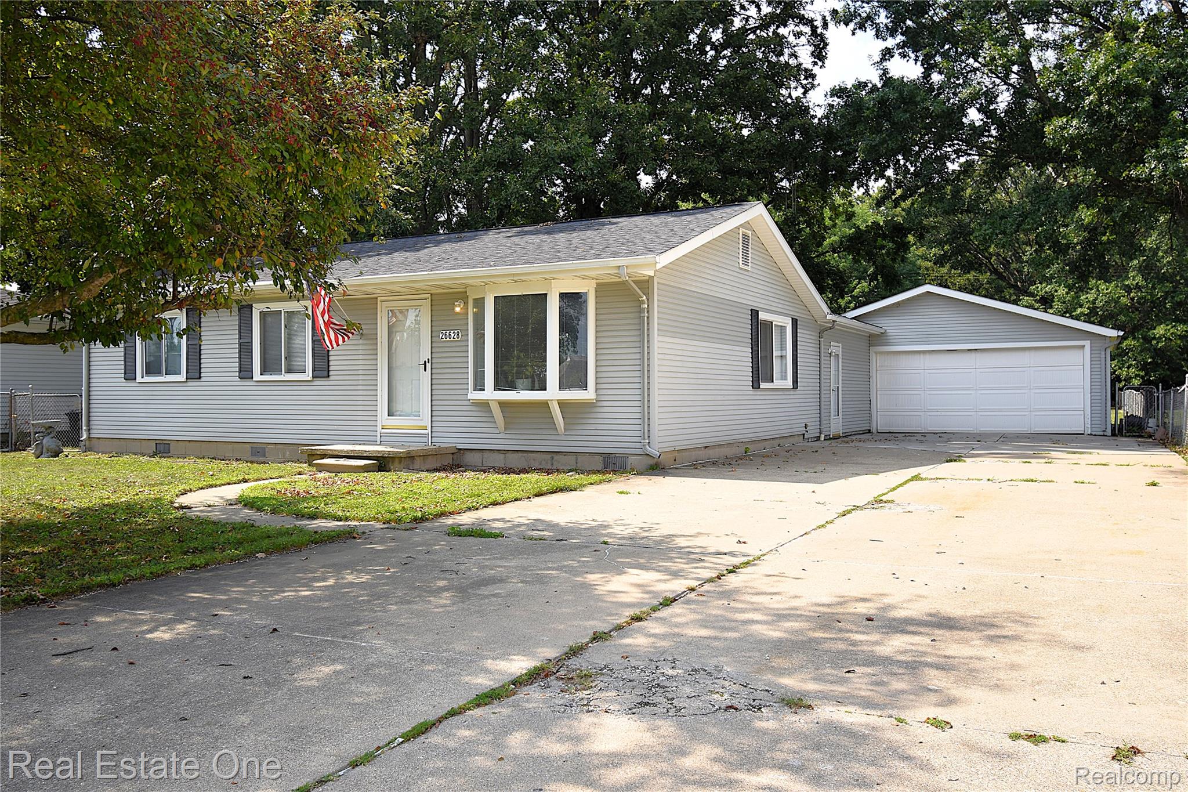
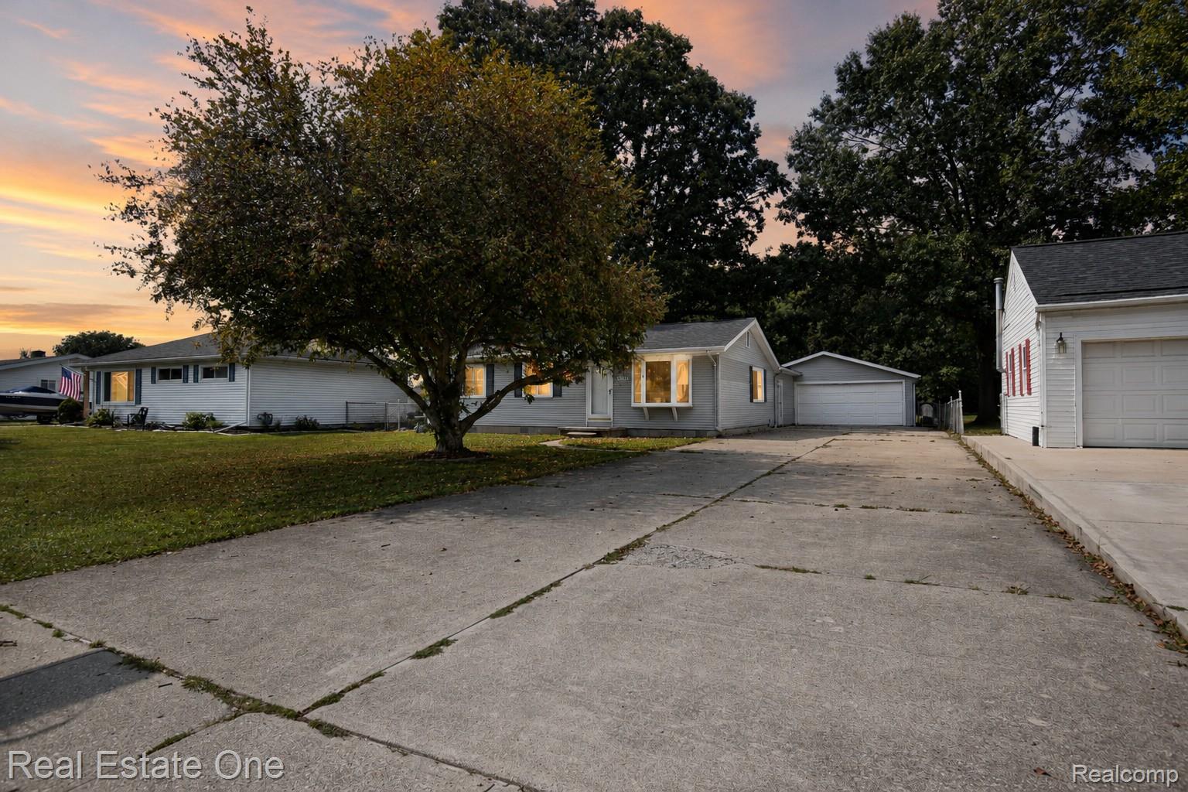
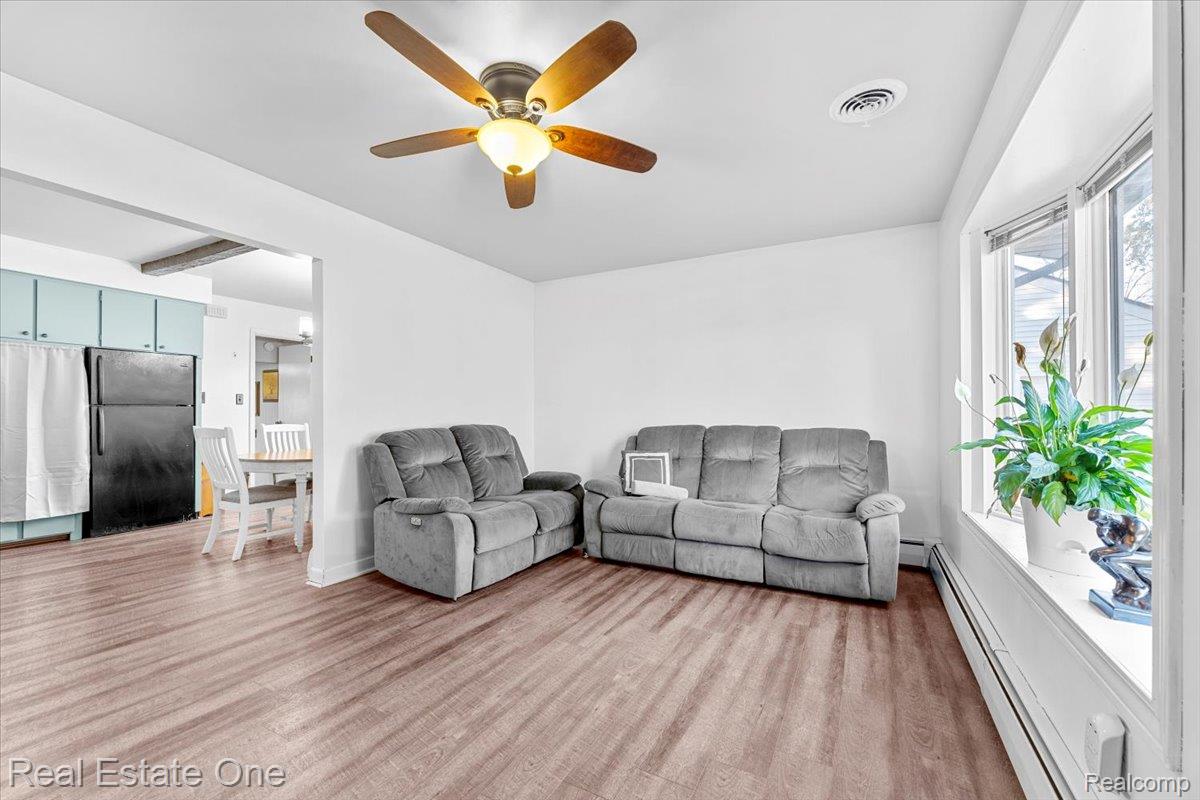
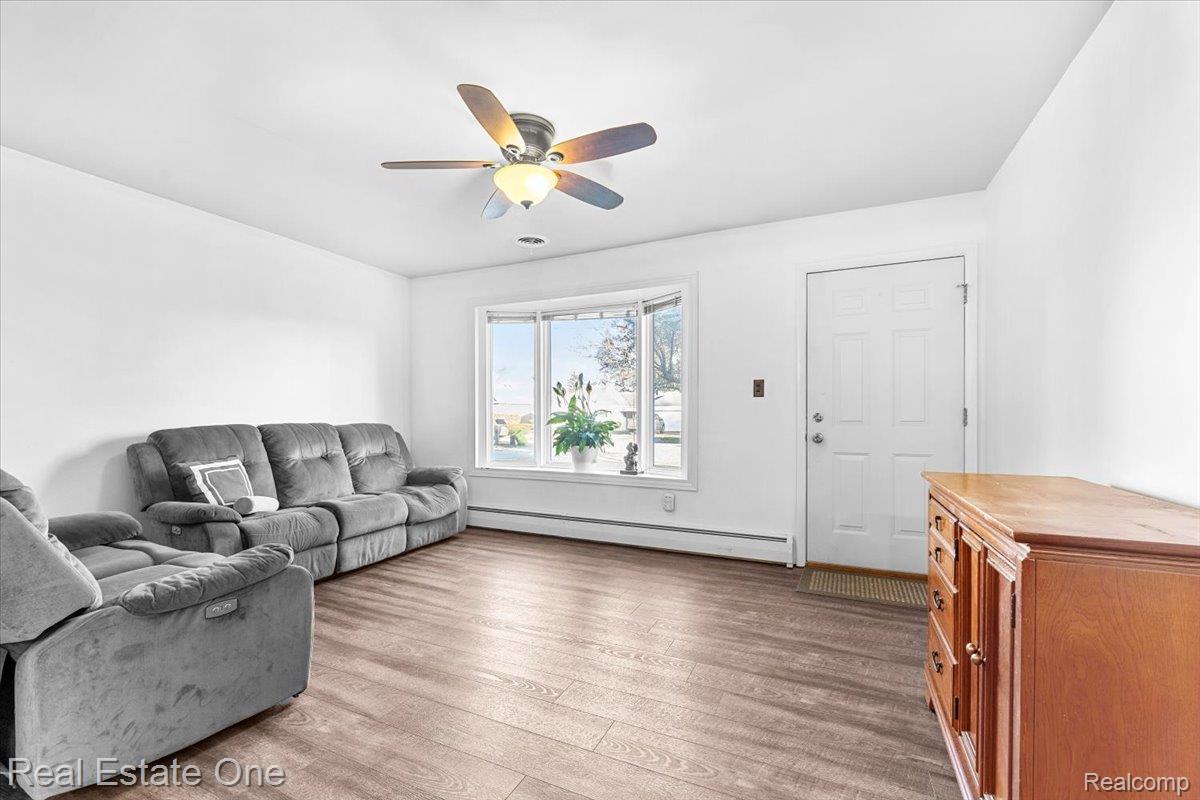
Enter an interest rate to see your estimated monthly payment.Welcome home to this spacious 3-bedroom, 2-full-bath ranch located on a quiet dead-end street in Flat Rock! Step inside and enjoy the large open-concept layout, offering plenty of room for everyday living and entertaining. This home features baseboard heating along with central air conditioning to keep you comfortable on those hot summer days. The large utility room provides plenty of additional storage, while the attached oversized garage offers even more space for vehicles, tools, hobbies, and more. Outside, you'll love the large, deep oversized lot—perfect for entertaining, gardening, pets, or simply enjoying your own outdoor space. And maintaining that big yard is made easier with the INCLUDED riding lawn mower! All appliances stay, including TWO refrigerators, stove, dishwasher, washer, and dryer, making this home truly move-in ready. Conveniently located near shopping, restaurants, and major freeways while tucked away on a low-traffic dead-end street. If you're looking for one-level living, plenty of space inside and out, and a great Flat Rock location, this home is one you'll want to see! All measurements are approximate. BATVAI.
| 2 weeks ago | Status changed to Active Under Contract | |
| 2 weeks ago | Listing updated with changes from the MLS® | |
| 3 weeks ago | Listing first seen on site |

IDX provided courtesy of Realcomp II Ltd. via RealcompIILtd. Copyright © 2026 Realcomp II Ltd. Shareholders.
IDX information is provided exclusively for consumers' personal, non-commercial use and may not be used for any purpose other than to identify prospective properties consumers may be interested in purchasing and that the data is deemed reliable but not guaranteed accurate by the MLS.
Did you know? You can invite friends and family to your search. They can join your search, rate and discuss listings with you.