Your Michigan Home Search Starts HERE!

Save
Ask
Tour
Hide
Share
$499,999
65 Days On Site

4528 W Sanilac Road
Lamotte Township, MI 48472

For Sale|Single Family Residence|Active
4
Beds
3
Total Baths
3
Full Baths
3,800
SqFt
$132
/SqFt
1971
Built
County:
Sanilac
Call Now: 810-360-3488
Is this the listing for you? We can help make it yours.
810-360-3488
4528 W Sanilac Road4528 W Sanilac Road4528 W Sanilac Road4528 W Sanilac Road
Save
Ask
Tour
Hide
Share

Mortgage Calculator

Monthly Payment (Est.)

Enter an interest rate to see your estimated monthly payment.
Calculator powered by Showcase IDX, a Constellation1 Company. Copyright ©2026 Information is deemed reliable but not guaranteed.

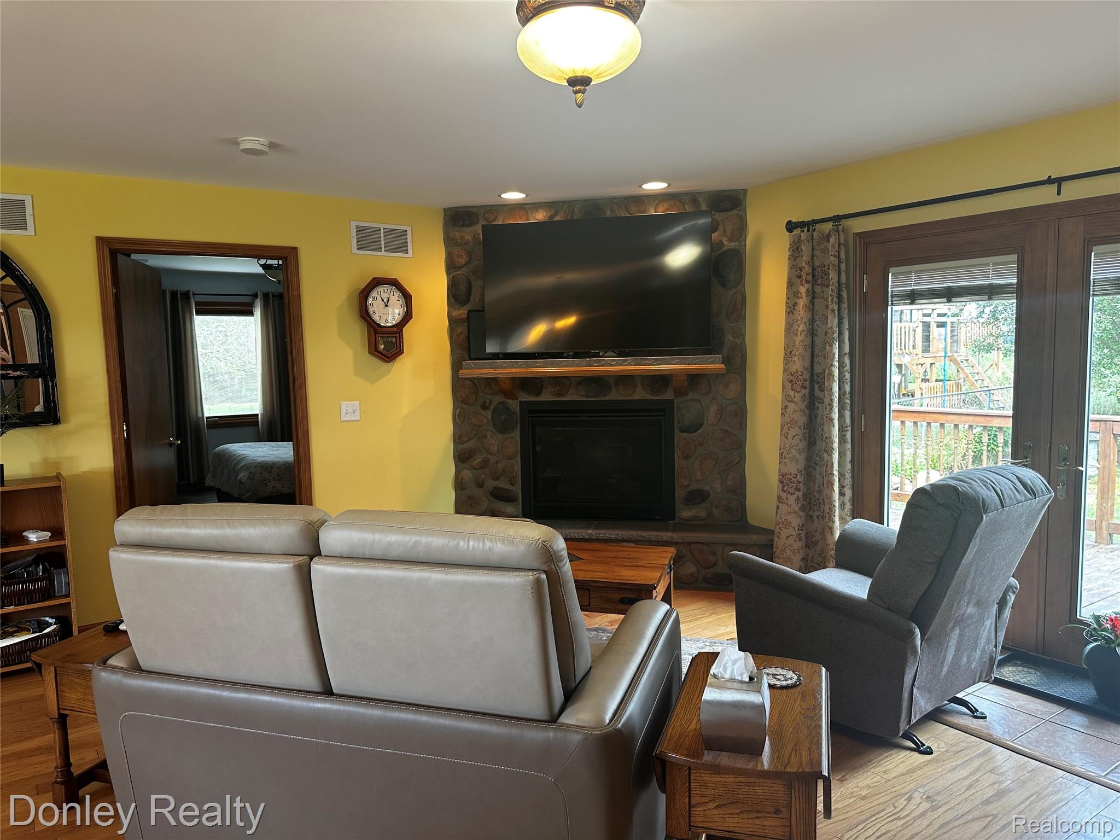
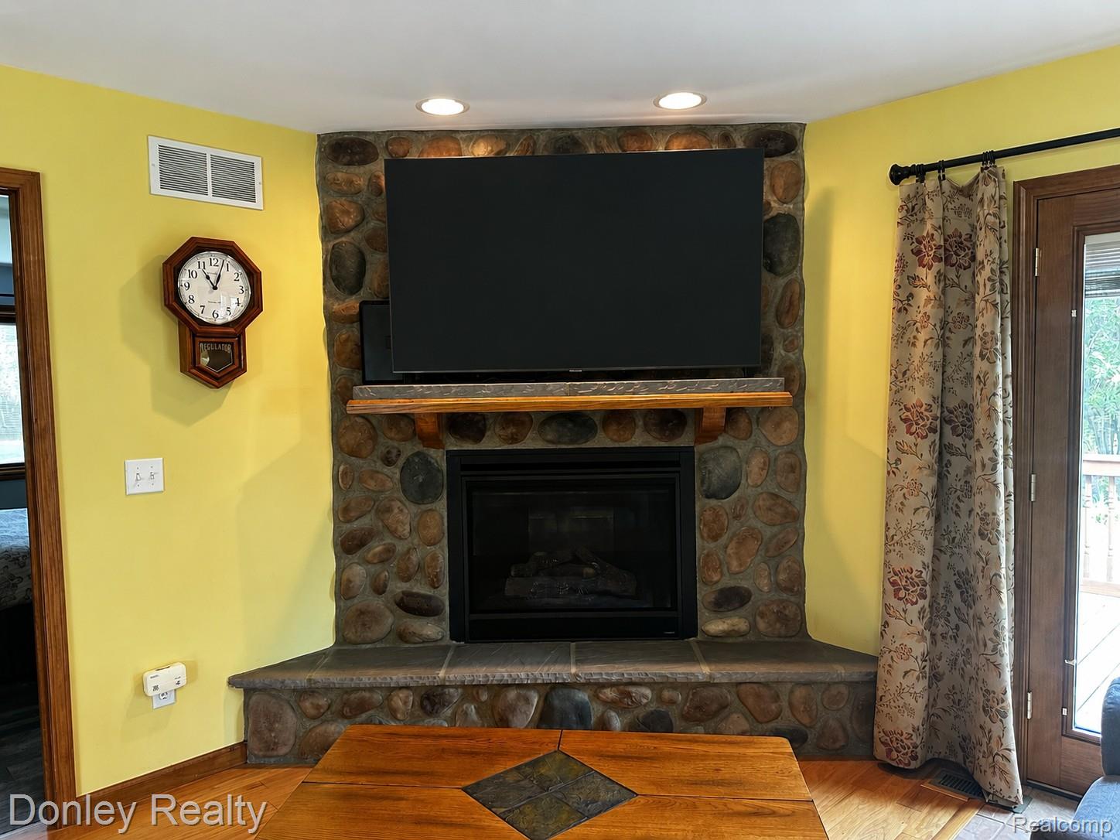
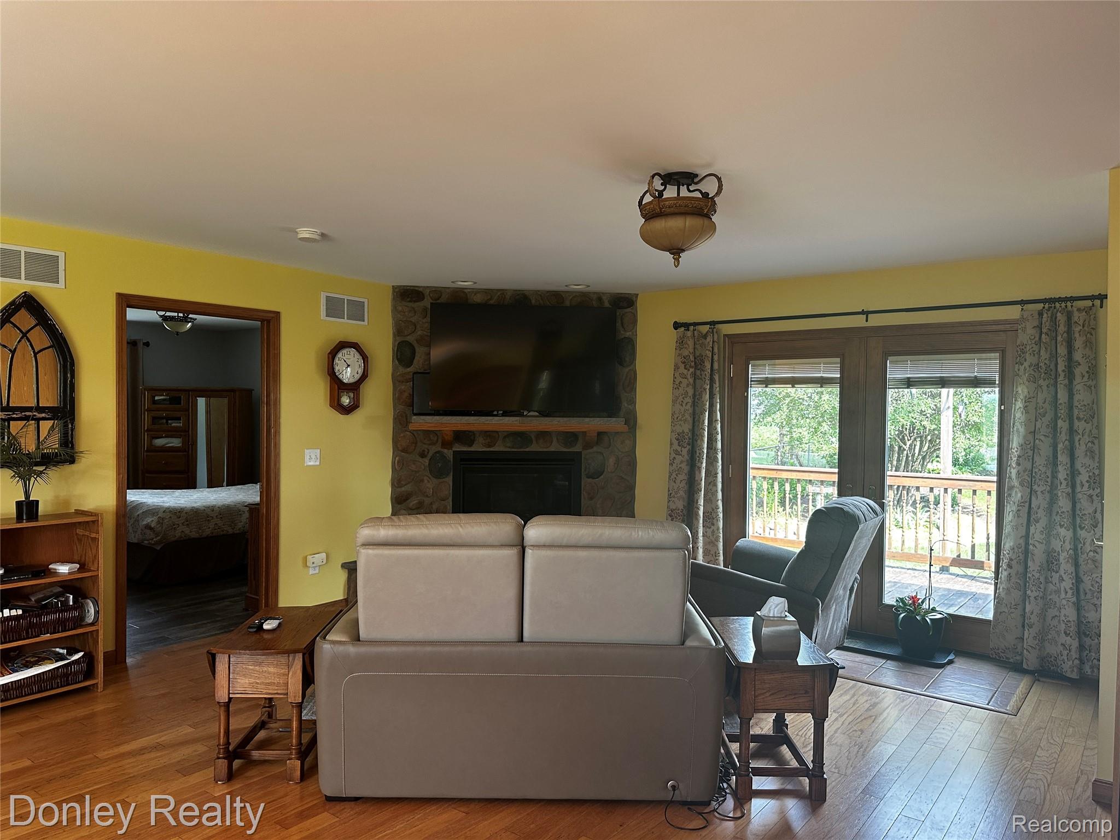
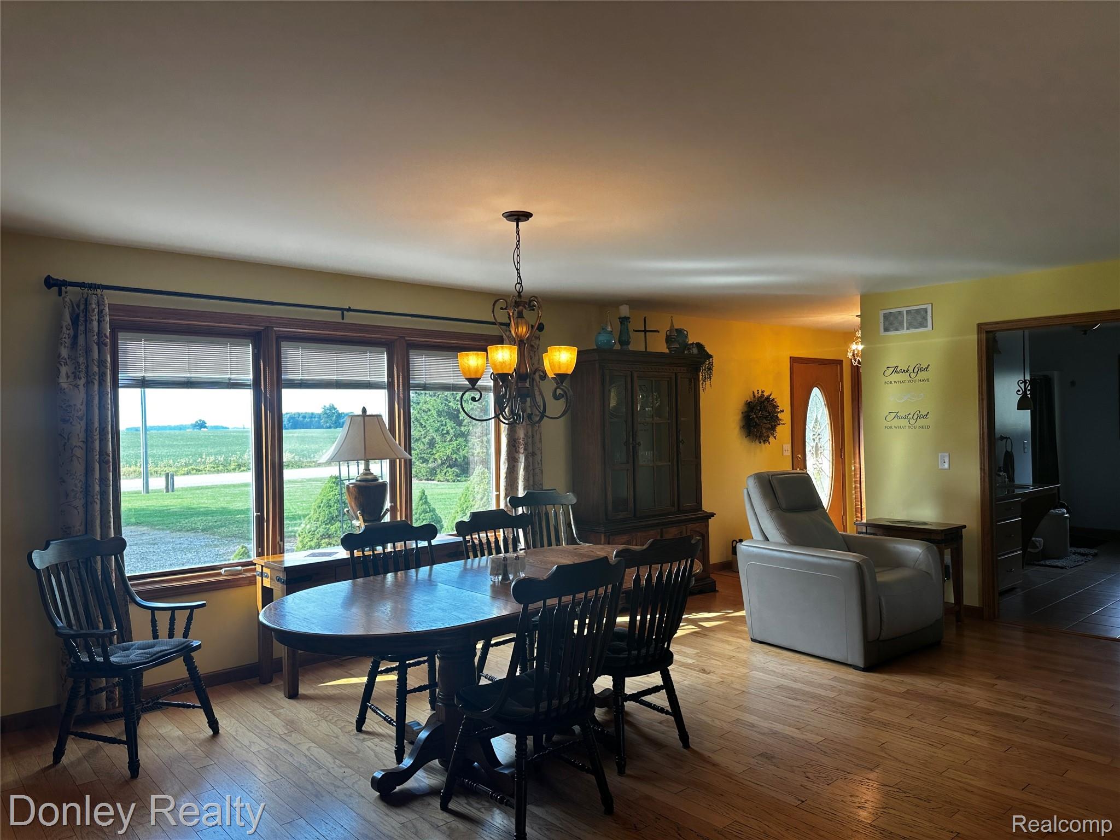
Looking for a home designed for full handicap accessibility, multi-generational living, or changing needs? This 4-bedroom, 3-bath home offers approximately 2,800 sq. ft. and is fully handicap accessible throughout. Features include an elevator to the basement, a wheelchair lift in the garage, and ramp access to the covered back deck. The family room is part of what could be a mother-in-law suite or serve as a spacious primary bedroom en-suite. This area includes a separate entrance, kitchenette, and its own driveway. Pella French doors separate the suite from the rest of the home when closed, allowing it to function as part of the main house or as a more private living area, making it ideal for multi-generational or dual-family living. The main living area also includes a formal living room and a kitchen with stainless steel appliances and a center island. Comfort and efficiency are enhanced by geothermal heating with 3 separate climate-control zones and a 20KW Generac whole-house generator. The impressive 32x48 attached garage has 10' doors, hot & cold water, and connects to a 32x20 heated workshop. There is also a 30-amp outlet for a camper. Outside features include a fenced backyard, covered back deck, 10' gazebo, outdoor stereo speakers, fruit trees, established perennials, playset, and two additional outbuildings measuring 12x16 and 14x30. Additional amenities include a paved driveway, water softener, reverse osmosis system, propane lines to the garage grill, deck fire pit, and Generac, exterior water spigots on all four corners of the home, and so much more!! With full handicap accessibility, flexible multi-generational living space, and exceptional garage and workshop space, this property offers a truly unique setup that would be difficult to recreate.

Save
Ask
Tour
Hide
Share
Listing Snapshot
Price 
$499,999
Days On Site 
65 Days
Bedrooms 
4
Inside Area (SqFt) 
3,800 sqft
Total Baths 
3
Full Baths 
3
Partial Baths 
N/A
Lot Size 
1.58 Acres
Year Built 
1971
MLS Number 
20261070700
Status 
Active
Property Tax 
$1,427
HOA/Condo/Coop Fees 
N/A
Sq Ft Source 
Estimated
Friends & Family
Recent Activity
2 months agoStatus changed to Active
2 months agoListing updated with changes from the MLS
2 months agoListing first seen on site
General Features
Acres 
1.58
Attached Garage 
Yes
Cross Street 
Sanilac Rd & Germania Rd
Disclosures 
Exclusions Do Not Exist, Taxes Not Homestead Exempt
Foundation 
Block
Garage 
Yes
Garage Spaces 
4
Levels 
One and One Half
Parking 
AttachedGarage Faces FrontHeated GarageGarage Door OpenerWorkshop in GarageGarage Faces Side
Property Sub Type 
Single Family Residence
Sewer 
Septic Tank
Special Circumstances 
Standard
SqFt Above 
2800
SqFt Below 
1000
Style 
CapeCod
Water Source 
PrivateWell
Interior Features
Appliances 
DishwasherDryerFree-Standing Electric RangeFree-Standing RefrigeratorMicrowaveRange HoodStainless Steel Appliance(s)Vented Exhaust FanWasherWater Purifier OwnedWater Softener Owned
Basement 
FullInterior EntryPartially FinishedSump Pump
Cooling 
Central Air
Electric 
Generator
Fireplace 
Yes
Fireplace Features 
Family RoomGas
Furnished 
Negotiable
Heating 
Exhaust FanGeothermalZoned
Interior 
ElevatorSmart Thermostat
Laundry Features 
Electric Dryer HookupLaundry RoomWasher Hookup
BathFull 
Dimensions - 6 X 6Level - Second
Bedroom 
Dimensions - 14 X 11
Dining Room 
Dimensions - 16 X 10
Family Room 
Dimensions - 25 X 23
Kitchen 
Dimensions - 18 X 12
Laundry 
Dimensions - 9 X 6
Library 
Dimensions - 8 X 8
Living Room 
Dimensions - 16 X 13
Master Bathroom 
Dimensions - 15 X 6
Master Bedroom 
Dimensions - 15 X 13
Save
Ask
Tour
Hide
Share
Exterior Features
Construction Details 
Vinyl Siding
Exterior 
Lighting
Fencing 
Back YardFenced
Other Structures 
Shed(s)
Patio And Porch 
CoveredDeckPorch
Pool Features 
None
Roof 
Metal
Community Features
Accessibility Features 
Accessible EntranceAccessible Approach with RampAccessible BedroomAccessible Central Living AreaAccessible ClosetsAccessible DoorsAccessible Electrical and Environmental ControlsAccessible Elevator InstalledAccessible Full BathAccessible Hallway(s)Accessible KitchenAccessible Kitchen AppliancesAccessible StairwayAccessible Washer/DryerExterior Wheelchair Lift
MLS Area 
Area76101LamotteTwp
School District 
Marlette
Financing Terms Available 
CashConventionalFHAVA Loan
Building Access 
GroundLevelwSteps
Roads 
Paved
Schools
School District
Marlette
Elementary School
Unknown
Middle School
Unknown
High School
Unknown
Listing courtesy of Donley Realty: [email protected]


IDX provided courtesy of Realcomp II Ltd. via RealcompIILtd. Copyright © 2026 Realcomp II Ltd. Shareholders.

IDX information is provided exclusively for consumers' personal, non-commercial use and may not be used for any purpose other than to identify prospective properties consumers may be interested in purchasing and that the data is deemed reliable but not guaranteed accurate by the MLS.

Neighborhood & Commute
Source: Walkscore
Save
Ask
Tour
Hide
Share